HOWDY Y'ALL!! IF YOU’VE EVER SAID I JUST NEED A LITTLE MORE SPACE…THIS PROPERTY HEARD YOU AND SAID HOLD MY COFFEE!! Welcome to the MOST SERENE & BEAUTIFUL 9.9 ACRE FAMILY COMPOUND where everyone can live together and still avoid each other when needed!! BRING THE ANIMALS!! ENJOY TEXAS SUNRISES & SUNSETS!! The 4,000+ sq ft main home offers 5 bedrooms and 4 baths, a chef’s kitchen loaded with Viking appliances, a commercial-grade gas range, and plenty of room to host holidays, birthdays, or random Tuesday dinners. There’s a second living area that easily becomes a game room, media room, or a KIDS GO HERE zone. Upstairs is where the magic happens: a two-wing layout, each with its own staircase...because privacy is priceless and teenagers are loud. Need more space? You’re covered!! TWO DETACHED STUDIO APARTMENTS (24x21 and 26x24) are perfect for extended family, guests, or passive rental income (HELLOOO MORTGAGE HELPER). Add in a MASSIVE WORKSHOP (130x50) WITH ELECTRICITY that includes a 3 bedroom, 1 bath living quarters, ideal for multi-generational living, on site staff, or that friend who just needs a place for a few months. BOTTOM LINE: THIS ISN’T JUST A PROPERTY, IT’S A LIFESTYLE, A COMPOUND, AND A YES, YOU CAN LIVE HERE TOO...SOLUTION ALL WRAPPED INTO ONE. WHETHER YOU’RE BUILDING A LEGACY, HOUSING THE WHOLE CREW, OR CASH FLOWING YOUR WAY TO FREEDOM, THE POSSIBILITIES HERE ARE ENDLESS. Bring the Family. Bring the Animals. Bring the Tools. Bring the Business. Bring the Vision. This one can handle it all!!! COME SEE TODAY & SUBMIT YOUR OFFER! PS. Pictures of all Bedroom & Baths are not Shown.
Sold
Price Unknown
316 Hcr 3123 W, Hillsboro, TX 76645
5beds
4,054sqft
Single Family Residence
Built in 1996
9.91 Acres Lot
$872,200 Zestimate®
$--/sqft
$3,927 Estimated rent
Home value
$872,200
Estimated sales range
Not available
$3,927/mo
Zestimate® history
Owner options
List your home for rent
$3,927/mo
Rent Zestimate®
Find your next renter with Zillow Rental Manager. Plus, with online applications, you can quickly screen prospective tenants – for free.
$3,927/mo
Rent Zestimate®
Refinance and save
Refinancing to a lower rate could help reduce your monthly payments and save thousands over the life of the loan.
Explore your selling options
Work with a Zillow partner agent
Leverage their expertise and Zillow's premium Showcase listings to get your home seen by more buyers.
Get startedList with your own agent
Get your home in front of millions of buyers by listing it on Zillow.
Learn how to do itSell it yourself
Take full control of how buyers see your home on Zillow by listing For Sale by Owner (FSBO).
List your homeWhat's special
Commercial-grade gas range
Zillow last checked:
Listing updated:
Listed by:
Krissy Mireles 0436632 512-903-1121,
eXp Realty - Krissy Mireles Team 512-903-1121
Bought with:
Krissy Mireles
eXp Realty - Krissy Mireles Team
Source: NTREIS,MLS#: 21136830
Facts & features
Interior
Bedrooms & bathrooms
- Bedrooms: 5
- Bathrooms: 5
- Full bathrooms: 4
- 1/2 bathrooms: 1
Primary bedroom
- Features: Ceiling Fan(s), Dual Sinks, En Suite Bathroom, Garden Tub/Roman Tub, Separate Shower, Walk-In Closet(s)
- Level: First
- Dimensions: 18 x 16
Primary bedroom
- Features: Dual Sinks, Walk-In Closet(s)
- Level: Second
- Dimensions: 15 x 24
Bedroom
- Features: Split Bedrooms, Walk-In Closet(s)
- Level: Second
- Dimensions: 16 x 13
Bedroom
- Features: Split Bedrooms, Walk-In Closet(s)
- Level: Second
- Dimensions: 16 x 14
Bedroom
- Features: Split Bedrooms, Walk-In Closet(s)
- Level: Second
- Dimensions: 15 x 13
Breakfast room nook
- Features: Built-in Features
- Level: First
- Dimensions: 10 x 16
Dining room
- Features: Built-in Features
- Level: First
- Dimensions: 14 x 15
Other
- Features: Built-in Features
- Level: Second
- Dimensions: 8 x 8
Other
- Features: Built-in Features
- Level: Second
- Dimensions: 5 x 9
Other
- Features: Built-in Features
- Level: Second
- Dimensions: 5 x 9
Other
- Features: Built-in Features
- Level: First
- Dimensions: 10 x 14
Half bath
- Level: First
- Dimensions: 5 x 5
Kitchen
- Features: Breakfast Bar, Built-in Features, Eat-in Kitchen, Granite Counters, Kitchen Island, Walk-In Pantry
- Level: First
- Dimensions: 18 x 16
Living room
- Features: Built-in Features, Ceiling Fan(s), Fireplace
- Level: First
- Dimensions: 22 x 18
Mud room
- Features: Built-in Features
- Level: First
- Dimensions: 5 x 10
Office
- Features: Built-in Features, Ceiling Fan(s), Fireplace
- Level: First
- Dimensions: 16 x 15
Utility room
- Features: Built-in Features, Utility Room, Utility Sink
- Level: First
- Dimensions: 7 x 8
Heating
- Central, Natural Gas, Zoned
Cooling
- Central Air, Ceiling Fan(s), Electric, Zoned
Appliances
- Included: Some Gas Appliances, Dishwasher, Gas Cooktop, Disposal, Gas Oven, Gas Range, Gas Water Heater, Microwave, Plumbed For Gas, Vented Exhaust Fan
- Laundry: Washer Hookup, Electric Dryer Hookup, Laundry in Utility Room
Features
- Built-in Features, Decorative/Designer Lighting Fixtures, Granite Counters, Pantry, Cable TV, Walk-In Closet(s)
- Flooring: Carpet, Ceramic Tile, Wood
- Windows: Shutters, Window Coverings
- Has basement: No
- Number of fireplaces: 1
- Fireplace features: Gas Starter, Living Room, Masonry, Wood Burning
Interior area
- Total interior livable area: 4,054 sqft
Property
Parking
- Total spaces: 3
- Parking features: Circular Driveway, Garage, Garage Door Opener, Inside Entrance, Lighted, Garage Faces Side, Boat, RV Access/Parking
- Attached garage spaces: 3
- Has uncovered spaces: Yes
Features
- Levels: Two
- Stories: 2
- Patio & porch: Covered
- Exterior features: Garden, Storage
- Pool features: None
- Fencing: Barbed Wire,Fenced,Metal
Lot
- Size: 9.91 Acres
- Features: Acreage, Landscaped, Pasture, Rolling Slope, Few Trees
- Residential vegetation: Grassed
Details
- Additional structures: Second Garage, Garage(s), Guest House, Other, Second Residence, RV/Boat Storage, See Remarks, Storage, Workshop
- Parcel number: 148715
Construction
Type & style
- Home type: SingleFamily
- Architectural style: Barndominium,Traditional,Detached
- Property subtype: Single Family Residence
Materials
- Brick
- Foundation: Slab
- Roof: Shingle
Condition
- Year built: 1996
Utilities & green energy
- Sewer: Septic Tank
- Water: Public, Well
- Utilities for property: Propane, Septic Available, Water Available, Cable Available
Community & HOA
Community
- Subdivision: Sterling Cross Surv-A
HOA
- Has HOA: No
Location
- Region: Hillsboro
Financial & listing details
- Tax assessed value: $602,480
- Annual tax amount: $5,346
- Date on market: 12/31/2025
- Cumulative days on market: 86 days
- Listing terms: Cash,Conventional,FHA,VA Loan
Price history
| Date | Event | Price |
|---|---|---|
| 4/2/2026 | Sold | -- |
Source: NTREIS #21136830 Report a problem | ||
| 3/26/2026 | Pending sale | $989,777$244/sqft |
Source: NTREIS #21136830 Report a problem | ||
| 2/28/2026 | Price change | $989,777-1%$244/sqft |
Source: NTREIS #21136830 Report a problem | ||
| 12/31/2025 | Listed for sale | $999,777-20.3%$247/sqft |
Source: NTREIS #21136830 Report a problem | ||
| 11/29/2025 | Listing removed | $1,255,000$310/sqft |
Source: NTREIS #20964679 Report a problem | ||
| 8/1/2025 | Price change | $1,255,000-3.5%$310/sqft |
Source: NTREIS #20964679 Report a problem | ||
| 6/20/2025 | Listed for sale | $1,300,000+271.4%$321/sqft |
Source: NTREIS #20964679 Report a problem | ||
| 10/3/2022 | Listing removed | -- |
Source:  RE/MAX International Report a problem RE/MAX International Report a problem | ||
| 9/16/2022 | Pending sale | $350,000$86/sqft |
Source: RE/MAX International #20165843 Report a problem | ||
Public tax history
| Year | Property taxes | Tax assessment |
|---|---|---|
| 2025 | $39 +10.5% | $602,480 0% |
| 2024 | $35 -16% | $602,780 -9.5% |
| 2023 | $42 -26% | $666,170 +25.8% |
| 2022 | $56 -93.9% | $529,560 -16.9% |
| 2021 | $918 -7.2% | $637,180 +22.3% |
| 2020 | $989 | $521,110 +16.4% |
| 2018 | -- | $447,770 |
| 2017 | -- | -- |
| 2016 | -- | -- |
| 2015 | -- | -- |
Find assessor info on the county website
Neighborhood: 76645
Nearby homes
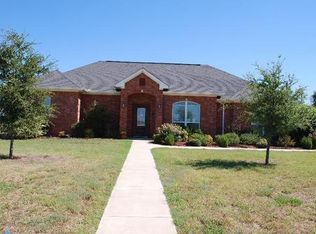
- $793,500-- bd3 ba-- sqft316 Hcr 3123 W, Bynum, TX 76645Off Market
- $516,4003 bd2 ba2k sqft289 Hcr 3123 W, Hillsboro, TX 76645Off Market
- $75,0001.264 AcresHigh Point Dr, Hillsboro, TX 76645Lot/Land
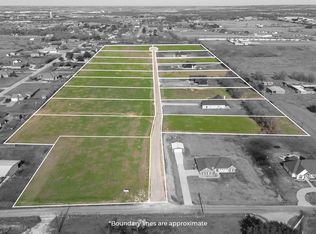
- $--28.301 AcresHcr 3123 W, Hillsboro, TX 76645Off Market
- $--4 bd2 ba2.5k sqft124 High Point Dr, Hillsboro, TX 76645Sold
- $499,800-- bd2 ba2.1k sqft124 High Point Dr, Hillsboro, TX 76645Off Market
- $139,450-- bd-- ba4.3k sqft335 Hcr 3123 W, Hillsboro, TX 76645Off Market
- $75,0001.065 AcresHigh Point Dr, Hillsboro, TX 76645Lot/Land
Nearby schools
GreatSchools rating
- 6/10Bynum SchoolGrades: PK-12Distance: 4.2 mi
Schools provided by the listing agent
- Elementary: Bynum
- Middle: Bynum
- High: Bynum
- District: Bynum ISD
Source: NTREIS. This data may not be complete. We recommend contacting the local school district to confirm school assignments for this home.
Sell for more on Zillow
Get a Zillow Showcase℠ listing at no additional cost and you could sell for .
$872,200
2% more
+$17,444
With Zillow Showcase(estimated)
$889,644
- Texas
- Hill County
- Hillsboro
- 76645
- 316 Hcr 3123 W
Nearby cities
Nearby zip codes
Other Hillsboro Topics
