Skip main navigation
Closed
  • $443,000

    316 Hudson Chase Ct, Gainesville, GA 30506

    2beds
    1,813sqft
    Single Family Residence
    Built in 2021
    10,018 Square Feet Lot
    $441,400 Zestimate®
    $244/sqft
    $2,109 Estimated rent

    Home value

    $441,400

    $419,000 - $463,000

    $2,109/mo

    Zestimate® history
    Loading
    Loading...

    Owner options

    List your home for rent

    $2,109/mo

    Rent Zestimate®

    Find your next renter with Zillow Rental Manager. Plus, with online applications, you can quickly screen prospective tenants – for free.

    Learn more

    $2,109/mo

    Rent Zestimate®

    Refinance and save

    $2,700/mo

    Est. payment

    Refinancing to a lower rate could help reduce your monthly payments and save thousands over the life of the loan.

    See today's rates

    $2,700/mo

    Est. payment

    Explore your selling options

    Work with a Zillow partner agent

    Leverage their expertise and Zillow's premium Showcase listings to get your home seen by more buyers.

    Get started

    List with your own agent

    Get your home in front of millions of buyers by listing it on Zillow.

    Learn how to do it

    Sell it yourself

    Take full control of how buyers see your home on Zillow by listing For Sale by Owner (FSBO).

    List your home

    What's special

    Gas fireplaceQuality built homeSingle story livingFlex roomOpen conceptQuiet oasisLarge pantry
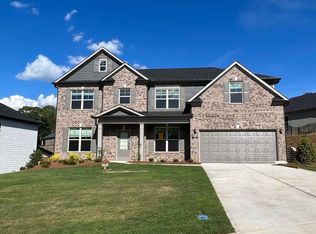
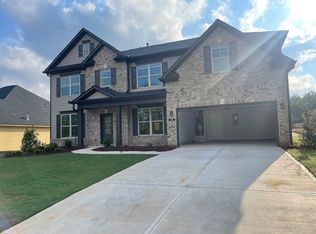
    This is the ideal house, if you are seeking a virtually brand new, quality built home in a quality neighborhood, within easy reach of everything Gainesville has to offer! Picturesque Dunlap Landing Drive is the route to Hudson Cove, a choice, small, and quiet oasis-and just a short walk to Thompson Bridge Park and Lake Lanier. The plusses of this home are numerous, starting with its location, convenient to Gainesville's downtown, supermarkets, and the like. This is 2 bedroom/2 bath (flex room can be converted to a 3rd BR), single story living with generous storage, open concept, LVP flooring throughout, and carpeted bedrooms. The large open kitchen boasts a stainless gas range and other stainless appliances, large pantry, and generous cabinet space. 9' ceilings throughout! The family room has choice wood molding, lots of natural light, a gas fireplace with blower, and opens directly onto a lanai. The primary bedroom is very large with a double tray ceiling, walk-in closet, and oversized tiled bath. Both bedrooms are wired for ceiling fans. High end aluminum fencing in the backyard; a two car attached garage; and fiber cement siding all speak "high quality." The entire property has been professionally landscaped-icing on the cake!

    Zillow last checked:

    Listing updated:

    Listed by:

    Craig Shoemaker 336-255-1467,

    The Norton Agency

    Bought with:

    Lisa Malin, 368611

    Keller Williams Realty North Atlanta

    Source: GAMLS,MLS#: 10255729MLS Logo

    Facts & features

    Interior

    Bedrooms & bathrooms
    • Bedrooms: 2
    • Bathrooms: 2
    • Full bathrooms: 2
    • Main level bathrooms: 2
    • Main level bedrooms: 2
    Rooms
    • Room types: Office
    Dining room
    • Features: Seats 12+
    Kitchen
    • Features: Breakfast Area, Breakfast Bar, Kitchen Island, Pantry
    Heating
    • Electric, Heat Pump
    Cooling
    • Ceiling Fan(s), Central Air
    Appliances
    • Included: Dishwasher, Disposal, Electric Water Heater, Microwave, Refrigerator
    • Laundry: Other
    Features
    • Master On Main Level, Separate Shower, Split Bedroom Plan, Tray Ceiling(s)
    • Flooring: Carpet, Vinyl
    • Basement: None
    • Attic: Pull Down Stairs
    • Number of fireplaces: 1
    • Fireplace features: Gas Log
    • Common walls with other units/homes: No Common Walls
    Interior area
    • Total structure area: 1,813
    • Total interior livable area: 1,813 sqft
    • Finished area above ground: 1,813
    • Finished area below ground: 0

    Property

    Parking
    • Parking features: Garage, Garage Door Opener
    • Has garage: Yes
    Features
    • Levels: One
    • Stories: 1
    • Patio & porch: Porch
    • Exterior features: Other
    • Fencing: Back Yard
    • Body of water: None
    Lot
    • Size: 10,018 Square Feet
    • Features: Other
    Details
    • Parcel number: 01104 002058

    Construction

    Type & style
    • Home type: SingleFamily
    • Architectural style: Brick Front,Craftsman
    • Property subtype: Single Family Residence
    Materials
    • Other
    • Foundation: Block, Slab
    • Roof: Composition
    Condition
    • Resale
    • New construction: No
    • Year built: 2021

    Utilities & green energy

    • Electric: 220 Volts
    • Sewer: Public Sewer
    • Water: Public
    • Utilities for property: Cable Available, Electricity Available, Natural Gas Available, Sewer Available, Underground Utilities, Water Available

    Community & HOA

    Community
    • Features: Park
    • Security: Smoke Detector(s)
    • Subdivision: Hudson Cove
    HOA
    • Has HOA: Yes
    • Services included: Other
    Location
    • Region: Gainesville

    Financial & listing details

    • Price per square foot: $244/sqft
    • Tax assessed value: $437,100
    • Annual tax amount: $3,202
    • Date on market: 2/22/2024
    • Cumulative days on market: 5 days
    • Listing agreement: Exclusive Right To Sell
    • Listing terms: Other
    • Electric utility on property: Yes

    Price history

    DateEventPrice
    4/4/2024Sold$443,000-0.4%$244/sqft
    Source: GAMLS #10255729 Report a problem
    2/27/2024Pending sale$445,000$245/sqft
    Source: GAMLS #10255729 Report a problem
    2/22/2024Listed for sale$445,000-0.1%$245/sqft
    Source: GAMLS #10255729 Report a problem
    6/2/2022Sold$445,332+21.2%$246/sqft
    Source: Public Record Report a problem
    4/1/2022Sold$367,296$203/sqft
    Source: Public Record Report a problem

    Public tax history

    YearProperty taxesTax assessment
    2025$1,893 -9.7%$174,840 +7.2%
    2024$2,096 -46.9%$163,080 -0.4%
    2023$3,944 +292.5%$163,680 +123.1%
    2022$1,005 $73,360
    Find assessor info on the county website

    Neighborhood: Lake District

    Nearby schools

    GreatSchools rating
    Schools provided by the listing agent
    • Elementary: Enota
    • High: Gainesville

    Source: GAMLS. This data may not be complete. We recommend contacting the local school district to confirm school assignments for this home.

    Get a cash offer in 3 minutes
    Find out how much your home could sell for in as little as 3 minutes with a no-obligation cash offer.
    Estimated market value
    $441,400
    Get a cash offer in 3 minutes
    Find out how much your home could sell for in as little as 3 minutes with a no-obligation cash offer.
    Estimated market value
    $441,400