Skip main navigation
Closed
  • $550,000

    319 Hudson Chase Ct, Gainesville, GA 30506

    5beds
    3,390sqft
    Single Family Residence, Residential
    Built in 2021
    0.25 Acres Lot
    $555,100 Zestimate®
    $162/sqft
    $3,095 Estimated rent

    Home value

    $555,100

    $505,000 - $611,000

    $3,095/mo

    Zestimate® history
    Loading
    Loading...

    Owner options

    List your home for rent

    $3,095/mo

    Rent Zestimate®

    Find your next renter with Zillow Rental Manager. Plus, with online applications, you can quickly screen prospective tenants – for free.

    Learn more

    $3,095/mo

    Rent Zestimate®

    Refinance and save

    $5,228/mo

    Est. payment

    Refinancing to a lower rate could help reduce your monthly payments and save thousands over the life of the loan.

    See today's rates

    $5,228/mo

    Est. payment

    Explore your selling options

    Work with a Zillow partner agent

    Leverage their expertise and Zillow's premium Showcase listings to get your home seen by more buyers.

    Get started

    List with your own agent

    Get your home in front of millions of buyers by listing it on Zillow.

    Learn how to do it

    Sell it yourself

    Take full control of how buyers see your home on Zillow by listing For Sale by Owner (FSBO).

    List your home

    What's special

    Dedicated office spaceSerene backyardOpen-concept designStainless steel appliancesSitting areaBreathtaking sunsetsCeiling fans
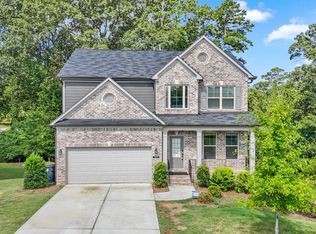
    Nestled in the charming lakeside community of Hudson Cove, this nearly new home is a true gem! This home Features five bedrooms and four full bathrooms. One of those bedrooms and baths is on the first floor making the perfect guest or in-law on the main. With a large open-concept design, prepare for to entertain in a warm and inviting atmosphere. The kitchen boasts 42" cabinets, sleek quartz countertops, and stainless steel appliances, making it perfect for culinary enthusiasts. The main floor also includes a dining room, living room, and a dedicated office space ideal for productivity. With luxury vinyl plank flooring, ceiling fans, and blinds throughout, comfort and style are prioritized. Upstairs, the oversized primary suite is a sanctuary, complete with a sitting area and an en suite bathroom featuring dual vanities, a spacious shower, and a walk-in closet. Three additional bedrooms, a hall bathroom, and a convenient laundry room complete the second floor. Do not forget the full unifinished basement stubbed for plumbing. The seller did not miss a thing, Can you say smart home? They even included EV parking for the garage! Smart Garage Opener, Smart Video doorbell, 2 Nest thermostats, Smart front door lock, Washer, Dryer and Fridge included! Step outside to discover a serene backyard, where you can unwind on the deck while watching breathtaking sunsets. The covered patio is surrounded by a views will not disappoint! The home is professionally landscaped and features durable James Hardie siding that ensures longevity. Located just steps from Thompson Bridge Park, residents have easy access to boating, kayaking, and leisurely days by Lake Lanier. Plus, with the HOA maintaining your lawn, you can enjoy hassle-free living. Conveniently situated near downtown Gainesville, grocery stores, and the hospital, this home truly offers the best of lakeside living!

    Zillow last checked:

    Listing updated:

    Listed by:

    Ashley Mandowa Mora,

    Mandowa and Company 770-330-7212

    Bought with:

    Cydney Conley, 431679

    South Property Collective, LLC

    Source: FMLS GA,MLS#: 7488848MLS Logo

    Facts & features

    Interior

    Bedrooms & bathrooms
    • Bedrooms: 5
    • Bathrooms: 4
    • Full bathrooms: 4
    • Main level bathrooms: 1
    • Main level bedrooms: 1
    Rooms
    • Room types: Attic, Basement, Computer Room, Dining Room
    Primary bedroom
    • Features: Oversized Master, Other
    • Level: Oversized Master, Other
    Bedroom
    • Features: Oversized Master, Other
    Primary bathroom
    • Features: Separate Tub/Shower, Other
    Dining room
    • Features: Separate Dining Room, Other
    Kitchen
    • Features: Cabinets White, Eat-in Kitchen, Kitchen Island, Pantry Walk-In, Stone Counters
    Heating
    • Central
    Cooling
    • Central Air
    Appliances
    • Included: Dishwasher, Disposal, Dryer, Gas Oven, Microwave
    • Laundry: Laundry Room, Upper Level
    Features
    • Entrance Foyer, Recessed Lighting, Smart Home, Tray Ceiling(s), Walk-In Closet(s)
    • Flooring: Luxury Vinyl
    • Windows: Double Pane Windows
    • Basement: Exterior Entry,Unfinished,Walk-Out Access
    • Number of fireplaces: 1
    • Fireplace features: Living Room
    • Common walls with other units/homes: No Common Walls
    Interior area
    • Total structure area: 3,390
    • Total interior livable area: 3,390 sqft
    • Finished area above ground: 3,390

    Property

    Parking
    • Total spaces: 6
    • Parking features: Garage, Garage Door Opener, Kitchen Level, Level Driveway
    • Garage spaces: 2
    • Has uncovered spaces: Yes
    Accessibility
    • Accessibility features: Accessible Bedroom
    Features
    • Levels: Three Or More
    • Patio & porch: Covered, Deck
    • Exterior features: Balcony, Other, No Dock
    • Pool features: None
    • Spa features: None
    • Fencing: None
    • Has view: Yes
    • View description: Neighborhood
    • Waterfront features: None
    • Body of water: Lanier
    Lot
    • Size: 0.25 Acres
    • Features: Back Yard
    Details
    • Additional structures: None
    • Parcel number: 01104 002035
    • Other equipment: None
    • Horse amenities: None

    Construction

    Type & style
    • Home type: SingleFamily
    • Architectural style: Traditional
    • Property subtype: Single Family Residence, Residential
    Materials
    • Brick Front
    • Foundation: Concrete Perimeter
    • Roof: Shingle
    Condition
    • Resale
    • New construction: No
    • Year built: 2021
    Details
    • Builder name: SR Homes

    Utilities & green energy

    • Electric: None
    • Sewer: Public Sewer
    • Water: Public
    • Utilities for property: Cable Available, Electricity Available, Natural Gas Available, Phone Available, Sewer Available, Water Available
    Green energy
    • Energy efficient items: Appliances, HVAC, Lighting, Thermostat, Windows
    • Energy generation: None

    Community & HOA

    Community
    • Features: Community Dock, Homeowners Assoc
    • Security: Carbon Monoxide Detector(s), Fire Alarm, Smoke Detector(s)
    • Subdivision: Hudson Cove
    HOA
    • Has HOA: Yes
    • Services included: Maintenance Grounds
    • HOA fee: $1,800 annually
    Location
    • Region: Gainesville

    Financial & listing details

    • Price per square foot: $162/sqft
    • Tax assessed value: $561,400
    • Annual tax amount: $6,000
    • Date on market: 11/21/2024
    • Cumulative days on market: 56 days
    • Listing terms: 1031 Exchange,Cash,Conventional,FHA,VA Loan
    • Electric utility on property: Yes
    • Road surface type: Asphalt

    Price history

    DateEventPrice
    12/20/2024Sold$550,000-2.7%$162/sqft
    Source: FMLS GA #7488848 Report a problem
    12/8/2024Pending sale$565,000$167/sqft
    Source: FMLS GA #7488848 Report a problem
    11/21/2024Listed for sale$565,000-1.7%$167/sqft
    Source: FMLS GA #7488848 Report a problem
    11/10/2024Listing removed$575,000$170/sqft
    Source: FMLS GA #7460241 Report a problem
    10/16/2024Price change$575,000-4%$170/sqft
    Source: FMLS GA #7460241 Report a problem
    10/10/2024Price change$599,000-4.2%$177/sqft
    Source: GAMLS #10388777 Report a problem
    10/3/2024Listed for sale$625,000+30%$184/sqft
    Source: FMLS GA #7460241 Report a problem
    12/21/2021Sold$480,636$142/sqft
    Source: Public Record Report a problem
    11/22/2021Pending sale$480,636-1.9%$142/sqft
    Source: FMLS GA #6972778 Report a problem
    11/19/2021Listed for sale$489,950$145/sqft
    Source: FMLS GA #6972778 Report a problem

    Public tax history

    YearProperty taxesTax assessment
    2025$5,770 -3.6%$224,560 +6.5%
    2024$5,986 +3%$210,800 +3.7%
    2023$5,812 +8.9%$203,240 +11.5%
    2022$5,336 $182,200
    Find assessor info on the county website

    Neighborhood: Lake District

    Nearby schools

    GreatSchools rating
    Schools provided by the listing agent
    • Elementary: Enota Multiple Intelligences Academy
    • Middle: Gainesville East
    • High: Gainesville

    Source: FMLS GA. This data may not be complete. We recommend contacting the local school district to confirm school assignments for this home.

    Get a cash offer in 3 minutes
    Find out how much your home could sell for in as little as 3 minutes with a no-obligation cash offer.
    Estimated market value
    $555,100
    Get a cash offer in 3 minutes
    Find out how much your home could sell for in as little as 3 minutes with a no-obligation cash offer.
    Estimated market value
    $555,100