This delightful Craftsman home in the Schantz Historic District is conveniently situated for Downtown, the University of Dayton, hospitals, restaurants, shops and entertainment. The home retains much of its classic ambiance thanks to beautiful hardwood floors, an elegant main staircase and touches such as lofty ceilings, a laundry chute and intriguing built-in storage areas. The eat-in kitchen is notable for its spaciousness and walk-in pantry. A large window over the sink offers a perfect view of the secluded backyard, and an ideal spot by the side door for hats, coats and shoes. The 1st floor bedroom with its attached 1/2 bath, is also ideal for use as a study. The 2nd floor includes a full bathroom, airy primary bedroom with a walk-in closet, and the 2nd bedroom has a custom built Murphy bed that conveys with the property. The 3rd floor attic offers a bonus room that could be used as a 4th bedroom, playroom or adult hideaway. The basement has loads of daylight, and high ceilings - it has fantastic potential to be fully finished. The seller has maintained the home well over the years and the most recent improvements include new exterior paint for the entire house and garage (2023), new garage door and opener (2023) and cedar privacy fence (2023). The attractive gas fireplaces in the living room and primary bedroom have not been used in recent memory; fireplaces and chimney are not warranted.
Sold for $350,000
$350,000
316 Irving Ave, Dayton, OH 45409
3beds
1,751sqft
Single Family Residence
Built in 1923
5,627 Square Feet Lot
$373,200 Zestimate®
$200/sqft
$2,236 Estimated rent
Home value
$373,200
$351,000 - $396,000
$2,236/mo
Zestimate® history
Owner options
List your home for rent
$2,236/mo
Rent Zestimate®
Find your next renter with Zillow Rental Manager. Plus, with online applications, you can quickly screen prospective tenants – for free.
$2,236/mo
Rent Zestimate®
Refinance and save
$2,417/mo
Est. payment
Refinancing to a lower rate could help reduce your monthly payments and save thousands over the life of the loan.
$2,417/mo
Est. payment
Explore your selling options
Work with a Zillow partner agent
Leverage their expertise and Zillow's premium Showcase listings to get your home seen by more buyers.
Get startedList with your own agent
Get your home in front of millions of buyers by listing it on Zillow.
Learn how to do itSell it yourself
Take full control of how buyers see your home on Zillow by listing For Sale by Owner (FSBO).
List your homeWhat's special
Zillow last checked:
Listing updated:
Listed by:
Peter Davies (937)298-6000,
Irongate Inc.
Bought with:
Joanne Cronin, 2009000642
Irongate Inc.
Source: DABR MLS,MLS#: 890166 Originating MLS: Dayton Area Board of REALTORS
Originating MLS: Dayton Area Board of REALTORSFacts & features
Interior
Bedrooms & bathrooms
- Bedrooms: 3
- Bathrooms: 2
- Full bathrooms: 1
- 1/2 bathrooms: 1
- Main level bathrooms: 1
Primary bedroom
- Level: Second
- Dimensions: 17 x 13
Bedroom
- Level: Second
- Dimensions: 11 x 13
Bedroom
- Level: Main
- Dimensions: 11 x 10
Dining room
- Level: Main
- Dimensions: 14 x 13
Kitchen
- Level: Main
- Dimensions: 17 x 14
Living room
- Level: Main
- Dimensions: 20 x 13
Recreation
- Level: Third
- Dimensions: 26 x 13
Heating
- Forced Air, Natural Gas
Cooling
- Central Air
Appliances
- Included: Cooktop, Dryer, Dishwasher, Disposal, Range, Refrigerator, Washer
Features
- Ceiling Fan(s)
- Basement: Full,Unfinished
- Number of fireplaces: 2
- Fireplace features: Two, Gas
Interior area
- Total structure area: 1,751
- Total interior livable area: 1,751 sqft
Property
Parking
- Total spaces: 2
- Parking features: Detached, Garage, Two Car Garage
- Garage spaces: 2
Features
- Levels: Two and One Half
- Patio & porch: Patio, Porch
- Exterior features: Fence, Porch, Patio
Lot
- Size: 5,627 Square Feet
- Dimensions: 42 ' x 134'
Details
- Parcel number: Q71004060015
- Zoning: Residential
- Zoning description: Residential
Construction
Type & style
- Home type: SingleFamily
- Architectural style: Historic/Antique
- Property subtype: Single Family Residence
Materials
- Frame, Wood Siding
Condition
- Year built: 1923
Utilities & green energy
- Water: Public
- Utilities for property: Natural Gas Available, Sewer Available, Water Available
Community & HOA
Community
- Subdivision: City/Oakwood
HOA
- Has HOA: No
Location
- Region: Dayton
Financial & listing details
- Price per square foot: $200/sqft
- Tax assessed value: $212,310
- Annual tax amount: $6,281
- Date on market: 7/21/2023
- Listing terms: Conventional,FHA,VA Loan
Price history
| Date | Event | Price |
|---|---|---|
| 8/4/2023 | Sold | $350,000+22.8%$200/sqft |
Source:  DABR MLS #890166 Report a problem DABR MLS #890166 Report a problem | ||
| 7/23/2023 | Pending sale | $285,000$163/sqft |
Source: DABR MLS #890166 Report a problem | ||
| 7/22/2023 | Listed for sale | $285,000+69.6%$163/sqft |
Source: DABR MLS #890166 Report a problem | ||
| 2/25/2021 | Listing removed | -- |
Source: Owner Report a problem | ||
| 5/23/2020 | Listing removed | $1,600$1/sqft |
Source: Owner Report a problem | ||
| 5/21/2020 | Listed for rent | $1,600-8.6%$1/sqft |
Source: Owner Report a problem | ||
| 6/2/2018 | Listing removed | $1,750$1/sqft |
Source: Owner Report a problem | ||
| 5/26/2018 | Listed for rent | $1,750+9.4%$1/sqft |
Source: Owner Report a problem | ||
| 9/10/2017 | Listing removed | $1,600$1/sqft |
Source: Owner Report a problem | ||
| 9/6/2017 | Listed for rent | $1,600$1/sqft |
Source: Owner Report a problem | ||
| 4/6/2007 | Sold | $168,000+20%$96/sqft |
Source: Public Record Report a problem | ||
| 6/7/2000 | Sold | $140,000$80/sqft |
Source: Public Record Report a problem | ||
Public tax history
| Year | Property taxes | Tax assessment |
|---|---|---|
| 2025 | $6,281 +8% | $74,310 |
| 2024 | $5,817 +4.6% | $74,310 |
| 2023 | $5,558 +7.1% | $74,310 +28.3% |
| 2022 | $5,192 +0% | $57,920 |
| 2021 | $5,190 +0.4% | $57,920 |
| 2020 | $5,171 -10.2% | $57,920 -3.1% |
| 2019 | $5,755 +8.8% | $59,760 |
| 2018 | $5,290 +1.3% | $59,760 |
| 2017 | $5,225 +4.3% | $59,760 +14.6% |
| 2016 | $5,007 +6.4% | $52,130 |
| 2015 | $4,708 +1.4% | $52,130 |
| 2014 | $4,640 | $52,130 |
Find assessor info on the county website
Neighborhood: 45409
Nearby homes
- $272,2003 bd1 ba1.8k sqft320 Irving Ave, Dayton, OH 45409Off Market
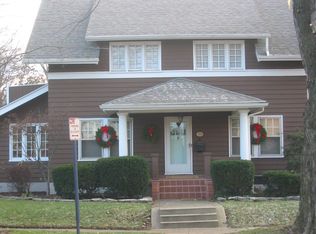
- $275,0002 bd2 ba1.1k sqft312 Irving Ave, Dayton, OH 45409Sold
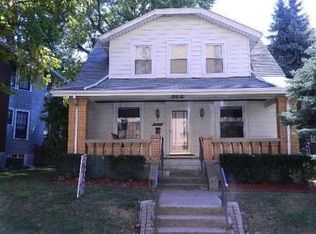
- $218,2003 bd1 ba1.1k sqft308 Irving Ave, Dayton, OH 45409Off Market
- $920-- bd-- ba-- sqftIrving Ave, Dayton, OH 45409Off Market
- $271,3003 bd1 ba1.5k sqft304 Irving Ave, Dayton, OH 45409Off Market
- $450,0004 bd3 ba2.2k sqft6 Glendora Ave, Oakwood, OH 45409For Sale
- $707,3004 bd3 ba3k sqft269 Volusia Ave, Dayton, OH 45409Off Market
- $433,5004 bd2 ba1.7k sqft300 Irving Ave, Dayton, OH 45409Sold
Nearby schools
GreatSchools rating
- 8/10Harman Elementary SchoolGrades: 1-6Distance: 0.6 mi
- 9/10Oakwood Junior High SchoolGrades: 7-8Distance: 0.9 mi
- 10/10Oakwood High SchoolGrades: 9-12Distance: 0.9 mi
Schools provided by the listing agent
- District: Oakwood
Source: DABR MLS. This data may not be complete. We recommend contacting the local school district to confirm school assignments for this home.
Get a cash offer in 3 minutes
Find out how much your home could sell for in as little as 3 minutes with a no-obligation cash offer.
Estimated market value
$373,200
Get a cash offer in 3 minutes
Find out how much your home could sell for in as little as 3 minutes with a no-obligation cash offer.
Estimated market value
$373,200
- Ohio
- Montgomery County
- Oakwood
- 45409
- 316 Irving Ave
Nearby cities
Nearby zip codes
Other Oakwood Topics
