Tucked into Oakwood's coveted Schantz Park Historic District — a National Register neighborhood laid out by industrialist Adam Schantz Jr. and landscaped by the Olmsted Brothers of Central Park fame — this 1916 Craftsman carries a century of character with modern ease. Rich original woodwork, gleaming hardwood floors, beamed ceilings, and a substantial wood-burning fireplace anchor the living spaces, echoing the craftsmanship that made this district famous. The kitchen has been thoughtfully reimagined with granite counters, cherry cabinetry, tile backsplash, and stainless appliances, while a two-story addition adds a generous main-level family/media room the original architects never imagined. Unwind on the screened patio, a shaded retreat for morning coffee or evening gatherings. Four bedrooms, 2.5 baths, and roughly 2,258 square feet of storied living. Ideally located within walking distance of the University of Dayton and the Brown Street shops and restaurants, and just minutes from area hospitals, Wright-Patterson AFB, Downtown Dayton and more. Some addresses aren't just built, they're inherited.
Sold for $449,500
$449,500
6 Glendora Ave, Oakwood, OH 45409
4beds
2,258sqft
Single Family Residence
Built in 1916
6,699 Square Feet Lot
$450,000 Zestimate®
$199/sqft
$2,661 Estimated rent
Home value
$450,000
$428,000 - $473,000
$2,661/mo
Zestimate® history
Owner options
List your home for rent
$2,661/mo
Rent Zestimate®
Find your next renter with Zillow Rental Manager. Plus, with online applications, you can quickly screen prospective tenants – for free.
$2,661/mo
Rent Zestimate®
Refinance and save
$3,097/mo
Est. payment
Refinancing to a lower rate could help reduce your monthly payments and save thousands over the life of the loan.
$3,097/mo
Est. payment
Explore your selling options
Work with a Zillow partner agent
Leverage their expertise and Zillow's premium Showcase listings to get your home seen by more buyers.
Get startedList with your own agent
Get your home in front of millions of buyers by listing it on Zillow.
Learn how to do itSell it yourself
Take full control of how buyers see your home on Zillow by listing For Sale by Owner (FSBO).
List your homeWhat's special
Four bedroomsGleaming hardwood floorsStainless appliancesTile backsplashBeamed ceilingsRich original woodworkSubstantial wood-burning fireplace
Zillow last checked:
Listing updated:
Listed by:
Toni Donato Shade (937)416-9755,
Coldwell Banker Heritage
Bought with:
Kunal N Patel, 2018002863
Glasshouse Realty Group
Source: DABR MLS,MLS#: 964996 Originating MLS: Dayton Area Board of REALTORS
Originating MLS: Dayton Area Board of REALTORSFacts & features
Interior
Bedrooms & bathrooms
- Bedrooms: 4
- Bathrooms: 3
- Full bathrooms: 2
- 1/2 bathrooms: 1
- Main level bathrooms: 1
Primary bedroom
- Level: Second
- Dimensions: 19 x 13
Bedroom
- Level: Second
- Dimensions: 13 x 10
Bedroom
- Level: Second
- Dimensions: 13 x 16
Bedroom
- Level: Second
- Dimensions: 10 x 12
Dining room
- Level: Main
- Dimensions: 10 x 13
Entry foyer
- Level: Main
- Dimensions: 12 x 14
Family room
- Level: Main
- Dimensions: 21 x 13
Kitchen
- Level: Main
- Dimensions: 10 x 10
Living room
- Level: Main
- Dimensions: 16 x 22
Screened porch
- Level: Main
- Dimensions: 12 x 8
Heating
- Forced Air, Natural Gas
Cooling
- Central Air
Appliances
- Included: Dishwasher, Disposal, Range, Refrigerator, Gas Water Heater
Features
- Ceiling Fan(s), Granite Counters, High Speed Internet
- Basement: Full,Unfinished
- Number of fireplaces: 1
- Fireplace features: One
Interior area
- Total structure area: 2,258
- Total interior livable area: 2,258 sqft
Property
Parking
- Total spaces: 2
- Parking features: Detached, Garage, Two Car Garage
- Garage spaces: 2
Features
- Levels: Two
- Stories: 2
- Patio & porch: Patio, Porch
- Exterior features: Fence, Porch, Patio
Lot
- Size: 6,699 Square Feet
- Dimensions: 134 x 50
Details
- Parcel number: Q71004050001
- Zoning: Residential
- Zoning description: Residential
Construction
Type & style
- Home type: SingleFamily
- Property subtype: Single Family Residence
Materials
- Wood Siding
Condition
- Year built: 1916
Utilities & green energy
- Sewer: Storm Sewer
- Water: Public
- Utilities for property: Natural Gas Available, Water Available
Community & HOA
Community
- Subdivision: City/Oakwood Rev
HOA
- Has HOA: No
Location
- Region: Oakwood
Financial & listing details
- Price per square foot: $199/sqft
- Tax assessed value: $286,720
- Annual tax amount: $8,320
- Date on market: 7/23/2026
Price history
| Date | Event | Price |
|---|---|---|
| 8/17/2026 | Sold | $449,500-0.1%$199/sqft |
Source:  DABR MLS #964996 Report a problem DABR MLS #964996 Report a problem | ||
| 7/26/2026 | Pending sale | $450,000$199/sqft |
Source: DABR MLS #964996 Report a problem | ||
| 7/24/2026 | Listed for sale | $450,000+28.9%$199/sqft |
Source: DABR MLS #964996 Report a problem | ||
| 5/28/2021 | Sold | $349,000-0.3%$155/sqft |
Source: Public Record Report a problem | ||
| 4/8/2021 | Pending sale | $349,900$155/sqft |
Source: DABR MLS #836697 Report a problem | ||
| 4/5/2021 | Listed for sale | $349,900+66.6%$155/sqft |
Source: DABR MLS #836697 Report a problem | ||
| 4/29/2015 | Sold | $210,000+7.7%$93/sqft |
Source: Public Record Report a problem | ||
| 3/26/2015 | Listed for sale | $195,000$86/sqft |
Source: Irongate Inc., Realtors #605652 Report a problem | ||
Public tax history
| Year | Property taxes | Tax assessment |
|---|---|---|
| 2025 | $8,320 +6.1% | $100,350 |
| 2024 | $7,844 +4.7% | $100,350 |
| 2023 | $7,496 +7.1% | $100,350 +28.3% |
| 2022 | $7,001 +0% | $78,220 |
| 2021 | $6,998 -1.8% | $78,220 |
| 2020 | $7,123 +4.8% | $78,220 +10.8% |
| 2019 | $6,794 +8.8% | $70,590 |
| 2018 | $6,245 +1.3% | $70,590 |
| 2017 | $6,168 +22.8% | $70,590 +15.7% |
| 2016 | $5,022 +6.4% | $61,020 |
| 2015 | $4,721 +1.4% | $61,020 |
| 2014 | $4,654 | $61,020 |
Find assessor info on the county website
Neighborhood: 45409
Nearby homes
- $297,3003 bd2 ba1.6k sqft332 Irving Ave, Dayton, OH 45409Off Market

- $300,9004 bd2 ba1.5k sqft336 Irving Ave, Dayton, OH 45409Off Market
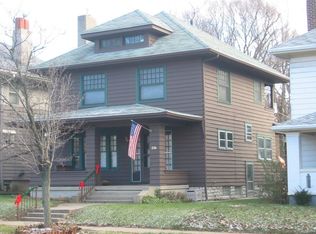
- $277,7003 bd1 ba1.8k sqft320 Irving Ave, Dayton, OH 45409Off Market
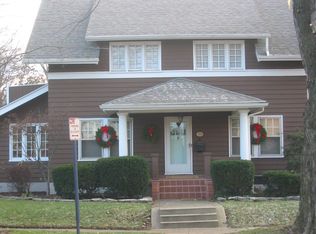
- $307,1004 bd2 ba1.6k sqft340 Irving Ave, Dayton, OH 45409Off Market

- $372,4003 bd1 ba1.7k sqft316 Irving Ave, Dayton, OH 45409Off Market
- $283,6003 bd1 ba1.6k sqft400 Irving Ave, Dayton, OH 45409Off Market
- $432,2004 bd1 ba2.2k sqft301 Volusia Ave, Dayton, OH 45409Off Market
- $719,3004 bd3 ba3.9k sqft303 Volusia Ave, Dayton, OH 45409Off Market
Nearby schools
GreatSchools rating
- 8/10Harman Elementary SchoolGrades: 1-6Distance: 0.6 mi
- 9/10Oakwood Junior High SchoolGrades: 7-8Distance: 0.9 mi
- 10/10Oakwood High SchoolGrades: 9-12Distance: 0.9 mi
Schools provided by the listing agent
- District: Oakwood
Source: DABR MLS. This data may not be complete. We recommend contacting the local school district to confirm school assignments for this home.
Get a cash offer in 3 minutes
Find out how much your home could sell for in as little as 3 minutes with a no-obligation cash offer.
Estimated market value
$450,000
Get a cash offer in 3 minutes
Find out how much your home could sell for in as little as 3 minutes with a no-obligation cash offer.
Estimated market value
$450,000
- Ohio
- Montgomery County
- Oakwood
- 45409
- 6 Glendora Ave
Nearby cities
Nearby zip codes
Other Oakwood Topics
