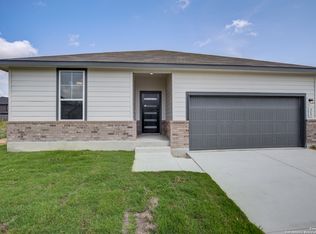
Experience the best of Southern living at Hannah Heights, nestled within the inviting charm of Seguin, TX. Our community offers an idyllic escape from city bustle, while maintaining close proximity to the vibrant cities of San Antonio and Austin. Explore the unique offerings of historic downtown Seguin, with an array of local businesses—a blend of eatery spots, trendy boutiques, cozy coffee shops and more. For families, the acclaimed Navarro I.S.D excels in college preparation, providing a strong educational foundation. Within Hannah Heights, experience brilliant trails and a lush green belt, fostering an organic connection to the outdoors.
Active
Price increase: $26K (5/16)
$325,990
316 Jean St, Seguin, TX 78155
3beds
1,428sqft
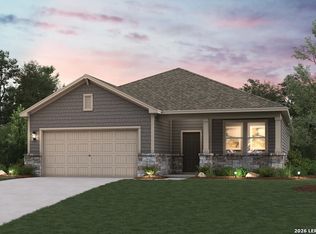
Single Family Residence
Built in 2024
6,534 Square Feet Lot
$318,300 Zestimate®
$228/sqft
$21/mo HOA
What's special
- 326 days |
- 4 |
- 1 |
Zillow last checked:
Listing updated:
Listed by:
Dayton Schrader (210) 757-9785,
eXp Realty LLC (888) 519-7431
Source: Unlock MLS,MLS#: 2493569
Loading...
Facts & features
Interior
Bedrooms & bathrooms
- Bedrooms: 3
- Bathrooms: 2
- Full bathrooms: 2
- Main level bedrooms: 3
Heating
- Electric, Heat Pump
Cooling
- Central Air
Appliances
- Included: Disposal, Dishwasher, Electric Water Heater, Microwave, Range
Features
- Double Vanity, Eat-in Kitchen, Kitchen Island, Primary Bedroom on Main, Walk-In Closet(s)
- Flooring: Carpet
- Windows: Double Pane Windows
Interior area
- Total interior livable area: 1,428 sqft
Property
Parking
- Total spaces: 2
- Parking features: Garage, Garage Door Opener
- Garage spaces: 2
Accessibility
- Accessibility features: None
Features
- Levels: One
- Stories: 1
- Patio & porch: Covered, Patio
- Exterior features: See Remarks
- Pool features: None
- Fencing: Privacy
- Has view: Yes
- View description: None
- Waterfront features: None
Lot
- Size: 6,534 Square Feet
- Features: See Remarks
Details
- Additional structures: None
- Parcel number: 1G1292200500500000
- Special conditions: Standard
Construction
Type & style
- Home type: SingleFamily
- Property subtype: Single Family Residence
Materials
- Foundation: Slab
- Roof: Composition
Condition
- New Construction
- New construction: Yes
- Year built: 2024
Details
- Builder name: Davidson Homes
Utilities & green energy
- Sewer: Public Sewer
- Water: Public
- Utilities for property: Cable Available
Community & HOA
Community
- Features: Curbs, Sidewalks, Street Lights
- Subdivision: HANNAH HEIGHTS
HOA
- Has HOA: Yes
- Services included: See Remarks
- HOA fee: $250 annually
- HOA name: DIAMOND ASSOCIATION MANAGEMEN
Location
- Region: Seguin
Financial & listing details
- Price per square foot: $228/sqft
- Tax assessed value: $76,713
- Annual tax amount: $1,543
- Date on market: 8/15/2025
- Listing terms: See Remarks
Estimated market value
$318,300
$302,000 - $334,000
$1,603/mo
Price history
| Date | Event | Price |
|---|---|---|
| 5/16/2026 | Price change | $325,990+8.7%$228/sqft |
Source: eXp Realty #ACT2493569 Report a problem | ||
| 1/22/2026 | Pending sale | $299,990$210/sqft |
Source:  LERA MLS #1825561 Report a problem LERA MLS #1825561 Report a problem | ||
| 1/16/2026 | Price change | $299,990-3.2%$210/sqft |
Source: LERA MLS #1825561 Report a problem | ||
| 1/4/2026 | Price change | $309,990-4.9%$217/sqft |
Source: eXp Realty #1825561 Report a problem | ||
| 12/16/2025 | Price change | $325,990+5.2%$228/sqft |
Source: eXp Realty #2493569 Report a problem | ||
| 11/14/2025 | Price change | $309,990-3.1%$217/sqft |
Source: LERA MLS #1825561 Report a problem | ||
| 10/10/2025 | Price change | $319,990-1.8%$224/sqft |
Source: LERA MLS #1825561 Report a problem | ||
| 6/17/2025 | Price change | $325,990+0.3%$228/sqft |
Source: LERA MLS #1825561 Report a problem | ||
| 11/25/2024 | Price change | $324,990+6.9%$228/sqft |
Source: LERA MLS #1825561 Report a problem | ||
| 10/3/2024 | Price change | $304,000-9.3%$213/sqft |
Source:  Davidson Homes, Inc. Report a problem Davidson Homes, Inc. Report a problem | ||
| 9/6/2024 | Price change | $334,990+10.2%$235/sqft |
Source: LERA MLS #1806827 Report a problem | ||
| 6/21/2024 | Listed for sale | $304,000-9.3%$213/sqft |
Source: Davidson Homes, Inc. Report a problem | ||
| 4/15/2024 | Listing removed | -- |
Source: Davidson Homes, Inc. Report a problem | ||
| 1/26/2024 | Listed for sale | $335,000+19.6%$235/sqft |
Source: Davidson Homes, Inc. Report a problem | ||
| 1/25/2024 | Listing removed | -- |
Source: Davidson Homes, Inc. Report a problem | ||
| 12/18/2023 | Price change | $280,000-5.1%$196/sqft |
Source: Davidson Homes, Inc. Report a problem | ||
| 11/16/2023 | Listed for sale | $295,000$207/sqft |
Source: Davidson Homes, Inc. Report a problem | ||
Public tax history
| Year | Property taxes | Tax assessment |
|---|---|---|
| 2025 | $1,585 +191.6% | $76,713 +183.9% |
| 2024 | $544 -11.9% | $27,020 -13.5% |
| 2023 | $617 +13.2% | $31,242 +26.6% |
| 2022 | $545 | $24,679 |
Find assessor info on the county website
Monthly payment
Est. payment$--/mo
Payment breakdown
Explore the cost of this home by adjusting the details. Changes won't be saved.All calculations are estimates and provided by Zillow, Inc. for informational purposes only. Actual amounts may vary.
HOA fees may include property taxes on listings classified as Co-Ops. Contact the listing agent and/or owner for fee details.
Mortgage interest rates are dependent on a number of factors, including credit score, down payment, and repayment length. Interest rate data provided by Zillow Group Marketplace, Inc. as of 1/1/1970 from various mortgage lenders with which we have lead or other similar arrangements; the Estimated Payment is an average of those rates.
See how much you could borrow to make a competitive offer.
Climate risks
Neighborhood: 78155
Nearby schools
GreatSchools rating
- NANavarro Elementary SchoolGrades: PK-2Distance: 2.8 mi
- 6/10Navarro Junior High SchoolGrades: 7-8Distance: 2.9 mi
- 7/10Navarro High SchoolGrades: 9-12Distance: 2.8 mi
Schools provided by the listing agent
- Elementary: Navarro
- Middle: Navarro
- High: Navarro
- District: Navarro ISD
Source: Unlock MLS. This data may not be complete. We recommend contacting the local school district to confirm school assignments for this home.


A local agent can set up tours, give advice and negotiate with sellers.


- Texas
- Guadalupe County
- Seguin
- 78155
- 316 Jean St
Nearby cities
Nearby zip codes
Other Seguin Topics
