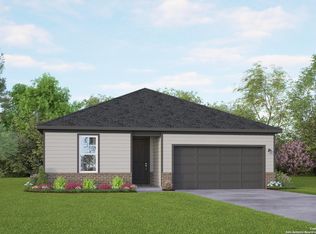
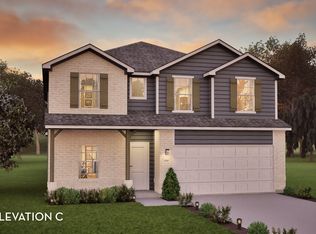
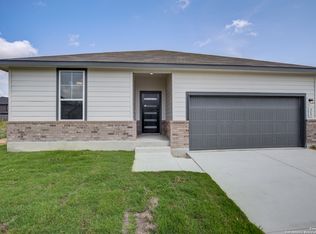
Move In Ready! Experience refined living in the popular Douglas floor plan, now move-in ready at Hannah Heights. This thoughtfully designed two-story home offers 2,738 square feet of polished living space, featuring three bedrooms and 2.5 baths. The main level is highlighted by a private primary suite, offering a secluded retreat from the rest of the home. The open-concept kitchen, dining & family room provides a seamless flow for entertaining, and a covered patio extends the living space outdoors.
The second floor is designed for versatility, housing two additional bedrooms and an expansive loft. This flexible layout is ideal for a hobby space or a secondary living area. You will enjoy the benefits of low HOA fees and the serene backdrop of the neighborhood green belt, all while remaining perfectly positioned for your commute with easy access to both I-10 and I-35.
Pending
Price cut: $5K (5/21)
$324,990
324 Jean St, Seguin, TX 78155
3beds
2,738sqft
Single Family Residence
Built in 2025
6,534 Square Feet Lot
$312,400 Zestimate®
$119/sqft
$21/mo HOA
What's special
- 324 days |
- 11 |
- 0 |
Zillow last checked:
Listing updated:
Listed by:
Dayton Schrader 0312921 210-757-9786,
eXp Realty LLC 888-519-7431
Source: NTREIS,MLS#: 21033197
Facts & features
Interior
Bedrooms & bathrooms
- Bedrooms: 3
- Bathrooms: 3
- Full bathrooms: 2
- 1/2 bathrooms: 1
Primary bedroom
- Features: Dual Sinks, Linen Closet, Walk-In Closet(s)
- Level: Second
- Dimensions: 16 x 12
Bedroom
- Level: Second
- Dimensions: 13 x 12
Bedroom
- Level: Second
- Dimensions: 13 x 12
Game room
- Level: Second
- Dimensions: 16 x 20
Kitchen
- Level: First
- Dimensions: 11 x 15
Living room
- Features: Ceiling Fan(s)
- Level: First
- Dimensions: 19 x 18
Heating
- Heat Pump
Cooling
- Central Air, Ceiling Fan(s), Electric
Appliances
- Included: Dishwasher, Electric Range, Electric Water Heater, Disposal
Features
- Double Vanity, Eat-in Kitchen, High Speed Internet, Kitchen Island, Other, Pantry, Cable TV, Walk-In Closet(s)
- Flooring: Carpet, Luxury Vinyl Plank, Tile
- Has basement: No
- Has fireplace: No
Interior area
- Total interior livable area: 2,738 sqft
Property
Parking
- Total spaces: 2
- Parking features: Door-Single, Driveway, Garage Faces Front, Garage, Garage Door Opener
- Attached garage spaces: 2
Features
- Levels: Two
- Stories: 2
- Patio & porch: Covered
- Exterior features: Rain Gutters
- Pool features: None
Lot
- Size: 6,534 Square Feet
Details
- Parcel number: 111111111
Construction
Type & style
- Home type: SingleFamily
- Architectural style: Traditional
- Property subtype: Single Family Residence
- Attached to another structure: Yes
Materials
- Brick, Fiber Cement
- Foundation: Slab
- Roof: Shingle
Condition
- Year built: 2025
Utilities & green energy
- Sewer: Public Sewer
- Water: Public
- Utilities for property: Other, Sewer Available, Water Available, Cable Available
Community & HOA
Community
- Security: Smoke Detector(s)
- Subdivision: Hannah Heights
HOA
- Has HOA: Yes
- Services included: Trash
- HOA fee: $250 annually
- HOA name: Diamond Association Management
- HOA phone: 210-561-0606
Location
- Region: Seguin
Financial & listing details
- Price per square foot: $119/sqft
- Tax assessed value: $28,336
- Annual tax amount: $586
- Date on market: 8/15/2025
- Cumulative days on market: 224 days
- Listing terms: Cash,Conventional,FHA,VA Loan
Estimated market value
$312,400
$284,000 - $341,000
$2,358/mo
Price history
| Date | Event | Price |
|---|---|---|
| 6/8/2026 | Pending sale | $324,990$119/sqft |
Source: | ||
| 5/21/2026 | Price change | $324,990-1.5%$119/sqft |
Source: | ||
| 4/9/2026 | Price change | $329,990+10.4%$121/sqft |
Source: NTREIS #21033197 Report a problem | ||
| 4/7/2026 | Price change | $299,000-8.3%$109/sqft |
Source: | ||
| 3/2/2026 | Pending sale | $325,990$119/sqft |
Source: | ||
| 1/16/2026 | Price change | $325,990-3%$119/sqft |
Source: | ||
| 1/4/2026 | Price change | $335,990-5.1%$123/sqft |
Source: eXp Realty #1849142 Report a problem | ||
| 12/16/2025 | Price change | $353,990+5.4%$129/sqft |
Source: eXp Realty #21033197 Report a problem | ||
| 11/14/2025 | Price change | $335,990-5.1%$123/sqft |
Source: | ||
| 6/17/2025 | Price change | $353,990+0.3%$129/sqft |
Source: | ||
| 3/12/2025 | Price change | $352,990+11.4%$129/sqft |
Source: | ||
| 3/1/2025 | Price change | $317,000+1%$116/sqft |
Source: | ||
| 1/28/2025 | Listed for sale | $314,000$115/sqft |
Source: | ||
| 7/11/2024 | Listing removed | -- |
Source: | ||
| 5/13/2024 | Price change | $314,000-1.6%$115/sqft |
Source: | ||
| 4/26/2024 | Price change | $319,000-8.9%$117/sqft |
Source: | ||
| 1/26/2024 | Listed for sale | $350,000$128/sqft |
Source: | ||
| 1/25/2024 | Listing removed | -- |
Source: | ||
| 12/18/2023 | Price change | $350,000-2.8%$128/sqft |
Source: | ||
| 11/16/2023 | Listed for sale | $360,000$131/sqft |
Source: | ||
Public tax history
| Year | Property taxes | Tax assessment |
|---|---|---|
| 2025 | $586 0% | $28,336 -2.7% |
| 2024 | $586 -12.6% | $29,113 -14.1% |
| 2023 | $670 +13.3% | $33,905 +26.7% |
| 2022 | $591 | $26,756 |
Find assessor info on the county website
Monthly payment
Est. payment$--/mo
Payment breakdown
Explore the cost of this home by adjusting the details. Changes won't be saved.All calculations are estimates and provided by Zillow, Inc. for informational purposes only. Actual amounts may vary.
HOA fees may include property taxes on listings classified as Co-Ops. Contact the listing agent and/or owner for fee details.
Mortgage interest rates are dependent on a number of factors, including credit score, down payment, and repayment length. Interest rate data provided by Zillow Group Marketplace, Inc. as of 1/1/1970 from various mortgage lenders with which we have lead or other similar arrangements; the Estimated Payment is an average of those rates.
See how much you could borrow to make a competitive offer.
Climate risks
Neighborhood: 78155
Nearby schools
GreatSchools rating
- NANavarro Elementary SchoolGrades: PK-2Distance: 2.8 mi
- 6/10Navarro Junior High SchoolGrades: 7-8Distance: 2.9 mi
- 7/10Navarro High SchoolGrades: 9-12Distance: 2.8 mi
Schools provided by the listing agent
- Elementary: Navarro
- Middle: Navarro
- High: Navarro
- District: Navarro ISD
Source: NTREIS. This data may not be complete. We recommend contacting the local school district to confirm school assignments for this home.
A local agent can set up tours, give advice and negotiate with sellers.
A local lender can help you make sure your offer is ready when you are.
- Texas
- Guadalupe County
- Seguin
- 78155
- 324 Jean St