DON'T WAIT MONTHS FOR A NEW BUILD TO BE DONE! Amazing opportunity to own a Like New Seguin, TX Home, and still get all the incentives! This 4 Bedroom 2 Bathroom Home includes an Office/Study and an Upstairs Living Room! With 2507 SqFt, there is plenty of space! Home was built in Nov. 2022, and has Builder's warranty still remaining! Better yet, it is priced below County Appraised Value for immediate Equity, AND Buyer will receive an amount towards Buyer's Closing or Rate Buy Down! Home sits on a greenbelt, comes with a Water Softener AND a brand new Hot Tub that has a 5 year warranty! Lots of extras and upgrades were put into this home! Close to I-10/Toll Road for commuting. Contact for all the details! Don't miss this one
Sold
Price Unknown
337 JEAN ST, Seguin, TX 78155
4beds
2,507sqft
Single Family Residence
Built in 2022
7,405 Square Feet Lot
$306,900 Zestimate®
$--/sqft
$2,414 Estimated rent
Home value
$306,900
$282,000 - $331,000
$2,414/mo
Zestimate® history
Owner options
List your home for rent
$2,414/mo
Rent Zestimate®
Find your next renter with Zillow Rental Manager. Plus, with online applications, you can quickly screen prospective tenants – for free.
$2,414/mo
Rent Zestimate®
Refinance and save
$250/mo
Est. payment
Refinancing to a lower rate could help reduce your monthly payments and save thousands over the life of the loan.
$250/mo
Est. payment
Explore your selling options
Work with a Zillow partner agent
Leverage their expertise and Zillow's premium Showcase listings to get your home seen by more buyers.
Get startedList with your own agent
Get your home in front of millions of buyers by listing it on Zillow.
Learn how to do itSell it yourself
Take full control of how buyers see your home on Zillow by listing For Sale by Owner (FSBO).
List your homeWhat's special
Zillow last checked:
Listing updated:
Listed by:
Jason Barth TREC #655325 (830) 299-4524,
RE/MAX GO - NB
Source: LERA MLS,MLS#: 1720440
Facts & features
Interior
Bedrooms & bathrooms
- Bedrooms: 4
- Bathrooms: 3
- Full bathrooms: 2
- 1/2 bathrooms: 1
Primary bedroom
- Features: Walk-In Closet(s), Ceiling Fan(s), Full Bath
- Area: 195
- Dimensions: 15 x 13
Bedroom 2
- Area: 108
- Dimensions: 9 x 12
Bedroom 3
- Area: 130
- Dimensions: 10 x 13
Bedroom 4
- Area: 130
- Dimensions: 10 x 13
Primary bathroom
- Features: Tub/Shower Separate, Double Vanity, Soaking Tub
- Area: 70
- Dimensions: 5 x 14
Dining room
- Area: 150
- Dimensions: 10 x 15
Kitchen
- Area: 285
- Dimensions: 19 x 15
Living room
- Area: 285
- Dimensions: 19 x 15
Heating
- Central, Electric
Cooling
- Central Air
Appliances
- Included: Range, Disposal, Dishwasher, Plumbed For Ice Maker, Electric Water Heater
- Laundry: Laundry Room, Washer Hookup, Dryer Connection
Features
- Two Living Area, Eat-in Kitchen, Kitchen Island, Breakfast Bar, High Ceilings, Open Floorplan, Walk-In Closet(s), Master Downstairs, Ceiling Fan(s), Chandelier
- Flooring: Carpet, Laminate
- Windows: Window Coverings
- Has basement: No
- Has fireplace: No
- Fireplace features: Not Applicable
Interior area
- Total structure area: 2,507
- Total interior livable area: 2,507 sqft
Property
Parking
- Total spaces: 2
- Parking features: Two Car Garage
- Garage spaces: 2
Features
- Levels: Two
- Stories: 2
- Patio & porch: Covered
- Pool features: None
- Fencing: Privacy
Lot
- Size: 7,405 Square Feet
Details
- Parcel number: 1G1292200204500000
Construction
Type & style
- Home type: SingleFamily
- Architectural style: Traditional
- Property subtype: Single Family Residence
Materials
- Stone, Siding
- Foundation: Slab
- Roof: Composition
Condition
- Pre-Owned
- New construction: No
- Year built: 2022
Details
- Builder name: CASTLEROCK
Community & HOA
Community
- Features: Jogging Trails
- Subdivision: Hannah Heights
HOA
- Has HOA: Yes
- HOA fee: $250 annually
- HOA name: HANNAH HEIGHTS
Location
- Region: Seguin
Financial & listing details
- Tax assessed value: $332,450
- Annual tax amount: $591
- Date on market: 9/11/2025
- Cumulative days on market: 304 days
- Listing terms: Conventional,FHA,VA Loan,Cash
Price history
| Date | Event | Price |
|---|---|---|
| 7/18/2024 | Sold | -- |
Source:  LERA MLS #1720440 Report a problem LERA MLS #1720440 Report a problem | ||
| 7/7/2024 | Pending sale | $389,900$156/sqft |
Source:  Central Texas MLS #521324 Report a problem Central Texas MLS #521324 Report a problem | ||
| 9/16/2023 | Listed for sale | $389,900$156/sqft |
Source: Central Texas MLS #521324 Report a problem | ||
Public tax history
| Year | Property taxes | Tax assessment |
|---|---|---|
| 2025 | $6,871 -4.8% | $332,450 -7.3% |
| 2024 | $7,219 -8% | $358,794 -9.6% |
| 2023 | $7,843 +1226.5% | $396,978 +1383.7% |
| 2022 | $591 | $26,756 |
Find assessor info on the county website
Neighborhood: 78155
Nearby homes
- $351,9904 bd4 ba2.8k sqft333 Jean St, Seguin, TX 78155New Construction
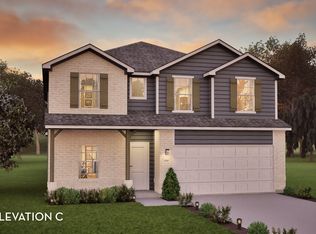
- $278,100-- bd-- ba1.7k sqft329 Jean St, Seguin, TX 78155Off Market
- $274,900-- bd-- ba1.8k sqft325 Jean St, Seguin, TX 78155Off Market
- $--3 bd3 ba2.7k sqft324 Jean St, Seguin, TX 78155Sold

- $--4 bd3 ba2.3k sqft320 Jean St, Seguin, TX 78155Sold
- $325,9903 bd2 ba1.4k sqft316 Jean St, Seguin, TX 78155New Construction
- $---- bd-- ba-- sqft429-431 Haylee Grace, Seguin, TX 78155Off Market
- $--3 bd2 ba1.4k sqft312 Jean St, Seguin, TX 78155Sold
Nearby schools
GreatSchools rating
- NANavarro Elementary SchoolGrades: PK-2Distance: 2.9 mi
- 6/10Navarro Junior High SchoolGrades: 7-8Distance: 2.9 mi
- 7/10Navarro High SchoolGrades: 9-12Distance: 2.8 mi
Schools provided by the listing agent
- Elementary: Navarro Elementary
- Middle: Navarro
- High: Navarro High
- District: Navarro Isd
Source: LERA MLS. This data may not be complete. We recommend contacting the local school district to confirm school assignments for this home.
Get a cash offer in 3 minutes
Find out how much your home could sell for in as little as 3 minutes with a no-obligation cash offer.
Estimated market value
$306,900
Get a cash offer in 3 minutes
Find out how much your home could sell for in as little as 3 minutes with a no-obligation cash offer.
Estimated market value
$306,900
- Texas
- Guadalupe County
- Seguin
- 78155
- 337 JEAN ST
