Spacious Story-and-a-Half Home with Endless Possibilities Welcome to this beautifully designed story-and-a-half home, where classic charm meets modern versatility. A double carport provides ample covered parking, leading you into a thoughtfully crafted interior filled with timeless elegance and functional spaces. Step inside the formal living area, where a custom crystal chandelier casts a warm glow, creating an inviting space for entertaining and relaxation. The master bedroom, conveniently located on the main level, offers privacy and comfort with an adjacent bath. Nearby, a laundry room and storage closet add to the home's practicality. The heart of the home is the expansive kitchen and dining area, featuring solid wood cabinets that provide both style and abundant storage. For special occasions, the separate dining room, adorned with a crystal chandelier, sets the perfect stage for memorable gatherings. A large game room or bonus space offers endless possibilities--it could be transformed into a home office, creative studio, or home-based business space, catering to your lifestyle needs. The cozy den area is a warm retreat, complete with built-in bookshelves and a wood-burning fireplace, a perfect spot for unwinding. This inviting space also includes a half bath and overlooks the backyard patio, seamlessly blending indoor and outdoor living. Upstairs, a charming staircase leads to three well-appointed bedrooms, each equipped with it own closet, some featuring built-in enhancements for additional storage. A large storage closet ensures ample space for all your organizational needs. With its blend of elegance, functionality, and flexible living spaces, this home is a rare find. Whether you're looking for a warm family retreat or a home that supports your professional and personal lifestyle, this property is ready to welcome you.
For sale
Price cut: $5K (5/1)
$140,000
316 McClure Ave, Lake Arthur, LA 70549
4beds
3,064sqft
Single Family Residence, Residential
Built in 1965
0.25 Acres Lot
$107,600 Zestimate®
$46/sqft
$-- HOA
What's special
Charming staircaseCustom crystal chandelierBackyard patioSolid wood cabinetsMaster bedroomDouble carportWood-burning fireplace
- 474 days |
- 90 |
- 4 |
Zillow last checked:
Listing updated:
Listed by:
Joe Tupper 337-526-8809,
Tupco Realty 337-824-2790
Source: SWLAR,MLS#: SWL25001946
Facts & features
Interior
Bedrooms & bathrooms
- Bedrooms: 4
- Bathrooms: 2
- Full bathrooms: 1
- 1/2 bathrooms: 1
- Main level bathrooms: 1
- Main level bedrooms: 1
Primary bedroom
- Description: Room
- Level: Lower
- Area: 168 Square Feet
- Dimensions: 13.6 x 11.6
Bedroom
- Description: Room
- Level: Upper
- Area: 240 Square Feet
- Dimensions: 12.2 x 19.6
Bedroom
- Description: Room
- Level: Upper
- Area: 156 Square Feet
- Dimensions: 11.9 x 12.9
Bedroom
- Description: Room
- Level: Upper
- Area: 200 Square Feet
- Dimensions: 10 x 19.7
Bathroom
- Description: Room
- Level: Lower
- Area: 40 Square Feet
- Dimensions: 4.1 x 10
Den
- Description: Room
- Level: Lower
- Area: 360 Square Feet
- Dimensions: 17.9 x 19.6
Dining room
- Description: Room
- Level: Lower
- Area: 204 Square Feet
- Dimensions: 17 x 11.9
Game room
- Description: Room
- Level: Lower
- Area: 448 Square Feet
- Dimensions: 31.6 x 13.8
Kitchen
- Description: Room
- Level: Lower
- Area: 357 Square Feet
- Dimensions: 21.2 x 16.5
Laundry
- Description: Room
- Level: Lower
- Area: 98 Square Feet
- Dimensions: 7 x 13.6
Living room
- Description: Room
- Level: Lower
- Area: 238 Square Feet
- Dimensions: 13.6 x 17.4
Storage room
- Description: Room
- Level: Lower
- Area: 70 Square Feet
- Dimensions: 4.5 x 13.6
Storage room
- Description: Room
- Level: Upper
- Area: 60 Square Feet
- Dimensions: 5 x 11.9
Heating
- Central, Window Unit(s)
Cooling
- Wall/Window Unit(s)
Features
- Has basement: No
- Has fireplace: Yes
- Fireplace features: Wood Burning
Interior area
- Total interior livable area: 3,064 sqft
Video & virtual tour
Property
Features
- Fencing: None
Lot
- Size: 0.25 Acres
- Dimensions: 76 x 143
- Features: Regular Lot
Details
- Parcel number: 110281250
- Special conditions: Standard
Construction
Type & style
- Home type: SingleFamily
- Property subtype: Single Family Residence, Residential
Condition
- New construction: No
- Year built: 1965
Utilities & green energy
- Sewer: Public Sewer
- Water: Community
- Utilities for property: Electricity Connected, Sewer Connected, Water Connected
Community & HOA
Community
- Subdivision: Howell Add
HOA
- Has HOA: No
Location
- Region: Lake Arthur
Financial & listing details
- Price per square foot: $46/sqft
- Tax assessed value: $78,000
- Annual tax amount: $845
- Date on market: 4/4/2025
- Cumulative days on market: 475 days
- Electric utility on property: Yes
Estimated market value
$107,600
$72,000 - $151,000
$1,833/mo
Price history
| Date | Event | Price |
|---|---|---|
| 5/1/2026 | Price change | $140,000-3.4%$46/sqft |
Source: SWLAR #SWL25001946 Report a problem | ||
| 4/4/2025 | Listed for sale | $145,000$47/sqft |
Source: Greater Southern MLS #SWL25001946 Report a problem | ||
Public tax history
| Year | Property taxes | Tax assessment |
|---|---|---|
| 2024 | $845 +14.9% | $7,800 +13% |
| 2023 | $736 -0.9% | $6,900 |
| 2022 | $743 +319.9% | $6,900 |
| 2021 | $177 -0.4% | $6,900 |
| 2020 | $178 +3.1% | $6,900 +4.5% |
| 2019 | $172 -70.3% | $6,600 |
| 2018 | $580 -20.9% | $6,600 |
| 2017 | $733 +11.5% | $6,600 +10% |
| 2015 | $657 -2.4% | $6,000 |
| 2014 | $673 -0.3% | $6,000 |
| 2013 | $676 -0.1% | $6,000 |
| 2012 | $676 +0.8% | $6,000 +3.4% |
| 2011 | $671 +0.1% | $5,800 |
| 2010 | $670 | $5,800 |
Find assessor info on the county website
Monthly payment
Est. payment
Payment breakdown
Explore the cost of this home by adjusting the details. Changes won't be saved.Climate risks
Neighborhood: 70549
Nearby schools
GreatSchools rating
- 8/10Lake Arthur Elementary SchoolGrades: PK-6Distance: 0.4 mi
- 5/10Lake Arthur High SchoolGrades: 7-12Distance: 0.9 mi
- $32,000-- bd-- ba-- sqft314 McClure Ave, Lake Arthur, LA 70549Off Market
- $6,000-- bd-- ba-- sqft318 McClure Ave, Lake Arthur, LA 70549Off Market
- $59,000-- bd-- ba-- sqft312 McClure Ave, Lake Arthur, LA 70549Off Market
- $30,000-- bd-- ba-- sqft317 Orange Ave, Lake Arthur, LA 70549Off Market
- $49,000-- bd-- ba-- sqft315 Orange Ave, Lake Arthur, LA 70549Off Market
- $27,000-- bd-- ba-- sqft319 Orange Ave, Lake Arthur, LA 70549Off Market
- $40,000-- bd-- ba-- sqft311 Orange Ave, Lake Arthur, LA 70549Off Market
- $15,000-- bd-- ba-- sqft326 McClure Ave, Lake Arthur, LA 70549Off Market
A local agent can set up tours, give advice and negotiate with sellers.
A local lender can help you make sure your offer is ready when you are.
Similar homes
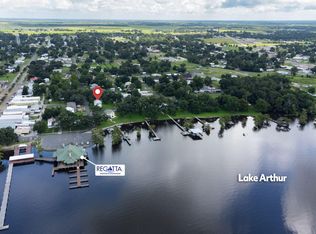
- $108,0003 bd2 ba2k sqft602 1st St, Lake Arthur, LA 70549For Sale
 MLS ID #2500005366, Lauren Gardiner, Parish Realty Acadiana. RAA
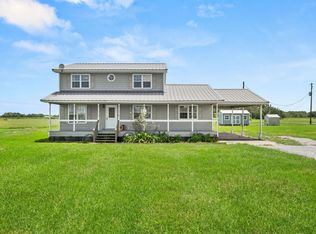
 - $184,9005 bd2 ba1.8k sqft44725 Lakeside Rd, Gueydan, LA 70542For Sale
 MLS ID #SWL26003378, JEREMY JONES. SWLAR
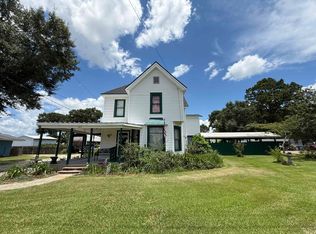
 - $134,0004 bd3 ba2.2k sqft302 N Louise St, Jennings, LA 70546For Sale
 MLS ID #SWL26003231, April R Newman. SWLAR
 - $135,5003 bd2 ba2k sqft307 N McFarlain St, Jennings, LA 70546Auction
 Xome
Xome - $110,0004 bd2 ba2.7k sqft1325 Peterson St, Jennings, LA 70546For SaleMLS ID #2600001941, Brian Gotreaux, Real Broker, LLC. RAA
- $139,0004 bd2 ba1.7k sqft17427 Peloquin Rd, Jennings, LA 70546For SaleMLS ID #11692692, Sheryl Manuel, Sheryl Howard. My State MLS
- $100,0003 bd1 ba2.5k sqft10446 Keystone Rd, Welsh, LA 70591For SaleMLS ID #SWL25002825, Joe Tupper. SWLAR
- $154,5003 bd2 ba1.5k sqft1006 S Adams St, Welsh, LA 70591For SaleMLS ID #SWL26002469, Nancy Cormier. SWLAR
- $99,0003 bd2 ba1.7k sqft719 E Plaquemine St, Jennings, LA 70546For SaleMLS ID #SWL25002137, CANDACE H CONNER. SWLAR
- $162,0003 bd3 ba1.7k sqft602 3rd St, Jennings, LA 70546For SaleMLS ID #SWL26002757, CANDACE H CONNER. SWLAR
- $150,0003 bd2 ba1.6k sqft310 Romero St, Iowa, LA 70647For SaleMLS ID #SWL25102566, Jennifer Forest. SWLAR
- $175,0004 bd2 ba2.2k sqft301 American Legion Dr, Crowley, LA 70526For SaleMLS ID #2600005875, Darla Lejeune, Real Broker, LLC. RAA
- $167,6004 bd2 ba2k sqft306 W Nezpique St, Jennings, LA 70546For SaleMLS ID #SWL26002792, Haylee Dugas. SWLAR
- $185,0004 bd3 ba2k sqft603 4th St, Jennings, LA 70546For SaleMLS ID #2600004764, Ryan Meaux, EXP Realty, LLC. RAA
- $177,0003 bd2 ba1.8k sqft630 Ledoux St, Jennings, LA 70546For SaleMLS ID #SWL25003161, Brionna Crochet. SWLAR
- $171,0003 bd3 ba1.9k sqft8094 Holland Rd, Hayes, LA 70646For SaleMLS ID #SWL26002282, Dana P Hoffpauir. SWLAR
- $94,9003 bd2 ba1.5k sqft1211 S Lake Arthur Ave, Jennings, LA 70546For SaleMLS ID #SWL25100522, Lori A Kascak. SWLAR
- $160,0004 bd2 ba1.6k sqft619 S Sarah St, Welsh, LA 70591For SaleMLS ID #SWL26000402, Ashleigh M Swann. SWLAR
- $189,0003 bd2 ba1.7k sqft623 S Louise St, Jennings, LA 70546For SaleMLS ID #SWL26003064, Mari H Cassidy. SWLAR
- $178,0003 bd2 ba1.6k sqft105 Plank St, Welsh, LA 70591For SaleMLS ID #SWL26002652, Chelsey Orgeron. SWLAR
