Three bedroom, two bathroom cottage home situated in an an established neighborhood in Jennings. Home needs repairs such as new roof and other repairs to the inside of both the home and the detached storage building/garage. Seller is selling AS IS and will not do any repairs to satisfy lenders. Flood zone X, so typically no flood insurance required. Call today to see this one!
For sale
$99,000
719 E Plaquemine St, Jennings, LA 70546
3beds
1,786sqft
:
Get pre-qualified$672/mo
Single Family Residence, Residential
Built in 1955
0.35 Acres Lot
$-- Zestimate®
$55/sqft
$-- HOA
What's special
- 477 days |
- 162 |
- 6 |
Zillow last checked:
Listing updated:
Listed by:
CANDACE H CONNER 337-207-6829,
eXp Realty, LLC 337-522-7554
Source: SWLAR,MLS#: SWL25002137
Facts & features
Interior
Bedrooms & bathrooms
- Bedrooms: 3
- Bathrooms: 2
- Full bathrooms: 2
- Main level bathrooms: 2
- Main level bedrooms: 3
Bedroom
- Description: Room
- Level: Lower
- Area: 154 Square Feet
- Dimensions: 11 x 14
Bedroom
- Description: Room
- Level: Lower
- Area: 180 Square Feet
- Dimensions: 12 x 15
Bedroom
- Description: Room
- Level: Lower
- Area: 168 Square Feet
- Dimensions: 12 x 14
Bathroom
- Description: Room
- Level: Lower
- Area: 117 Square Feet
- Dimensions: 9 x 13
Bathroom
- Description: Room
- Level: Lower
- Area: 77 Square Feet
- Dimensions: 7 x 11
Dining room
- Description: Room
- Level: Lower
- Area: 195 Square Feet
- Dimensions: 13 x 15
Kitchen
- Description: Room
- Level: Lower
- Area: 247 Square Feet
- Dimensions: 13 x 19
Living room
- Description: Room
- Level: Lower
- Area: 247 Square Feet
- Dimensions: 13 x 19
Heating
- Central, Natural Gas
Cooling
- One, Central Air, Ceiling Fan(s), Electric
Appliances
- Included: Dishwasher, Electric Range, Electric Water Heater, Disposal
- Laundry: Electric Dryer Hookup, Inside, Washer Hookup
Features
- Ceiling Fan(s), Formica Counters, High Ceilings, Pantry, Shower, Shower in Tub, Eating Area In Dining Room, Separated Eating Area
- Has basement: No
- Has fireplace: No
- Fireplace features: None
- Common walls with other units/homes: No Common Walls
Interior area
- Total interior livable area: 1,786 sqft
Video & virtual tour
Property
Parking
- Total spaces: 2
- Parking features: Carport, Detached Carport, Concrete
- Carport spaces: 2
Features
- Levels: One
- Stories: 1
- Pool features: None
- Spa features: None
- Fencing: None
- Has view: Yes
- View description: Neighborhood
Lot
- Size: 0.35 Acres
- Dimensions: 120 x 130
- Features: Back Yard, Front Yard, Landscaped, Wooded
Details
- Parcel number: 221521890
- Special conditions: Standard
Construction
Type & style
- Home type: SingleFamily
- Architectural style: Cottage
- Property subtype: Single Family Residence, Residential
Materials
- Frame, Vinyl Siding
- Foundation: Pillar/Post/Pier, Raised
- Roof: Slate
Condition
- Repairs Cosmetic
- New construction: No
- Year built: 1955
Utilities & green energy
- Sewer: Public Sewer
- Water: Public
- Utilities for property: Cable Available, Electricity Connected, Natural Gas Connected, Sewer Connected, Phone Available, Water Connected
Community & HOA
Community
- Features: Sidewalks
HOA
- Has HOA: No
Location
- Region: Jennings
Financial & listing details
- Price per square foot: $55/sqft
- Tax assessed value: $157,750
- Annual tax amount: $941
- Date on market: 4/17/2025
- Cumulative days on market: 478 days
- Listing terms: Cash,Conventional
- Electric utility on property: Yes
- Road surface type: Paved
Estimated market value
Not available
Estimated sales range
Not available
$1,835/mo
Price history
| Date | Event | Price |
|---|---|---|
| 4/28/2026 | Price change | $99,000-5.7%$55/sqft |
Source: SWLAR #SWL25002137 Report a problem | ||
| 5/29/2025 | Price change | $105,000-4.5%$59/sqft |
Source: Greater Southern MLS #SWL25002137 Report a problem | ||
| 4/17/2025 | Listed for sale | $110,000-25.7%$62/sqft |
Source: Greater Southern MLS #SWL25002137 Report a problem | ||
| 6/5/2012 | Sold | -- |
Source: Public Record Report a problem | ||
| 7/16/2011 | Listed for sale | $148,000$83/sqft |
Source: THE PROGROUP LLC #? Report a problem | ||
Public tax history
| Year | Property taxes | Tax assessment |
|---|---|---|
| 2024 | $941 +22.8% | $15,775 +13.5% |
| 2023 | $767 | $13,900 |
| 2022 | $767 | $13,900 |
| 2021 | $767 +0% | $13,900 |
| 2020 | $766 -0.2% | $13,900 |
| 2019 | $767 -27.4% | $13,900 |
| 2018 | $1,057 +37.7% | $13,900 |
| 2017 | $767 -38% | $13,900 +6.1% |
| 2015 | $1,238 0% | $13,100 |
| 2014 | $1,238 -1.8% | $13,100 |
| 2013 | $1,261 | $13,100 |
| 2012 | $1,261 +175.5% | $13,100 +184.8% |
| 2011 | $457 -1% | $4,600 |
| 2010 | $462 | $4,600 |
Find assessor info on the county website
Monthly payment
Est. payment
Payment breakdown
Explore the cost of this home by adjusting the details. Changes won't be saved.Climate risks
Neighborhood: 70546
Nearby schools
GreatSchools rating
- 6/10Jennings Elementary SchoolGrades: PK-6Distance: 1.6 mi
- 5/10Jennings High SchoolGrades: 7-12Distance: 1.5 mi
Schools provided by the listing agent
- Elementary: Jennings
- Middle: Jennings
- High: Jennings
Source: SWLAR. This data may not be complete. We recommend contacting the local school district to confirm school assignments for this home.
- $161,8004 bd2 ba1.6k sqft715 E Plaquemine St, Jennings, LA 70546Off Market
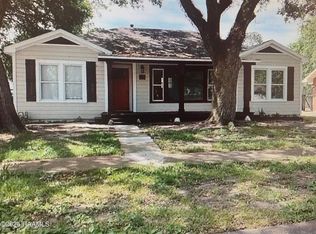
- $126,200-- bd-- ba-- sqft723 E Plaquemine St, Jennings, LA 70546Off Market
- $111,6002 bd1 ba1k sqft718 Davis St, Jennings, LA 70546Off Market
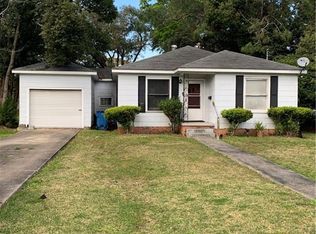
- $90,4003 bd2 ba1k sqft716 Davis St, Jennings, LA 70546Off Market

- $176,900-- bd-- ba-- sqft713 E Plaquemine St, Jennings, LA 70546Off Market
- $53,000-- bd-- ba-- sqft714 Davis St, Jennings, LA 70546Off Market
- $148,3003 bd2 ba1.6k sqft722 Davis St, Jennings, LA 70546Off Market
- $66,500-- bd-- ba-- sqft722 E Plaquemine St, Jennings, LA 70546Off Market
A local agent can set up tours, give advice and negotiate with sellers.
A local lender can help you make sure your offer is ready when you are.
Similar homes
- $105,0003 bd2 ba1.3k sqft1806 S Main St, Jennings, LA 70546For Sale
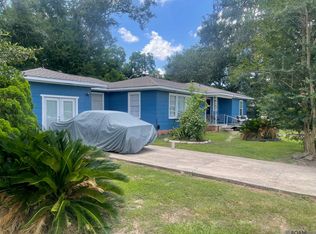
 MLS ID #2025012009, Isaac Jackson, Residential Keys Real Estate LLC. ROAM MLS
 - $95,0003 bd2 ba1.4k sqft506 S Broadway St, Jennings, LA 70546For Sale
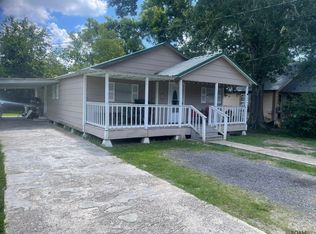 MLS ID #2025012008, Isaac Jackson, Residential Keys Real Estate LLC. ROAM MLS
 - $89,9003 bd2 ba1.5k sqft1211 S Lake Arthur Ave, Jennings, LA 70546For Sale
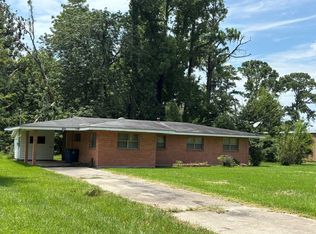 MLS ID #SWL25100522, Lori A Kascak. SWLAR
 - $111,7003 bd1 ba1.4k sqft623 S Andrew St, Jennings, LA 70546For Sale
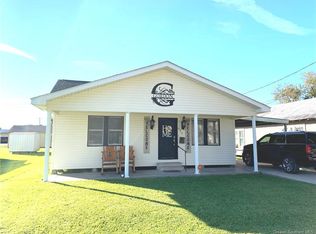 MLS ID #SWL26002254, Roxanne Corbello. SWLAR
 - $89,0003 bd2 ba1.2k sqft703 2nd St, Jennings, LA 70546For Sale
 MLS ID #2600000846, Charles Hiller, Parish Realty Acadiana. RAA
 - $98,0002 bd2 ba1.4k sqft714 N Lake Arthur Ave, Jennings, LA 70546For SaleMLS ID #SWL26002189, Nicole Moller. SWLAR
- $144,9002 bd2 ba1.5k sqft615 4th St, Jennings, LA 70546For SaleMLS ID #SWL26003669, Scott M Blanchard. SWLAR
- $99,9002 bd1 ba1k sqft814 Howard St, Jennings, LA 70546For SaleMLS ID #2500003086, Ryan Meaux, EXP Realty, LLC. RAA
- $134,0004 bd3 ba2.2k sqft302 N Louise St, Jennings, LA 70546For SaleMLS ID #SWL26003231, April R Newman. SWLAR
- $55,0003 bd2 ba1.3k sqft319 S Louise St, Jennings, LA 70546For Sale By Owner
- $135,5003 bd2 ba2k sqft307 N McFarlain St, Jennings, LA 70546AuctionXome
- $79,9993 bd1 ba1.1k sqft915 McKinley St, Jennings, LA 70546For SaleMLS ID #SWL24001706, Robbie Ingle. SWLAR
- $143,0003 bd2 ba1.2k sqft742 Granger St, Jennings, LA 70546For SaleMLS ID #SWL26001754, Caleb Chiasson. SWLAR
- $99,9003 bd1 ba1.5k sqft507 Beaufort St, Welsh, LA 70591For SaleMLS ID #SWL25101340, Toni Alexander. SWLAR
- $--3 bd1 ba1.1k sqft136 Gobel Rd, Egan, LA 70531AuctionXome
- $108,0003 bd2 ba2k sqft602 1st St, Lake Arthur, LA 70549For SaleMLS ID #2500005366, Lauren Gardiner, Parish Realty Acadiana. RAA
- $92,0003 bd2 ba1.4k sqft207 Crowley St, Welsh, LA 70591For SaleMLS ID #SWL26002446, Chelsey Orgeron. SWLAR
- $102,5003 bd2 ba1.4k sqft1179 W 14th St, Crowley, LA 70526For SaleMLS ID #2600002111, Michael Doughty, Platinum Realty. RAA
- $139,0004 bd2 ba1.7k sqft17427 Peloquin Rd, Jennings, LA 70546For SaleMLS ID #11692692, Sheryl Manuel, Sheryl Howard. My State MLS
- $95,0003 bd2 ba1.2k sqft205 Hutchinson Ave, Morse, LA 70559For SaleMLS ID #2600004025, Zachary Strother, EXP Realty, LLC. RAA
