This charming three-bedroom, one-bath home offers the warmth and comfort of small-town living in a quiet, established neighborhood. With a sunroom and enclosed porch, there are plenty of spaces to relax and enjoy the simple pleasures of home. The double garage provides ample storage and convenience, while the fenced yard is perfect for outdoor activities or a garden. Well-kept and move-in ready, this home combines practicality with a welcoming country feel, making it a wonderful place to settle down.
For sale
$99,900
507 Beaufort St, Welsh, LA 70591
3beds
1,548sqft
Single Family Residence, Residential
Built in 1940
0.29 Acres Lot
$-- Zestimate®
$65/sqft
$-- HOA
What's special
Fenced yardEnclosed porch
- 343 days
- 192
- 13
Zillow last checked:
Listing updated:
Listed by:
Toni Alexander 337-802-6630,
Century 21 Bono Realty 337-478-1578
Source: SWLAR,MLS#: SWL25101340
Facts & features
Interior
Bedrooms & bathrooms
- Bedrooms: 3
- Bathrooms: 1
- Full bathrooms: 1
- Main level bathrooms: 1
- Main level bedrooms: 3
Bedroom 1
- Level: Lower
- Dimensions: 9.5 x 9.10
Bedroom 2
- Level: Lower
- Dimensions: 9.5 x 13.4
Bedroom 3
- Level: Lower
- Dimensions: 11.5 x 13.4
Dining room
- Level: Lower
- Dimensions: 13.10 x 15.1
Kitchen
- Level: Lower
- Dimensions: 11.5 x 15.1
Living room
- Level: Lower
- Dimensions: 15.8 x 12
Other
- Level: Lower
- Dimensions: 10.9 x 24.7
Heating
- Electric, Natural Gas
Cooling
- Central Air, Electric, Wall/Window Unit(s)
Appliances
- Included: Range/Oven, Water Heater, Dryer, Washer
- Laundry: Electric Dryer Hookup, In Garage, Washer Hookup
Features
- Bathtub, Ceramic Counters, Ceiling Fan(s), Formica Counters, Open Floorplan, Pantry, Shower, Shower in Tub, Storage, Breakfast Counter / Bar, Family Kitchen, Eating Area In Family Room, Eating Area In Dining Room, Eat-in Kitchen
- Has basement: No
- Has fireplace: No
- Fireplace features: None
- Common walls with other units/homes: No Common Walls
Interior area
- Total structure area: 1,757
- Total interior livable area: 1,548 sqft
Property
Parking
- Total spaces: 2
- Parking features: Carport, Attached Carport, Concrete, Driveway, Parking Space, Private, On Street, Storage, Garage, Workshop in Garage
- Garage spaces: 2
- Has carport: Yes
- Has uncovered spaces: Yes
Accessibility
- Accessibility features: Accessible Electrical and Environmental Controls
Features
- Patio & porch: Covered, Enclosed, Screened
- Pool features: None
- Spa features: None
- Fencing: Barbed Wire,Chain Link,Fenced
- Has view: Yes
- View description: Neighborhood, Trees/Woods
Lot
- Size: 0.29 Acres
- Dimensions: 114 x 110
- Features: Paved, Wooded, Yard
Details
- Additional structures: Storage, Second Garage, Workshop
- Parcel number: 660340191
- Zoning description: Residential
- Special conditions: Standard
Construction
Type & style
- Home type: SingleFamily
- Architectural style: Farmhouse,Ranch
- Property subtype: Single Family Residence, Residential
Materials
- Vinyl Siding
- Roof: Asphalt
Condition
- New construction: No
- Year built: 1940
Utilities & green energy
- Electric: Electricity - On Property
- Sewer: Public Sewer
- Water: Public
- Utilities for property: Electricity Available, Electricity Connected, Natural Gas Available
Community & HOA
Community
- Features: Biking, Hunting, Sidewalks, Street Lights
HOA
- Has HOA: No
Location
- Region: Welsh
Financial & listing details
- Price per square foot: $65/sqft
- Tax assessed value: $50,250
- Annual tax amount: $428
- Date on market: 9/24/2025
- Cumulative days on market: 343 days
- Listing terms: Cash,Conventional,FHA,USDA Loan,VA Loan
- Electric utility on property: Yes
- Road surface type: Alley Paved, Paved
Estimated market value
Not available
Estimated sales range
Not available
$1,156/mo
Price history
| Date | Event | Price |
|---|---|---|
| 5/5/2026 | Price change | $99,900-16.7%$65/sqft |
Source: SWLAR #SWL25101340 Report a problem | ||
| 1/7/2026 | Price change | $119,900-7.7%$77/sqft |
Source: SWLAR #SWL25101340 Report a problem | ||
| 9/24/2025 | Listed for sale | $129,900$84/sqft |
Source: SWLAR #SWL25101340 Report a problem | ||
| 2/2/2009 | Sold | -- |
Source: Public Record Report a problem | ||
Public tax history
| Year | Property taxes | Tax assessment |
|---|---|---|
| 2024 | $428 +27.3% | $5,025 +11.7% |
| 2023 | $336 | $4,500 |
| 2022 | $336 | $4,500 |
| 2021 | $336 +0.1% | $4,500 |
| 2020 | $336 +10.4% | $4,500 +12.5% |
| 2019 | $305 -5.1% | $4,000 |
| 2018 | $321 -8.1% | $4,000 |
| 2017 | $349 +8.5% | $4,000 +8.1% |
| 2015 | $322 -0.1% | $3,700 |
| 2014 | $322 -2.2% | $3,700 |
| 2013 | $330 | $3,700 |
| 2012 | $330 -1.5% | $3,700 +2.8% |
| 2011 | $335 -0.5% | $3,600 |
| 2010 | $337 | $3,600 |
Find assessor info on the county website
Monthly payment
Est. payment
Payment breakdown
Explore the cost of this home by adjusting the details. Changes won't be saved.Climate risks
Neighborhood: 70591
Nearby schools
Schools provided by the listing agent
- Elementary: Welsh
- Middle: Welsh-Roanoke
- High: Welsh
Source: SWLAR. This data may not be complete. We recommend contacting the local school district to confirm school assignments for this home.
Similar homes
- $92,0003 bd2 ba1.4k sqft207 Crowley St, Welsh, LA 70591For Sale
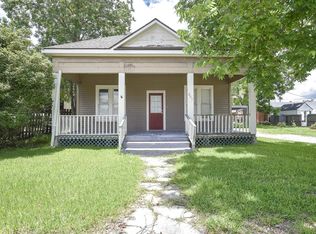 MLS ID #SWL26002446, Chelsey Orgeron. SWLAR
 - $110,0002 bd1 ba1.4k sqft609 N Elms St, Welsh, LA 70591For Sale
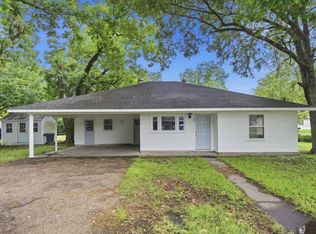 MLS ID #SWL26002369, Nancy Cormier. SWLAR
 - $149,5003 bd2 ba1.5k sqft1006 S Adams St, Welsh, LA 70591For Sale
 MLS ID #SWL26002469, Nancy Cormier. SWLAR
 - $99,0003 bd2 ba1.7k sqft719 E Plaquemine St, Jennings, LA 70546For Sale
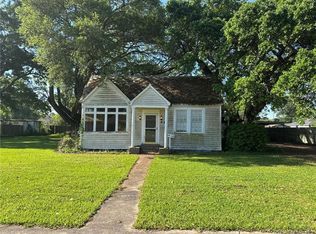 MLS ID #SWL25002137, CANDACE H CONNER. SWLAR
 - $105,0003 bd2 ba1.3k sqft1806 S Main St, Jennings, LA 70546For Sale
 MLS ID #2025012009, Isaac Jackson, Residential Keys Real Estate LLC. ROAM MLS
 - $99,9002 bd1 ba1k sqft814 Howard St, Jennings, LA 70546For Sale
 MLS ID #2500003086, Ryan Meaux, EXP Realty, LLC. RAA
 - $95,0003 bd2 ba1.4k sqft506 S Broadway St, Jennings, LA 70546For SaleMLS ID #2025012008, Isaac Jackson, Residential Keys Real Estate LLC. ROAM MLS
- $89,0003 bd2 ba1.2k sqft703 2nd St, Jennings, LA 70546For SaleMLS ID #2600000846, Charles Hiller, Parish Realty Acadiana. RAA
- $108,0003 bd2 ba2k sqft602 1st St, Lake Arthur, LA 70549For SaleMLS ID #2500005366, Lauren Gardiner, Parish Realty Acadiana. RAA
