Mais, welcome home or to the camp! You choose which one it is to you. Maybe it is both. Situated on .75 acres is your home away from home often referred to as "da camp". Before you turn into the driveway, you will notice the two massive oak trees out front. Before stepping inside to the very large living room, pause a minute on the 9’6 x 12’ covered front porch. Now that you are inside, get the “wow” factor at the size of the living room which provides enough space for all of your camping buddies or your growing family. Located off the back of the living room is the master bedroom and master bath which is separate from the other bedrooms. Off of the other side of the living room is the kitchen. The center island and extra counter space is plenty for cooking those geese and ducks yall just took down or prepping your gumbo. The dining room is open to the kitchen and the two downstairs bedrooms and bathroom are right off the dining area, making the kitchen truly the heart of it all. Your utility room is off of the front side of the kitchen and not only holds your washer and dryer but has space left over for your lil' deep freezer, sha. If all of that is not enough, hold on because there's more, the enclosed patio/sunroom/study/office/prayer room is situated just outside of the utility room. In front of the two-car carport is a 12’ x 24’ shop with electricity. There is a complete RV hookup. The kitchen, two bedrooms and top loft was built in 2006. Living room, master bedroom and master bathroom was built in 2008. New roof put on in 2008. Master bathroom and living room subfloor and flooring was replaced two years ago. 30-gallon water heater is approximately two years old. The central heat does work. The central AC does not work. There are working mini splits that will remain with the home.
For sale
$98,500
4146 Watkins Rd, Lake Arthur, LA 70549
4beds
1,437sqft
Single Family Residence, Residential
Built in 2006
0.75 Acres Lot
$-- Zestimate®
$69/sqft
$-- HOA
What's special
Two-car carportComplete rv hookup
- 48 days
- 292
- 10
Zillow last checked:
Listing updated:
Listed by:
Roxanne Corbello 337-517-7333,
RE/MAX ONE 337-725-4663
Source: SWLAR,MLS#: SWL26003840
Facts & features
Interior
Bedrooms & bathrooms
- Bedrooms: 4
- Bathrooms: 2
- Full bathrooms: 2
Heating
- Central
Cooling
- Multi Units, Wall/Window Unit(s)
Appliances
- Included: Range/Oven, Refrigerator, Dryer, Washer
Features
- Ceiling Fan(s), Pantry
- Has basement: No
- Has fireplace: No
- Fireplace features: None
Interior area
- Total interior livable area: 1,437 sqft
Property
Parking
- Total spaces: 2
- Parking features: Carport, Detached Carport
- Carport spaces: 2
Features
- Patio & porch: Covered, Deck, Patio, Wood
- Fencing: None
Lot
- Size: 0.75 Acres
- Dimensions: 32,670 SF
- Features: Regular Lot
Details
- Additional structures: Shed(s)
- Parcel number: 700158053
- Special conditions: Standard
Construction
Type & style
- Home type: SingleFamily
- Property subtype: Single Family Residence, Residential
Materials
- Wood Siding
- Roof: Metal
Condition
- Year built: 2006
Utilities & green energy
- Sewer: Unknown
- Water: Public
- Utilities for property: Cable Available, Water Available
Community & HOA
HOA
- Has HOA: No
Location
- Region: Lake Arthur
Financial & listing details
- Price per square foot: $69/sqft
- Tax assessed value: $101,300
- Annual tax amount: $274
- Date on market: 8/17/2026
- Cumulative days on market: 48 days
Estimated market value
Not available
Estimated sales range
Not available
$1,274/mo
Price history
| Date | Event | Price |
|---|---|---|
| 8/17/2026 | Listed for sale | $98,500$69/sqft |
Source: SWLAR #SWL26003840 Report a problem | ||
Public tax history
| Year | Property taxes | Tax assessment |
|---|---|---|
| 2025 | $274 +0.3% | $10,130 |
| 2024 | $273 +109.3% | $10,130 +13.8% |
| 2023 | $131 | $8,900 |
| 2022 | $131 | $8,900 |
| 2021 | $131 +0.1% | $8,900 |
| 2020 | $130 +52.7% | $8,900 +6% |
| 2019 | $85 -90.4% | $8,400 |
| 2018 | $889 +833.4% | $8,400 |
| 2017 | $95 -87.9% | $8,400 +10.5% |
| 2015 | $790 -0.1% | $7,600 |
| 2014 | $790 -1.9% | $7,600 |
| 2013 | $806 +0% | $7,600 |
| 2012 | $805 +2.8% | $7,600 +7% |
| 2011 | $784 -0.5% | $7,100 |
| 2010 | $787 | $7,100 |
Find assessor info on the county website
Monthly payment
Est. payment
Payment breakdown
Explore the cost of this home by adjusting the details. Changes won't be saved.Climate risks
Neighborhood: 70549
Similar homes
- $99,5001 bd1 ba1.9k sqft110 Arthur Ave, Lake Arthur, LA 70549For Sale
 MLS ID #SWL26003432, Scotti B Moffett. SWLAR
 - $99,9003 bd1 ba1.5k sqft507 Beaufort St, Welsh, LA 70591For Sale
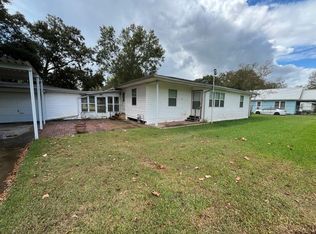 MLS ID #SWL25101340, Toni Alexander. SWLAR
 - $99,0003 bd2 ba1.7k sqft719 E Plaquemine St, Jennings, LA 70546For Sale
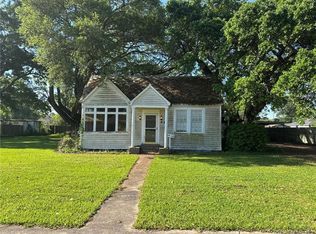 MLS ID #SWL25002137, CANDACE H CONNER. SWLAR
 - $105,0003 bd2 ba1.3k sqft1806 S Main St, Jennings, LA 70546For Sale
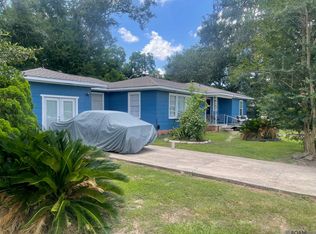
 MLS ID #2025012009, Isaac Jackson, Residential Keys Real Estate LLC. ROAM MLS
 - $95,0003 bd2 ba1.4k sqft506 S Broadway St, Jennings, LA 70546For SaleMLS ID #2025012008, Isaac Jackson, Residential Keys Real Estate LLC. ROAM MLS
- $89,0003 bd2 ba1.2k sqft703 2nd St, Jennings, LA 70546For Sale
 MLS ID #2600000846, Charles Hiller, Parish Realty Acadiana. RAA
