Welcome home to this charming, well maintained brick home nestled on a spacious corner lot in Jennings! This 3 bedroom, 2 bathroom home offers 1,296 square feet of comfortable living space with a warm, inviting feel from the moment you arrive. The property is beautifully landscaped and shaded by a mature oak tree in the backyard, creating the perfect setting for relaxing afternoons, outdoor gatherings, or simply enjoying the quiet surroundings. A fully fenced backyard provides comfort and security, while the covered back patio offers an ideal space for entertaining or unwinding in the evenings. Additional features include a convenient storage room located under the carport, providing plenty of extra space for tools, equipment, or hobbies. The home sits on a desirable corner lot, offering added yard space and a sense of openness. Located just minutes from I-10, shopping, schools, parks, restaurants, and the local golf course. This home combines peaceful living with everyday convenience. Situated in Flood Zone X, it also offers added peace of mind. Don’t miss the opportunity to make this inviting Jennings home your own. Home Sold As Is. All measurements are +/-.
For sale
Price cut: $6.5K (7/16)
$143,000
742 Granger St, Jennings, LA 70546
3beds
1,296sqft
Single Family Residence, Residential
Built in 1973
6,969 Square Feet Lot
$141,300 Zestimate®
$110/sqft
$-- HOA
What's special
Beautifully landscapedFully fenced backyardCovered back patioSpacious corner lot
- 173 days
- 174
- 13
Zillow last checked:
Listing updated:
Listed by:
Caleb Chiasson 337-532-1919,
Real Broker, LLC 855-450-0442
Source: SWLAR,MLS#: SWL26001754
Facts & features
Interior
Bedrooms & bathrooms
- Bedrooms: 3
- Bathrooms: 2
- Full bathrooms: 2
- Main level bathrooms: 2
- Main level bedrooms: 3
Bathroom
- Features: Shower in Tub
Kitchen
- Features: Laminate Counters, Utility sink
Heating
- Central
Cooling
- Central Air, Ceiling Fan(s)
Appliances
- Included: Dishwasher, Range/Oven, Refrigerator
- Laundry: Electric Dryer Hookup, Laundry Room, Washer Hookup
Features
- Bathtub, Ceiling Fan(s), Laminate Counters, Shower in Tub, Storage, Eating Area In Dining Room, Eat-in Kitchen
- Has basement: No
- Has fireplace: No
- Fireplace features: None
- Common walls with other units/homes: No Common Walls
Interior area
- Total interior livable area: 1,296 sqft
Property
Parking
- Total spaces: 2
- Parking features: Covered, Carport, Attached Carport, Concrete
- Carport spaces: 2
Features
- Patio & porch: Covered, Concrete, Patio, Front Porch, Rear Porch
- Pool features: None
- Spa features: None
- Fencing: Chain Link,Rear Yard Access,Fenced
- Has view: Yes
- View description: Neighborhood
Lot
- Size: 6,969 Square Feet
- Dimensions: 72' x 98'
- Features: Back Yard, 0-1 Unit/Acre, Front Yard, Landscaped, Corner Lot, Wooded, Utilities, Yard
Details
- Parcel number: 220450900
- Zoning description: Residential
- Special conditions: Standard
Construction
Type & style
- Home type: SingleFamily
- Property subtype: Single Family Residence, Residential
Materials
- Brick
- Foundation: Slab
- Roof: Shingle
Condition
- New construction: No
- Year built: 1973
Utilities & green energy
- Sewer: Public Sewer
- Water: Public
- Utilities for property: Electricity Connected, Sewer Connected, Water Connected
Community & HOA
Community
- Features: Biking, Golf, Park, Street Lights
- Subdivision: Evangeline Gardens
HOA
- Has HOA: No
Location
- Region: Jennings
Financial & listing details
- Price per square foot: $110/sqft
- Tax assessed value: $133,700
- Annual tax amount: $714
- Date on market: 4/18/2026
- Cumulative days on market: 173 days
- Inclusions: Range/Oven, Refrigerator, and Dishwasher
- Exclusions: Washer, Dryer, Microwave, and Small Freezer
- Electric utility on property: Yes
- Road surface type: Paved
Estimated market value
$141,300
$134,000 - $148,000
$1,458/mo
Price history
| Date | Event | Price |
|---|---|---|
| 7/16/2026 | Price change | $143,000-4.3%$110/sqft |
Source: SWLAR #SWL26001754 Report a problem | ||
| 5/16/2026 | Price change | $149,500-4.2%$115/sqft |
Source: SWLAR #SWL26001754 Report a problem | ||
| 4/18/2026 | Listed for sale | $156,000+20.5%$120/sqft |
Source: SWLAR #SWL26001754 Report a problem | ||
| 1/20/2023 | Listing removed | -- |
Source: Greater Southern MLS #SWL22008267 Report a problem | ||
| 10/25/2022 | Listed for sale | $129,500+2%$100/sqft |
Source: Greater Southern MLS #SWL22008267 Report a problem | ||
| 11/2/2021 | Sold | -- |
Source: Public Record Report a problem | ||
| 9/27/2021 | Pending sale | $127,000$98/sqft |
Source: Greater Southern MLS #SWL21005434 Report a problem | ||
| 9/17/2021 | Listed for sale | $127,000$98/sqft |
Source: Greater Southern MLS #SWL21005434 Report a problem | ||
Public tax history
| Year | Property taxes | Tax assessment |
|---|---|---|
| 2025 | $714 +0.3% | $13,370 |
| 2024 | $712 +27.5% | $13,370 +14% |
| 2023 | $558 | $11,730 |
| 2022 | $558 +69.4% | $11,730 +25.5% |
| 2021 | $329 +0% | $9,350 |
| 2020 | $329 +35.5% | $9,350 +10.7% |
| 2019 | $243 -62.2% | $8,450 |
| 2018 | $642 +164.4% | $8,450 |
| 2017 | $243 -67.7% | $8,450 +6.3% |
| 2015 | $751 0% | $7,950 |
| 2014 | $751 -1.8% | $7,950 |
| 2013 | $765 +6% | $7,950 +6% |
| 2012 | $722 +6.7% | $7,500 +10.3% |
| 2011 | $676 -1% | $6,800 |
| 2010 | $683 | $6,800 |
Find assessor info on the county website
Monthly payment
Est. payment
Payment breakdown
Explore the cost of this home by adjusting the details. Changes won't be saved.Climate risks
Neighborhood: 70546
Nearby schools
Schools provided by the listing agent
- Elementary: Jennings
- Middle: Jennings
- High: Jennings
Source: SWLAR. This data may not be complete. We recommend contacting the local school district to confirm school assignments for this home.


Similar homes
- $129,0003 bd1 ba1k sqft510 E Nezpique St, Jennings, LA 70546For Sale
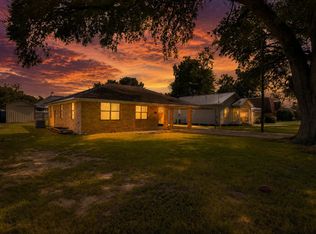 MLS ID #SWL26003781, Chelsey Orgeron. SWLAR
 - $148,0004 bd2 ba1.3k sqft809 Schriever St, Jennings, LA 70546For Sale
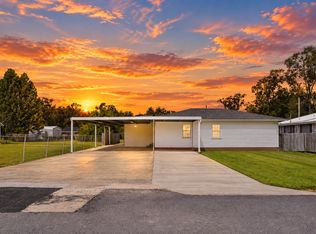 MLS ID #SWL26004212, Chelsey Orgeron. SWLAR
 - $162,0003 bd3 ba1.7k sqft602 3rd St, Jennings, LA 70546For Sale
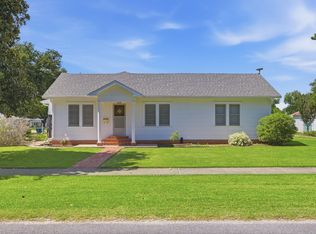 MLS ID #SWL26002757, CANDACE H CONNER. SWLAR
 - $139,5002 bd2 ba1.5k sqft615 4th St, Jennings, LA 70546For Sale
 MLS ID #SWL26003669, Scott M Blanchard. SWLAR
 - $160,0003 bd1 ba1.2k sqft1218 Kimberly Dr, Jennings, LA 70546For Sale
 MLS ID #2600004846, Harold Anderson, Real Broker, LLC. RAA
 - $139,9003 bd2 ba1.3k sqft152 Grand Ave, Lake Arthur, LA 70549For SaleMLS ID #2600009302, Charlotte Gaspard, Parish Realty Acadiana. RAA
- $89,0003 bd2 ba1.2k sqft703 2nd St, Jennings, LA 70546For SaleMLS ID #2600000846, Charles Hiller, Parish Realty Acadiana. RAA
- $105,0003 bd2 ba1.3k sqft1806 S Main St, Jennings, LA 70546For Sale
 MLS ID #2025012009, Isaac Jackson, Residential Keys Real Estate LLC. ROAM MLS
 - $95,0003 bd2 ba1.4k sqft506 S Broadway St, Jennings, LA 70546For SaleMLS ID #2025012008, Isaac Jackson, Residential Keys Real Estate LLC. ROAM MLS
- $199,5003 bd2 ba1.6k sqft707 Magnolia Dr, Jennings, LA 70546For SaleMLS ID #2600004710, Collin Simar, LPT Realty, LLC. RAA
