Location, Space, Style, Charm and Location again! Easy to visualize yourself enjoying the spacious and private front porch enjoying the view... the foliage is a feast for you eyes... just gorgeous to sit there and take it all in. Central Oak Park gem combines character with updating and offers 3650 above grade square feet in addition to a partially finished basement with TV room, Game room, #6 Bedroom option and full bathroom. That's a great set up for in laws or Nanny-/Au Pair. 3 story addition in 2007 created the beautiful and bi Primary Suite with 2 walk in closets, fantastic bathroom and a tandem window framed sun room- feels like you are sitting in the treetops! Also as part of that project, the Main floor living space was boosted to include a sitting room, Main level family room, large eat in kitchen and a dream of a mudroom complete with 4 individual closets! Sellers improvements are so numerous so see attached list in the Additional Documents but ... NOTE: Owned solar panels installed 2021 with transferable warranty, double insulated Marvin window -38 of them- above average insulation throughout the house. Please note the Pearch Certification report detailing the investments the owner has made towards efficiency, environmentally friendly, sustainability. Silver Rating on the Pearl Certificate.
Closed
$1,250,000
316 N Scoville Ave, Oak Park, IL 60302
6beds
3,650sqft
Single Family Residence
Built in 1904
8,550 Square Feet Lot
$1,425,400 Zestimate®
$342/sqft
$5,558 Estimated rent
Home value
$1,425,400
$1.31M - $1.55M
$5,558/mo
Zestimate® history
Owner options
List your home for rent
$5,558/mo
Rent Zestimate®
Find your next renter with Zillow Rental Manager. Plus, with online applications, you can quickly screen prospective tenants – for free.
$5,558/mo
Rent Zestimate®
Refinance and save
$7,357/mo
Est. payment
Refinancing to a lower rate could help reduce your monthly payments and save thousands over the life of the loan.
$7,357/mo
Est. payment
Explore your selling options
Work with a Zillow partner agent
Leverage their expertise and Zillow's premium Showcase listings to get your home seen by more buyers.
Get startedList with your own agent
Get your home in front of millions of buyers by listing it on Zillow.
Learn how to do itSell it yourself
Take full control of how buyers see your home on Zillow by listing For Sale by Owner (FSBO).
List your homeWhat's special
Partially finished basementFantastic bathroomPrimary suiteSitting roomLarge eat in kitchenTv roomGame room
Zillow last checked:
Listing updated:
Listed by:
Zachary Knebel, ABR,e-PRO,SFR,SRS 773-290-9293,
@properties Christie's International Real Estate
Bought with:
Michael Nowicki
Ideal Location Oak Park RE
Source: MRED as distributed by MLS GRID,MLS#: 12348380
Facts & features
Interior
Bedrooms & bathrooms
- Bedrooms: 6
- Bathrooms: 4
- Full bathrooms: 3
- 1/2 bathrooms: 1
Rooms
- Room types: Bedroom 6, Recreation Room, Tandem Room, Family Room, Foyer, Utility Room-Lower Level, Storage, Breakfast Room, Sitting Room, Bedroom 5
Primary bedroom
- Features: Flooring (Hardwood), Bathroom (Full)
- Level: Second
- Area: 374 Square Feet
- Dimensions: 22X17
Bedroom 2
- Features: Flooring (Hardwood)
- Level: Second
- Area: 154 Square Feet
- Dimensions: 14X11
Bedroom 3
- Features: Flooring (Hardwood)
- Level: Second
- Area: 156 Square Feet
- Dimensions: 13X12
Bedroom 4
- Features: Flooring (Hardwood)
- Level: Second
- Area: 99 Square Feet
- Dimensions: 11X9
Bedroom 5
- Features: Flooring (Carpet)
- Level: Third
- Area: 297 Square Feet
- Dimensions: 27X11
Bedroom 6
- Features: Flooring (Other)
- Level: Basement
- Area: 110 Square Feet
- Dimensions: 11X10
Breakfast room
- Features: Flooring (Hardwood)
- Level: Main
- Area: 132 Square Feet
- Dimensions: 12X11
Dining room
- Features: Flooring (Hardwood)
- Level: Main
- Area: 165 Square Feet
- Dimensions: 15X11
Family room
- Features: Flooring (Hardwood)
- Level: Main
- Area: 306 Square Feet
- Dimensions: 18X17
Other
- Features: Flooring (Other)
- Level: Basement
- Area: 464 Square Feet
- Dimensions: 29X16
Foyer
- Features: Flooring (Hardwood)
- Level: Main
- Area: 126 Square Feet
- Dimensions: 14X9
Kitchen
- Features: Kitchen (Eating Area-Table Space, Island, Pantry-Closet), Flooring (Hardwood), Window Treatments (ENERGY STAR Qualified Windows)
- Level: Main
- Area: 187 Square Feet
- Dimensions: 17X11
Living room
- Features: Flooring (Hardwood)
- Level: Main
- Area: 416 Square Feet
- Dimensions: 26X16
Recreation room
- Features: Flooring (Other)
- Level: Basement
- Area: 850 Square Feet
- Dimensions: 34X25
Sitting room
- Features: Flooring (Hardwood)
- Level: Main
- Area: 143 Square Feet
- Dimensions: 13X11
Storage
- Features: Flooring (Other)
- Level: Basement
- Area: 72 Square Feet
- Dimensions: 12X6
Other
- Features: Flooring (Hardwood)
- Level: Second
- Area: 120 Square Feet
- Dimensions: 15X8
Other
- Features: Flooring (Other)
- Level: Basement
- Area: 196 Square Feet
- Dimensions: 14X14
Heating
- Natural Gas
Cooling
- Central Air
Appliances
- Included: Range, Microwave, Dishwasher, Refrigerator, Washer, Dryer, Disposal, Range Hood, Electric Cooktop, ENERGY STAR Qualified Appliances, Electric Oven, Electric Water Heater
- Laundry: Sink
Features
- Walk-In Closet(s)
- Flooring: Hardwood
- Basement: Partially Finished,Full
- Attic: Finished
Interior area
- Total structure area: 5,166
- Total interior livable area: 3,650 sqft
- Finished area below ground: 516
Property
Parking
- Total spaces: 2
- Parking features: Garage Door Opener, On Site, Garage Owned, Detached, Garage
- Garage spaces: 2
- Has uncovered spaces: Yes
Accessibility
- Accessibility features: No Disability Access
Features
- Stories: 3
Lot
- Size: 8,550 Square Feet
- Dimensions: 50 X 171
Details
- Parcel number: 16072100050000
- Special conditions: None
Construction
Type & style
- Home type: SingleFamily
- Architectural style: American 4-Sq.,Prairie
- Property subtype: Single Family Residence
Materials
- Frame, Stucco
- Foundation: Concrete Perimeter
- Roof: Asphalt
Condition
- New construction: No
- Year built: 1904
Utilities & green energy
- Electric: 200+ Amp Service
- Sewer: Public Sewer
- Water: Lake Michigan, Public
Green energy
- Green verification: Other
- Energy generation: Solar
Community & HOA
Community
- Features: Park, Tennis Court(s), Curbs, Sidewalks, Street Lights, Street Paved
HOA
- Services included: None
Location
- Region: Oak Park
Financial & listing details
- Price per square foot: $342/sqft
- Tax assessed value: $776,630
- Annual tax amount: $24,237
- Date on market: 4/30/2025
- Listing terms: Conventional
- Ownership: Fee Simple
Price history
| Date | Event | Price |
|---|---|---|
| 6/10/2025 | Sold | $1,250,000$342/sqft |
Source:  MRED as distributed by MLS GRID #12348380 Report a problem MRED as distributed by MLS GRID #12348380 Report a problem | ||
| 6/1/2025 | Pending sale | $1,250,000$342/sqft |
Source: MRED as distributed by MLS GRID #12348380 Report a problem | ||
| 5/6/2025 | Contingent | $1,250,000$342/sqft |
Source: MRED as distributed by MLS GRID #12348380 Report a problem | ||
| 4/30/2025 | Listed for sale | $1,250,000+66.7%$342/sqft |
Source: MRED as distributed by MLS GRID #12348380 Report a problem | ||
| 7/28/2006 | Sold | $750,000$205/sqft |
Source: Public Record Report a problem | ||
Public tax history
| Year | Property taxes | Tax assessment |
|---|---|---|
| 2024 | $23,639 -2.5% | $77,663 |
| 2023 | $24,237 +9.4% | $77,663 +27.1% |
| 2022 | $22,148 -3.3% | $61,098 -5.3% |
| 2021 | $22,903 +2.1% | $64,535 |
| 2020 | $22,426 +0.4% | $64,535 +4.7% |
| 2019 | $22,326 +3.9% | $61,621 |
| 2018 | $21,487 +2.1% | $61,621 |
| 2017 | $21,037 -5.9% | $61,621 +6.2% |
| 2016 | $22,358 +11.9% | $58,048 |
| 2015 | $19,987 +7.5% | $58,048 |
| 2014 | $18,591 +19.1% | $58,048 +14.7% |
| 2013 | $15,616 -0.2% | $50,614 |
| 2012 | $15,655 +2.8% | $50,614 |
| 2011 | $15,231 +1.9% | $50,614 -11.7% |
| 2010 | $14,953 +8.1% | $57,314 |
| 2009 | $13,837 +7.3% | $57,314 -7% |
| 2008 | $12,896 +2.5% | $61,629 +12.2% |
| 2007 | $12,587 +3.4% | $54,924 |
| 2006 | $12,170 +2.4% | $54,924 |
| 2005 | $11,879 +19.5% | $54,924 +40.7% |
| 2004 | $9,941 +7.4% | $39,026 |
| 2003 | $9,252 +3.9% | $39,026 |
| 2002 | $8,904 +14% | $39,026 +27.2% |
| 2001 | $7,811 -3.3% | $30,681 |
| 2000 | $8,074 +16.1% | $30,681 |
| 1999 | $6,956 | $30,681 |
Find assessor info on the county website
Neighborhood: 60302
Nearby homes
- $925,0005 bd3 ba2.7k sqft320 N Scoville Ave, Oak Park, IL 60302Sold
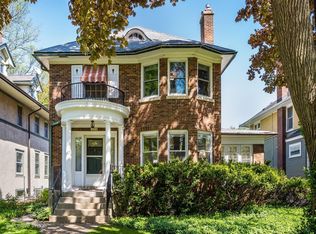
- $1,092,2003 bd4 ba2.3k sqft312 N Scoville Ave, Oak Park, IL 60302Off Market
- $1,137,9007 bd4 ba4.8k sqft308 N Scoville Ave, Oak Park, IL 60302Off Market
- $1,718,6005 bd5 ba4.2k sqft324 N Scoville Ave, Oak Park, IL 60302Off Market
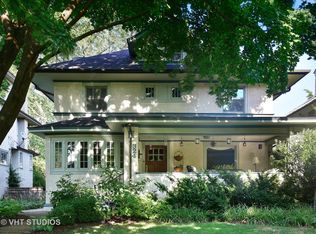
- $1,306,4005 bd5 ba3.2k sqft304 N Scoville Ave, Oak Park, IL 60302Off Market
- $1,291,0006 bd4 ba3.8k sqft328 N Scoville Ave, Oak Park, IL 60302Off Market
- $1,312,2005 bd4 ba3.1k sqft300 N Scoville Ave, Oak Park, IL 60302Off Market
- $819,4004 bd2 ba1.8k sqft317 N Elmwood Ave, Oak Park, IL 60302Off Market
Nearby schools
GreatSchools rating
- 9/10William Beye Elementary SchoolGrades: K-5Distance: 0.3 mi
- 7/10Percy Julian Middle SchoolGrades: 6-8Distance: 0.8 mi
- 10/10Oak Park & River Forest High SchoolGrades: 9-12Distance: 0.2 mi
Schools provided by the listing agent
- Elementary: William Beye Elementary School
- Middle: Percy Julian Middle School
- High: Oak Park & River Forest High Sch
- District: 97
Source: MRED as distributed by MLS GRID. This data may not be complete. We recommend contacting the local school district to confirm school assignments for this home.
Get a cash offer in 3 minutes
Find out how much your home could sell for in as little as 3 minutes with a no-obligation cash offer.
Estimated market value
$1,425,400
Get a cash offer in 3 minutes
Find out how much your home could sell for in as little as 3 minutes with a no-obligation cash offer.
Estimated market value
$1,425,400
- Illinois
- Cook County
- Oak Park
- 60302
- 316 N Scoville Ave
Nearby cities
Nearby zip codes
Other Oak Park Topics
