Phenomenal opportunity in an amazing location! All-brick, 4 bedrooms all on 2nd level, liveable as-is with the opportunity to improve into something even more magnificent, and located within an easy stroll from the farmer's market, schools, and downtown Oak Park. This spacious, all-brick home, available for the first time in nearly 50 years, has been meticulously maintained and is ready to be your dream home. A gas fireplace and beautiful built-ins will greet your guests as they enter through the formal entryway. The spacious living room provides flexible space with a bay window and wall of built-in bookshelves on one side and a sunroom addition on the other, overflowing with natural light and opening out to the screened-in porch. The classic charm continue with frame molding and decorative trim in the formal dining room, perfect for hosting even your largest holiday dinners. The eat-in kitchen boasts Corian counters, a Thermador stove top, KitchenAid double oven, built-in desk, and Amish-crafted buffet for all your storage needs. A powder room completes the main level. Upstairs you'll find 4 large bedrooms, including the primary suite with a walk-in closet leading you to the full primary bath. A 2nd full bath serves the other 3 bedrooms. Newly refinished hardwood throughout this floor. The 3rd floor offers a versatile 5th bedroom, which would serve perfectly as guest space, playroom, or an office. The unfinished walkout basement provides storage space and laundry. The screened-in porch provides the perfect place to unwind and look out onto the expansive, beautifully landscaped backyard. The hard-to-find 4-car garage is a major bonus, offering parking, additional storage, or even rental income potential. Updates include Space-Pak AC, a newer boiler (2013), water heater (2017), roof (2017). This home's incredible location along with classic details and endless possibilities make it a rare find. Don't miss the chance to make it yours!
Closed
$925,000
320 N Scoville Ave, Oak Park, IL 60302
5beds
2,721sqft
Single Family Residence
Built in 1904
8,550 Square Feet Lot
$928,600 Zestimate®
$340/sqft
$5,248 Estimated rent
Home value
$928,600
$845,000 - $1.02M
$5,248/mo
Zestimate® history
Owner options
List your home for rent
$5,248/mo
Rent Zestimate®
Find your next renter with Zillow Rental Manager. Plus, with online applications, you can quickly screen prospective tenants – for free.
$5,248/mo
Rent Zestimate®
Refinance and save
$6,583/mo
Est. payment
Refinancing to a lower rate could help reduce your monthly payments and save thousands over the life of the loan.
$6,583/mo
Est. payment
Explore your selling options
Work with a Zillow partner agent
Leverage their expertise and Zillow's premium Showcase listings to get your home seen by more buyers.
Get startedList with your own agent
Get your home in front of millions of buyers by listing it on Zillow.
Learn how to do itSell it yourself
Take full control of how buyers see your home on Zillow by listing For Sale by Owner (FSBO).
List your homeWhat's special
All-brick homeGas fireplaceWall of built-in bookshelvesBuilt-in deskBeautiful built-insBay windowExpansive beautifully landscaped backyard
Zillow last checked:
Listing updated:
Listed by:
Lance Kirshner 312-319-1168,
Compass,
Julie Stanczak 708-527-8131,
Compass Real Estate
Bought with:
Maureen Rooney, CSC
Keller Williams Premiere Properties
Source: MRED as distributed by MLS GRID,MLS#: 12652008
Facts & features
Interior
Bedrooms & bathrooms
- Bedrooms: 5
- Bathrooms: 3
- Full bathrooms: 2
- 1/2 bathrooms: 1
Rooms
- Room types: Bedroom 5, Foyer, Enclosed Porch, Sun Room
Primary bedroom
- Features: Flooring (Hardwood), Bathroom (Full)
- Level: Second
- Area: 192 Square Feet
- Dimensions: 12X16
Bedroom 2
- Features: Flooring (Hardwood)
- Level: Second
- Area: 130 Square Feet
- Dimensions: 13X10
Bedroom 3
- Features: Flooring (Hardwood)
- Level: Second
- Area: 182 Square Feet
- Dimensions: 13X14
Bedroom 4
- Features: Flooring (Hardwood)
- Level: Second
- Area: 144 Square Feet
- Dimensions: 12X12
Bedroom 5
- Features: Flooring (Carpet)
- Level: Third
- Area: 266 Square Feet
- Dimensions: 14X19
Dining room
- Features: Flooring (Hardwood)
- Level: Main
- Area: 192 Square Feet
- Dimensions: 12X16
Enclosed porch
- Level: Main
- Area: 192 Square Feet
- Dimensions: 12X16
Foyer
- Features: Flooring (Hardwood)
- Level: Main
- Area: 110 Square Feet
- Dimensions: 11X10
Kitchen
- Features: Flooring (Hardwood)
- Level: Main
- Area: 325 Square Feet
- Dimensions: 13X25
Living room
- Features: Flooring (Hardwood)
- Level: Main
- Area: 377 Square Feet
- Dimensions: 13X29
Sun room
- Features: Flooring (Hardwood)
- Level: Main
- Area: 182 Square Feet
- Dimensions: 13X14
Heating
- Steam
Cooling
- Central Air, Small Duct High Velocity
Appliances
- Included: Double Oven, Microwave, Dishwasher, Refrigerator, Washer, Dryer, Disposal
Features
- Built-in Features, Walk-In Closet(s)
- Flooring: Hardwood
- Basement: Unfinished,Full,Walk-Out Access
- Attic: Finished
- Number of fireplaces: 1
- Fireplace features: Gas Starter
Interior area
- Total structure area: 0
- Total interior livable area: 2,721 sqft
Property
Parking
- Total spaces: 4
- Parking features: Garage Door Opener, Yes, Detached, Garage
- Garage spaces: 4
- Has uncovered spaces: Yes
Accessibility
- Accessibility features: No Disability Access
Features
- Stories: 3
- Patio & porch: Screened
Lot
- Size: 8,550 Square Feet
- Dimensions: 50x171
Details
- Parcel number: 16072100040000
- Special conditions: List Broker Must Accompany
Construction
Type & style
- Home type: SingleFamily
- Property subtype: Single Family Residence
Materials
- Brick
Condition
- New construction: No
- Year built: 1904
Utilities & green energy
- Electric: 150 Amp Service
- Sewer: Public Sewer
- Water: Lake Michigan
Community & HOA
HOA
- Services included: None
Location
- Region: Oak Park
Financial & listing details
- Price per square foot: $340/sqft
- Tax assessed value: $767,290
- Annual tax amount: $23,068
- Date on market: 5/18/2026
- Listing terms: Conventional
- Ownership: Fee Simple
Price history
| Date | Event | Price |
|---|---|---|
| 7/2/2026 | Sold | $925,000+1.1%$340/sqft |
Source:  MRED as distributed by MLS GRID #12652008 Report a problem MRED as distributed by MLS GRID #12652008 Report a problem | ||
| 5/26/2026 | Contingent | $915,000$336/sqft |
Source: MRED as distributed by MLS GRID #12652008 Report a problem | ||
| 5/18/2026 | Listed for sale | $915,000$336/sqft |
Source: MRED as distributed by MLS GRID #12652008 Report a problem | ||
| 5/18/2026 | Listing removed | $915,000$336/sqft |
Source: MRED as distributed by MLS GRID #12629080 Report a problem | ||
| 5/12/2026 | Contingent | $915,000$336/sqft |
Source: MRED as distributed by MLS GRID #12629080 Report a problem | ||
| 5/4/2026 | Listed for sale | $915,000$336/sqft |
Source: MRED as distributed by MLS GRID #12629080 Report a problem | ||
Public tax history
| Year | Property taxes | Tax assessment |
|---|---|---|
| 2024 | $21,841 -5.3% | $76,729 |
| 2023 | $23,068 +18.4% | $76,729 +34.9% |
| 2022 | $19,479 +2.3% | $56,884 |
| 2021 | $19,043 -13.5% | $56,884 -5.6% |
| 2020 | $22,007 +4.7% | $60,286 +10% |
| 2019 | $21,023 -2.8% | $54,796 -6.4% |
| 2018 | $21,623 +7.6% | $58,555 -5.1% |
| 2017 | $20,095 +1.1% | $61,711 +15% |
| 2016 | $19,881 +12.1% | $53,677 |
| 2015 | $17,735 -1.4% | $53,677 |
| 2014 | $17,987 +5.2% | $53,677 -5.9% |
| 2013 | $17,099 -0.4% | $57,050 |
| 2012 | $17,169 -8.8% | $57,050 -10.1% |
| 2011 | $18,833 -11.5% | $63,452 -13% |
| 2010 | $21,274 +19.1% | $72,916 |
| 2009 | $17,859 +4% | $72,916 -7% |
| 2008 | $17,176 +2% | $78,405 +10.3% |
| 2007 | $16,835 +3.2% | $71,084 |
| 2006 | $16,307 -1.5% | $71,084 -3.5% |
| 2005 | $16,557 +25.8% | $73,669 +44.4% |
| 2004 | $13,157 +7.5% | $51,024 |
| 2003 | $12,236 +3.9% | $51,024 |
| 2002 | $11,776 +25.4% | $51,024 +39.9% |
| 2001 | $9,392 +3.5% | $36,481 |
| 2000 | $9,075 +9.1% | $36,481 |
| 1999 | $8,317 | $36,481 |
Find assessor info on the county website
Neighborhood: 60302
Nearby homes
- $1,250,0006 bd4 ba3.6k sqft316 N Scoville Ave, Oak Park, IL 60302Sold

- $1,699,3005 bd5 ba4.2k sqft324 N Scoville Ave, Oak Park, IL 60302Off Market
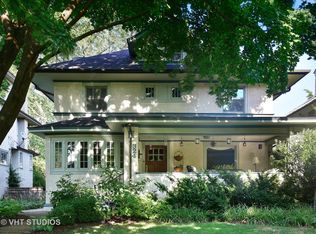
- $1,089,4003 bd4 ba2.3k sqft312 N Scoville Ave, Oak Park, IL 60302Off Market
- $1,297,1006 bd4 ba3.8k sqft328 N Scoville Ave, Oak Park, IL 60302Off Market

- $1,128,3007 bd4 ba4.8k sqft308 N Scoville Ave, Oak Park, IL 60302Off Market
- $1,324,6005 bd4 ba3.3k sqft332 N Scoville Ave, Oak Park, IL 60302Off Market
- $1,298,0005 bd5 ba3.2k sqft304 N Scoville Ave, Oak Park, IL 60302Off Market
- $820,1005 bd2 ba3k sqft321 N Elmwood, Oak Park, IL 60302Off Market
Nearby schools
GreatSchools rating
- 9/10William Beye Elementary SchoolGrades: K-5Distance: 0.3 mi
- 7/10Percy Julian Middle SchoolGrades: 6-8Distance: 0.8 mi
- 10/10Oak Park & River Forest High SchoolGrades: 9-12Distance: 0.2 mi
Schools provided by the listing agent
- Elementary: William Beye Elementary School
- Middle: Percy Julian Middle School
- High: Oak Park & River Forest High Sch
- District: 97
Source: MRED as distributed by MLS GRID. This data may not be complete. We recommend contacting the local school district to confirm school assignments for this home.
Get a cash offer in 3 minutes
Find out how much your home could sell for in as little as 3 minutes with a no-obligation cash offer.
Estimated market value
$928,600
Get a cash offer in 3 minutes
Find out how much your home could sell for in as little as 3 minutes with a no-obligation cash offer.
Estimated market value
$928,600
- Illinois
- Cook County
- Oak Park
- 60302
- 320 N Scoville Ave
Nearby cities
Nearby zip codes
Other Oak Park Topics
