Built in 1910, this classic revival-style home offers stunning San Francisco Bay views and timeless architectural details, including hardwood floors and classic moldings, thoughtfully updated for modern living. Ideally located in central Piedmont, this home is just blocks from top-rated schools, Piedmont Park, and the new swim center. A grand foyer leads to an elegant living room with fireplace and built-in bookcases. The main level features two bedrooms, including a bright primary suite with a wall of windows capturing breathtaking Bay views, plus an adjoining office. A renovated bath offers dual marble vanities, soaking tub, and separate shower. An upper-level view room with half bath is perfect for entertaining or enjoying fireworks on July 4th and stargazing. The lower level showcases a remodeled chef’s kitchen with marble countertops, island seating, custom cabinetry, and two pantries. A breakfast room and a formal dining room with fireplace open to a large view deck for seamless indoor-outdoor living. Beautiful terraced gardens with mature plantings and a lemon tree lead to a level lawn for play or a game of fetch with your dog. Below you will discover a hidden rose garden for quiet meditation. A superb location, breathtaking views and modern updates, don't miss out.
Sold for $2,800,000
$2,800,000
316 Pacific Ave, Piedmont, CA 94611
4beds
3,497sqft
Single Family Residence
Built in 1910
6,534 Square Feet Lot
$2,760,400 Zestimate®
$801/sqft
$7,679 Estimated rent
Home value
$2,760,400
$2.48M - $3.06M
$7,679/mo
Zestimate® history
Owner options
List your home for rent
$7,679/mo
Rent Zestimate®
Find your next renter with Zillow Rental Manager. Plus, with online applications, you can quickly screen prospective tenants – for free.
$7,679/mo
Rent Zestimate®
Refinance and save
$17,948/mo
Est. payment
Refinancing to a lower rate could help reduce your monthly payments and save thousands over the life of the loan.
$17,948/mo
Est. payment
Explore your selling options
Work with a Zillow partner agent
Leverage their expertise and Zillow's premium Showcase listings to get your home seen by more buyers.
Get startedList with your own agent
Get your home in front of millions of buyers by listing it on Zillow.
Learn how to do itSell it yourself
Take full control of how buyers see your home on Zillow by listing For Sale by Owner (FSBO).
List your homeWhat's special
Built-in bookcasesClassic moldingsBreakfast roomTimeless architectural detailsHardwood floorsGrand foyerAdjoining office
Zillow last checked:
Listing updated:
Listed by:
Dana S. Cohen DRE #01317652 510-813-0321,
The GRUBB Company
Bought with:
Jane Strauch, DRE #01474232
The GRUBB Company
Source: bridgeMLS/CCAR/Bay East AOR,MLS#: 41128048
Facts & features
Interior
Bedrooms & bathrooms
- Bedrooms: 4
- Bathrooms: 4
- Full bathrooms: 2
- 1/2 bathrooms: 2
Rooms
- Room types: Family Room, Formal Dining Room, Office
Kitchen
- Features: Stone Counters, Dishwasher, Eat-in Kitchen, Disposal, Gas Range/Cooktop, Kitchen Island, Pantry, Refrigerator, Skylight(s), Updated Kitchen
Heating
- Forced Air, Heat Pump
Cooling
- Heat Pump, Multi Units
Appliances
- Included: Dishwasher, Gas Range, Refrigerator, Dryer, Washer, Gas Water Heater, Tankless Water Heater
- Laundry: Dryer, Laundry Closet, Washer
Features
- Storage, Pantry, Updated Kitchen
- Flooring: Hardwood, Tile, Carpet
- Windows: Skylight(s)
- Number of fireplaces: 2
- Fireplace features: Brick, Dining Room, Gas Starter, Living Room, Wood Burning
Interior area
- Total structure area: 3,497
- Total interior livable area: 3,497 sqft
Property
Parking
- Total spaces: 2
- Parking features: Attached, Off Street, Garage Door Opener
- Garage spaces: 1
Features
- Levels: Three or More Stories
- Exterior features: Garden, Back Yard, Garden/Play, Sprinklers Automatic, Sprinklers Front, Sprinklers Side, Terraced Down, Landscape Back, Landscape Front, Storage Area
- Pool features: None
- Fencing: Fenced
- Has view: Yes
- View description: Bay, Bay Bridge, City Lights, Downtown, Golden Gate Bridge, San Francisco, Bridge(s)
- Has water view: Yes
- Water view: Bay,Bay Bridge,Golden Gate Bridge
Lot
- Size: 6,534 Square Feet
- Features: Sloped Down, Level, Back Yard, Sprinklers In Rear
Details
- Additional structures: Shed(s)
- Parcel number: 51470131
- Special conditions: Standard
Construction
Type & style
- Home type: SingleFamily
- Architectural style: Traditional
- Property subtype: Single Family Residence
Materials
- Wood Siding
Condition
- Existing
- New construction: No
- Year built: 1910
Utilities & green energy
- Electric: Photovoltaics Seller Owned
- Sewer: Public Sewer
- Water: Public
Green energy
- Energy efficient items: Energy Audit - Available, Insulation - Partial, Appliances, Water Heater
- Energy generation: Solar
Community & HOA
Community
- Security: Security Alarm - Owned, Carbon Monoxide Detector(s), Security System Owned, Smoke Detector(s)
HOA
- Has HOA: No
Location
- Region: Piedmont
Financial & listing details
- Price per square foot: $801/sqft
- Tax assessed value: $961,834
- Date on market: 3/25/2026
- Listing terms: Cash,Conventional
Price history
| Date | Event | Price |
|---|---|---|
| 4/27/2026 | Sold | $2,800,000+7.8%$801/sqft |
Source:  bridgeMLS/CCAR/Bay East AOR #41128048 Report a problem bridgeMLS/CCAR/Bay East AOR #41128048 Report a problem | ||
| 4/15/2026 | Pending sale | $2,598,000$743/sqft |
Source: bridgeMLS/CCAR/Bay East AOR #41128048 Report a problem | ||
| 3/25/2026 | Listed for sale | $2,598,000$743/sqft |
Source: bridgeMLS/CCAR/Bay East AOR #41128048 Report a problem | ||
Public tax history
| Year | Property taxes | Tax assessment |
|---|---|---|
| 2025 | -- | $961,834 +2% |
| 2024 | $16,880 +1.6% | $942,975 +2% |
| 2023 | $16,608 +2.8% | $924,487 +2% |
| 2022 | $16,152 +4.3% | $906,363 +2% |
| 2021 | $15,480 +0.5% | $888,592 +1% |
| 2020 | $15,407 +3.5% | $879,482 +2% |
| 2019 | $14,892 +3.6% | $862,238 +2% |
| 2018 | $14,376 | $845,333 +2% |
| 2017 | $14,376 +7.4% | $828,759 +2% |
| 2016 | $13,381 +1.6% | $812,512 +1.5% |
| 2015 | $13,165 | $800,312 +2% |
| 2014 | $13,165 | $784,635 +0.5% |
| 2013 | -- | $781,094 +2% |
| 2012 | -- | $765,782 +2% |
| 2011 | -- | $750,769 +0.8% |
| 2010 | -- | $745,162 -0.2% |
| 2009 | -- | $746,935 +2% |
| 2008 | -- | $732,292 +2% |
| 2007 | -- | $717,938 +2% |
| 2006 | -- | $703,860 +2% |
| 2005 | -- | $690,061 +2% |
| 2004 | -- | $676,551 +1.9% |
| 2003 | -- | $664,153 +2% |
| 2002 | -- | $651,129 +2% |
| 2001 | $8,963 | $638,364 |
Find assessor info on the county website
Neighborhood: 94611
Nearby homes
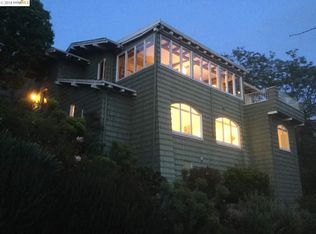
- $2,940,6002 bd3 ba2k sqft314 Pacific Ave, Piedmont, CA 94611Off Market
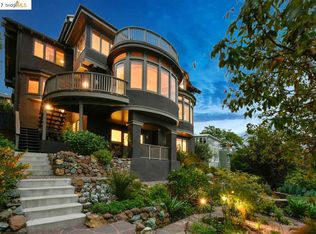
- $3,890,1004 bd3 ba3.5k sqft320 Pacific Ave, Piedmont, CA 94611Off Market

- $4,597,1004 bd4 ba4.2k sqft312 Pacific Ave, Piedmont, CA 94611Off Market
- $2,607,9004 bd3 ba2.6k sqft324 Pacific Ave, Piedmont, CA 94611Off Market
- $3,316,8004 bd3 ba4k sqft60 Sharon Ave, Piedmont, CA 94611Off Market
- $6,280,1005 bd4 ba4.5k sqft303 Pacific Ave, Piedmont, CA 94611Off Market
- $4,500,1084 bd4 ba3.2k sqft310 Pacific Ave, Piedmont, CA 94611Sold
- $4,073,3005 bd3 ba3.2k sqft328 Pacific Ave, Piedmont, CA 94611Off Market
Nearby schools
GreatSchools rating
- 9/10Havens Elementary SchoolGrades: K-5Distance: 0.4 mi
- 8/10Piedmont Middle SchoolGrades: 6-8Distance: 0.5 mi
- 9/10Piedmont High SchoolGrades: 9-12Distance: 0.4 mi
Get a cash offer in 3 minutes
Find out how much your home could sell for in as little as 3 minutes with a no-obligation cash offer.
Estimated market value
$2,760,400
Get a cash offer in 3 minutes
Find out how much your home could sell for in as little as 3 minutes with a no-obligation cash offer.
Estimated market value
$2,760,400
- California
- Alameda County
- Piedmont
- 94611
- 316 Pacific Ave
Nearby cities
Nearby zip codes
Other Piedmont Topics
