Skip main navigation
Closed
  • $2,000,000

    316 Quaking Aspen Ln, Stateline, NV 89449

    5beds
    2,574sqft
    Single Family Residence
    Built in 1978
    2,178 Square Feet Lot
    $991,300 Zestimate®
    $777/sqft
    $3,192 Estimated rent

    Home value

    $991,300

    $862,000 - $1.14M

    $3,192/mo

    Zestimate® history
    Loading
    Loading...

    Owner options

    List your home for rent

    $3,192/mo

    Rent Zestimate®

    Find your next renter with Zillow Rental Manager. Plus, with online applications, you can quickly screen prospective tenants – for free.

    Learn more

    $3,192/mo

    Rent Zestimate®

    Refinance and save

    $9,330/mo

    Est. payment

    Refinancing to a lower rate could help reduce your monthly payments and save thousands over the life of the loan.

    See today's rates

    $9,330/mo

    Est. payment

    Explore your selling options

    Work with a Zillow partner agent

    Leverage their expertise and Zillow's premium Showcase listings to get your home seen by more buyers.

    Get started

    List with your own agent

    Get your home in front of millions of buyers by listing it on Zillow.

    Learn how to do it

    Sell it yourself

    Take full control of how buyers see your home on Zillow by listing For Sale by Owner (FSBO).

    List your home

    What's special

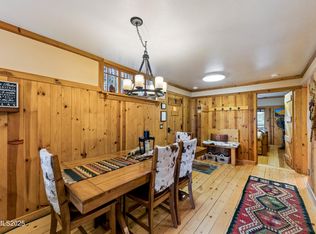
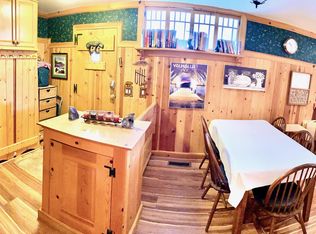
    A quintessential Tahoe log cabin renovated with comfort and luxury in mind., The current owners own the adjacent parcel and a completed boundary line adjustment with Douglas County. The additional, unused land is 835 square feet and gives the new owners an opportunity to build an additional garage/building. This area is considered "green zone" for permitting by Douglas County (issues permits for STR). This home is TURNKEY and ready for you to move in or start renting!

    Zillow last checked:

    Listing updated:

    Listed by:

    Carmel Allego-Fithian S.190812 775-309-5783,

    Coldwell Banker Select Reno

    Bought with:

    Carmel Allego-Fithian, S.190812

    Coldwell Banker Select Reno

    Source: NNRMLS,MLS#: 230010956MLS Logo

    Facts & features

    Interior

    Bedrooms & bathrooms
    • Bedrooms: 5
    • Bathrooms: 3
    • Full bathrooms: 3
    Heating
    • Fireplace(s), Forced Air, Natural Gas
    Appliances
    • Included: Additional Refrigerator(s), Dishwasher, Disposal, Dryer, Electric Cooktop, Electric Oven, Electric Range, Microwave, Refrigerator, Washer
    • Laundry: Cabinets, Laundry Area, Shelves
    Features
    • Breakfast Bar, In-Law Floorplan, Walk-In Closet(s)
    • Flooring: Carpet, Ceramic Tile, Wood
    • Windows: Blinds, Double Pane Windows, Drapes, Metal Frames, Rods
    • Number of fireplaces: 2
    • Fireplace features: Gas Log
    Interior area
    • Total structure area: 2,574
    • Total interior livable area: 2,574 sqft

    Property

    Parking
    • Parking features: None
    Features
    • Stories: 3
    • Patio & porch: Deck
    • Fencing: None
    • Has view: Yes
    • View description: Mountain(s), Park/Greenbelt, Ski Resort
    Lot
    • Size: 2,178 sqft
    • Features: Landscaped, Sloped Up, Wooded
    Details
    • Parcel number: 131930516048
    • Zoning: Single Family
    • Other equipment: Satellite Dish

    Construction

    Type & style
    • Home type: SingleFamily
    • Property subtype: Single Family Residence
    Materials
    • Foundation: Crawl Space
    • Roof: Composition,Pitched,Shingle
    Condition
    • Year built: 1978

    Utilities & green energy

    • Sewer: Public Sewer
    • Water: Public
    • Utilities for property: Cable Available, Electricity Available, Internet Available, Natural Gas Available, Phone Available, Sewer Available, Water Available

    Community & neighborhood

    Security
    • Security features: Smoke Detector(s)
    Location
    • Region: Stateline
    • Subdivision: Tahoe Village

    HOA & financial

    HOA
    • Has HOA: Yes
    • HOA fee: $125 monthly
    • Amenities included: Landscaping, Maintenance Grounds, Parking, Pool, Ski Accessible, Spa/Hot Tub, Clubhouse/Recreation Room
    • Services included: Snow Removal

    Other

    Other facts
    • Listing terms: 1031 Exchange,Cash,Conventional

    Price history

    DateEventPrice
    10/11/2023Sold$2,000,000$777/sqft
    Source: NNRMLS #230010956 Report a problem
    9/19/2023Pending sale$2,000,000$777/sqft
    Source: NNRMLS #230010956 Report a problem
    9/19/2023Listed for sale$2,000,000$777/sqft
    Source: NNRMLS #230010956 Report a problem

    Public tax history

    Tax history is unavailable.

    Neighborhood: 89449

    Nearby schools

    GreatSchools rating
    Schools provided by the listing agent
    • Elementary: Zephyr Cove
    • Middle: Whittell High School - Grades 7 + 8
    • High: Whittell - Grades 9-12

    Source: NNRMLS. This data may not be complete. We recommend contacting the local school district to confirm school assignments for this home.

    Get a cash offer in 3 minutes
    Find out how much your home could sell for in as little as 3 minutes with a no-obligation cash offer.
    Estimated market value
    $991,300
    Get a cash offer in 3 minutes
    Find out how much your home could sell for in as little as 3 minutes with a no-obligation cash offer.
    Estimated market value
    $991,300