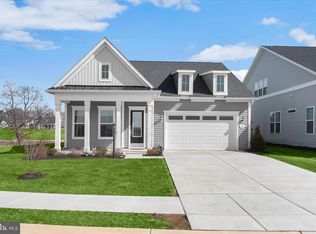
Welcome to 316 Quiet Creek your next home in Luxurious Amblebrook a 55+ community in Gettysburg PA. This Inspire Model with stone frontage is stunning. You will enjoy 2487 finished square feet in this ranch floor plan, having 3 Bedrooms and 3 Full Baths. The ceilings are 10' high with lots of 6 Ft windows for Natural light, A trey ceiling as you enter the foyer. Beautiful lighting throughout. Large Sliders lead to ample outdoor space with roof coverage from the weather. The oversized gourmet kitchen has a unique island and bar stools included. Stainless Steel Appliances, Lighted Cabinetry with back splash, A butler's kitchen and large pantry will be a dream come true for the chef. The flooring is LVP in a natural color and easy to care for. The Primary has a luxurious bath and huge closet. The upgraded lot was sought after and is one of the best ones in the community, with privacy and woods behind the home. There are many upgrades throughout this immaculate home and at this price is an amazing deal. Living in the 55+ community of Amblebrook means active adults can enjoy a wealth of amenities. Fitness enthusiasts will love the state-of-the-art fitness center, outdoor & indoor pools, hot tub, tennis and pickleball courts. Scenic walking trails wind through the community or ride your bike or golf cart to your next event. There is also a Art Room, Movie Theater, Gameroom, Music room and Clubhouse to enjoy and so much more. Centrally located to major cities. Lawn care of the front and side yards, mulch bed maintenance and trimming, and snow removal are all taken care of by HOA. Take a look now, no need to build, just step into everything you could ever want ready for you.
Sold for $675,000
$675,000
316 Quiet Creek Dr, Gettysburg, PA 17325
3beds
2,808sqft
Single Family Residence
Built in 2024
10,454 Square Feet Lot
$695,200 Zestimate®
$240/sqft
$2,862 Estimated rent
Home value
$695,200
$480,000 - $1.01M
$2,862/mo
Zestimate® history
Owner options
List your home for rent
$2,862/mo
Rent Zestimate®
Find your next renter with Zillow Rental Manager. Plus, with online applications, you can quickly screen prospective tenants – for free.
$2,862/mo
Rent Zestimate®
Refinance and save
$4,684/mo
Est. payment
Refinancing to a lower rate could help reduce your monthly payments and save thousands over the life of the loan.
$4,684/mo
Est. payment
Explore your selling options
Work with a Zillow partner agent
Leverage their expertise and Zillow's premium Showcase listings to get your home seen by more buyers.
Get startedList with your own agent
Get your home in front of millions of buyers by listing it on Zillow.
Learn how to do itSell it yourself
Take full control of how buyers see your home on Zillow by listing For Sale by Owner (FSBO).
List your homeWhat's special
Stone frontageLarge pantryLighted cabinetryHuge closetTrey ceilingLuxurious bathOversized gourmet kitchen
Zillow last checked:
Listing updated:
Listed by:
Trish Rowe 717-253-4178,
Trish Rowe Realty, LLC
Bought with:
Trish Rowe, RM421488
Trish Rowe Realty, LLC
Source: Bright MLS,MLS#: PAAD2018456
Facts & features
Interior
Bedrooms & bathrooms
- Bedrooms: 3
- Bathrooms: 3
- Full bathrooms: 3
- Main level bathrooms: 3
- Main level bedrooms: 3
Rooms
- Room types: Living Room, Dining Room, Primary Bedroom, Bedroom 2, Bedroom 3, Kitchen, Foyer, Laundry, Bathroom 2, Bathroom 3, Primary Bathroom
Primary bedroom
- Features: Flooring - Luxury Vinyl Plank, Ceiling Fan(s), Recessed Lighting, Attached Bathroom, Bathroom - Walk-In Shower
- Level: Main
- Area: 357 Square Feet
- Dimensions: 17 x 21
Bedroom 2
- Features: Flooring - Luxury Vinyl Plank, Ceiling Fan(s), Recessed Lighting, Attached Bathroom, Walk-In Closet(s)
- Level: Main
- Area: 165 Square Feet
- Dimensions: 11 x 15
Bedroom 3
- Features: Flooring - Luxury Vinyl Plank, Ceiling Fan(s)
- Level: Main
- Area: 143 Square Feet
- Dimensions: 11 x 13
Primary bathroom
- Features: Flooring - Ceramic Tile, Double Sink, Bathroom - Walk-In Shower
- Level: Main
- Area: 156 Square Feet
- Dimensions: 12 x 13
Bathroom 2
- Features: Flooring - Ceramic Tile, Double Sink, Bathroom - Walk-In Shower
- Level: Main
- Area: 77 Square Feet
- Dimensions: 11 x 7
Bathroom 3
- Features: Flooring - Ceramic Tile, Bathroom - Walk-In Shower
- Level: Main
- Area: 40 Square Feet
- Dimensions: 8 x 5
Dining room
- Features: Flooring - Luxury Vinyl Plank, Dining Area
- Level: Main
- Area: 192 Square Feet
- Dimensions: 12 x 16
Foyer
- Features: Flooring - Luxury Vinyl Plank
- Level: Main
- Area: 64 Square Feet
- Dimensions: 8 x 8
Kitchen
- Features: Flooring - Luxury Vinyl Plank, Recessed Lighting, Kitchen Island, Eat-in Kitchen, Kitchen - Electric Cooking, Pantry
- Level: Main
- Area: 418 Square Feet
- Dimensions: 22 x 19
Laundry
- Level: Main
- Area: 63 Square Feet
- Dimensions: 7 x 9
Living room
- Features: Flooring - Luxury Vinyl Plank, Recessed Lighting, Ceiling Fan(s)
- Level: Main
- Area: 320 Square Feet
- Dimensions: 20 x 16
Heating
- Forced Air, Natural Gas
Cooling
- Central Air, Electric
Appliances
- Included: Energy Efficient Appliances, Oven/Range - Electric, Stainless Steel Appliance(s), Cooktop, Microwave, Dryer, Exhaust Fan, Oven, Refrigerator, Tankless Water Heater, Dishwasher, Washer, Gas Water Heater
- Laundry: Main Level, Laundry Room
Features
- Ceiling Fan(s), Dining Area, Eat-in Kitchen, Kitchen Island, Primary Bath(s), Recessed Lighting, Walk-In Closet(s), Bathroom - Walk-In Shower, Butlers Pantry, 9'+ Ceilings
- Flooring: Luxury Vinyl, Ceramic Tile
- Doors: Sliding Glass
- Windows: Screens, Double Pane Windows, Energy Efficient, Window Treatments
- Has basement: No
- Has fireplace: No
Interior area
- Total structure area: 2,808
- Total interior livable area: 2,808 sqft
- Finished area above ground: 2,808
- Finished area below ground: 0
Property
Parking
- Total spaces: 6
- Parking features: Garage Faces Front, Garage Door Opener, Concrete, Attached, Driveway, Off Street
- Attached garage spaces: 2
- Uncovered spaces: 4
Accessibility
- Accessibility features: Accessible Doors
Features
- Levels: One
- Stories: 1
- Patio & porch: Porch, Wrap Around, Patio
- Exterior features: Lighting, Sidewalks
- Pool features: Community
- Has view: Yes
- View description: Trees/Woods
Lot
- Size: 10,454 Square Feet
- Features: Landscaped, Cleared, Backs to Trees
Details
- Additional structures: Above Grade, Below Grade
- Parcel number: 38G100542000
- Zoning: RESIDENTIAL
- Special conditions: Standard
Construction
Type & style
- Home type: SingleFamily
- Architectural style: Ranch/Rambler
- Property subtype: Single Family Residence
Materials
- Vinyl Siding, Stone
- Foundation: Slab
- Roof: Architectural Shingle
Condition
- Excellent
- New construction: No
- Year built: 2024
Details
- Builder model: Inspire
- Builder name: DRB Elevate
Utilities & green energy
- Sewer: Public Sewer
- Water: Public
Community & HOA
Community
- Features: Pool
- Senior community: Yes
- Subdivision: Amblebrook
HOA
- Has HOA: Yes
- Amenities included: Basketball Court, Clubhouse, Common Grounds, Community Center, Convenience Store, Dog Park, Fitness Center, Jogging Path, Meeting Room, Pier/Dock, Indoor Pool, Pool, Recreation Facilities, Retirement Community, Spa/Hot Tub, Tennis Court(s), Volleyball Courts
- Services included: Common Area Maintenance, Maintenance Grounds, Snow Removal
- HOA fee: $350 monthly
- HOA name: AMBLEBROOK HOA
Location
- Region: Gettysburg
- Municipality: STRABAN TWP
Financial & listing details
- Price per square foot: $240/sqft
- Tax assessed value: $607,800
- Annual tax amount: $10,248
- Date on market: 6/27/2025
- Listing agreement: Exclusive Right To Sell
- Listing terms: Cash,Conventional,VA Loan
- Inclusions: All Appliances, Washer & Dryer, Bar Stools, Garage Shelves, Garage Work Bench
- Ownership: Fee Simple
Price history
| Date | Event | Price |
|---|---|---|
| 8/29/2025 | Sold | $675,000$240/sqft |
Source:  Bright MLS #PAAD2018456 Report a problem Bright MLS #PAAD2018456 Report a problem | ||
| 7/4/2025 | Pending sale | $675,000$240/sqft |
Source: Bright MLS #PAAD2018456 Report a problem | ||
| 6/27/2025 | Listed for sale | $675,000-2.2%$240/sqft |
Source: Bright MLS #PAAD2018456 Report a problem | ||
| 6/25/2025 | Listing removed | $690,000$246/sqft |
Source: Bright MLS #PAAD2016996 Report a problem | ||
| 6/4/2025 | Price change | $690,000-1.4%$246/sqft |
Source: Bright MLS #PAAD2016996 Report a problem | ||
| 4/9/2025 | Price change | $700,000-3.4%$249/sqft |
Source: Bright MLS #PAAD2016996 Report a problem | ||
| 3/26/2025 | Listed for sale | $725,000$258/sqft |
Source: Bright MLS #PAAD2016996 Report a problem | ||
Public tax history
| Year | Property taxes | Tax assessment |
|---|---|---|
| 2025 | $10,249 +4.3% | $607,800 |
| 2024 | $9,823 +0.7% | $607,800 |
| 2023 | $9,755 | $607,800 |
Find assessor info on the county website
Neighborhood: 17325
Nearby homes
- $556,0002 bd2 ba2.1k sqft78 Quiet Creek Dr, Gettysburg, PA 17325Off Market
- $453,7002 bd2 ba1.8k sqft77 Quiet Creek Dr, Gettysburg, PA 17325Off Market
- $500,0002 bd2 ba2.2k sqft85 Quiet Creek Dr, Gettysburg, PA 17325Sold
- $527,6002 bd2 ba2k sqft73 Quiet Creek Dr, Gettysburg, PA 17325Off Market
- $542,5702 bd2 ba2k sqft69 Quiet Creek Dr, Gettysburg, PA 17325Sold
- $411,1153 bd2 ba1.7k sqft52 Quiet Creek Dr, Gettysburg, PA 17325Sold
- $384,9903 bd2 ba1.7k sqft48 Quiet Creek Dr, Gettysburg, PA 17325Sold
- $399,9903 bd2 ba1.8k sqft44 Quiet Creek Dr, Gettysburg, PA 17325Sold
Nearby schools
GreatSchools rating
- 7/10James Gettys Elementary SchoolGrades: K-5Distance: 3.2 mi
- 9/10Gettysburg Area Middle SchoolGrades: 6-8Distance: 4.3 mi
- 8/10Gettysburg Area High SchoolGrades: 9-12Distance: 2.5 mi
Schools provided by the listing agent
- High: Gettysburg Area
- District: Gettysburg Area
Source: Bright MLS. This data may not be complete. We recommend contacting the local school district to confirm school assignments for this home.


Get pre-qualified for a loan
At Zillow Home Loans, we can pre-qualify you in as little as 5 minutes with no impact to your credit score.An equal housing lender. NMLS #10287.
- Pennsylvania
- Adams County
- Gettysburg
- 17325
- 316 Quiet Creek Dr
Nearby cities
Nearby neighborhoods
Nearby zip codes
Other Gettysburg Topics
