Welcome to 85 Quiet Creek Drive, an exceptional home nestled in the sought-after community of Amblebrook in Gettysburg. Nearly new and thoughtfully enhanced with over $100,000 in upgrades, this stunning residence offers both luxury and privacy, with no homes behind, across, or on one side providing peaceful, unobstructed views and an abundance of natural light. The front of the home faces west, capturing beautiful sunsets, while the rear-facing living spaces are perfectly positioned for spectacular sunrises. Inside, soaring 10-foot ceilings and luxury wide-plank vinyl flooring flow throughout the open and inviting floor plan. The welcoming foyer leads to a private office or sitting room, ideal for work or relaxation. The spacious living and dining areas are framed by oversized windows and seamlessly transition into a truly special feature of the home a glass-enclosed four-season sunroom designed for year-round enjoyment. This light-filled retreat is anchored by a striking stacked-stone fireplace, creating a warm and inviting atmosphere in every season. The chef’s eat-in kitchen is beautifully appointed with an expansive center island with breakfast bar seating, pendant lighting, soft-close cabinetry with pull-out drawers, countertops complemented by a coordinating backsplash, and a spacious walk-in pantry with custom shelving. The serene primary suite offers a walk-in closet with custom organization and a well-appointed en-suite bath, while a second bedroom and full bath provide comfortable accommodations for guests. A well-equipped laundry room with built-ins and a utility sink adds everyday convenience. Additional highlights include a second walk-in pantry with custom shelving, a functional drop zone, and an attached two-car garage finished with durable epoxy flooring and shelving for additional storage. Step outside to a custom patio with exterior lighting overlooking protected land, offering a tranquil setting to relax or entertain. Residents of Amblebrook enjoy a vibrant lifestyle with an impressive array of resort-style amenities, including a clubhouse with fitness center, indoor and outdoor pools, scenic trails, a pond with dock access, dog park, sports courts, and a variety of social spaces. With a full calendar of events and thoughtfully curated conveniences, this home offers the perfect blend of elegance, comfort, and active community living. Some photos have been virtually staged.
Sold for $500,000
$500,000
85 Quiet Creek Dr, Gettysburg, PA 17325
2beds
2,220sqft
Single Family Residence
Built in 2024
0.25 Acres Lot
$500,100 Zestimate®
$225/sqft
$2,249 Estimated rent
Home value
$500,100
$475,000 - $525,000
$2,249/mo
Zestimate® history
Owner options
List your home for rent
$2,249/mo
Rent Zestimate®
Find your next renter with Zillow Rental Manager. Plus, with online applications, you can quickly screen prospective tenants – for free.
$2,249/mo
Rent Zestimate®
Refinance and save
$3,601/mo
Est. payment
Refinancing to a lower rate could help reduce your monthly payments and save thousands over the life of the loan.
$3,601/mo
Est. payment
Explore your selling options
Work with a Zillow partner agent
Leverage their expertise and Zillow's premium Showcase listings to get your home seen by more buyers.
Get startedList with your own agent
Get your home in front of millions of buyers by listing it on Zillow.
Learn how to do itSell it yourself
Take full control of how buyers see your home on Zillow by listing For Sale by Owner (FSBO).
List your homeWhat's special
Abundance of natural lightWelcoming foyerFunctional drop zonePendant lightingLuxury wide-plank vinyl flooringWell-appointed en-suite bathSerene primary suite
Zillow last checked:
Listing updated:
Listed by:
Keri Weis 301-473-6732,
Northrop Realty
Bought with:
Unrepresented
Unrepresented
Source: Bright MLS,MLS#: PAAD2022316
Facts & features
Interior
Bedrooms & bathrooms
- Bedrooms: 2
- Bathrooms: 2
- Full bathrooms: 2
- Main level bathrooms: 2
- Main level bedrooms: 2
Rooms
- Room types: Living Room, Dining Room, Primary Bedroom, Bedroom 2, Kitchen, Foyer, Sun/Florida Room, Laundry, Office
Primary bedroom
- Features: Attached Bathroom, Flooring - Luxury Vinyl Plank, Walk-In Closet(s), Window Treatments
- Level: Main
- Area: 272 Square Feet
- Dimensions: 17 X 16
Bedroom 2
- Features: Flooring - Luxury Vinyl Plank
- Level: Main
- Area: 132 Square Feet
- Dimensions: 12 X 11
Dining room
- Features: Dining Area, Flooring - Luxury Vinyl Plank
- Level: Main
- Area: 539 Square Feet
- Dimensions: 77 X 7
Foyer
- Features: Flooring - Luxury Vinyl Plank
- Level: Main
- Area: 64 Square Feet
- Dimensions: 8 X 8
Kitchen
- Features: Breakfast Bar, Dining Area, Flooring - Luxury Vinyl Plank, Kitchen Island, Pantry
- Level: Main
- Area: 252 Square Feet
- Dimensions: 21 X 12
Laundry
- Features: Built-in Features, Flooring - Luxury Vinyl Plank
- Level: Main
- Area: 56 Square Feet
- Dimensions: 7 X 8
Living room
- Features: Flooring - Luxury Vinyl Plank
- Level: Main
- Area: 432 Square Feet
- Dimensions: 27 X 16
Office
- Features: Flooring - Luxury Vinyl Plank
- Level: Main
- Area: 81 Square Feet
- Dimensions: 9 X 9
Other
- Features: Fireplace - Other
- Level: Main
- Area: 176 Square Feet
- Dimensions: 8 X 22
Heating
- Programmable Thermostat, Forced Air, Natural Gas
Cooling
- Programmable Thermostat, Electric
Appliances
- Included: Microwave, Dishwasher, Dryer, Ice Maker, Refrigerator, Stainless Steel Appliance(s), Cooktop, Washer, Tankless Water Heater
- Laundry: Main Level, Laundry Room
Features
- Built-in Features, Combination Dining/Living, Combination Kitchen/Dining, Combination Kitchen/Living, Dining Area, Entry Level Bedroom, Open Floorplan, Eat-in Kitchen, Kitchen Island, Kitchen - Table Space, Pantry, Primary Bath(s), Recessed Lighting, Upgraded Countertops, Walk-In Closet(s), High Ceilings, 9'+ Ceilings, Dry Wall
- Flooring: Luxury Vinyl
- Doors: Sliding Glass, Atrium
- Windows: Screens, Vinyl Clad
- Has basement: No
- Number of fireplaces: 1
Interior area
- Total structure area: 2,604
- Total interior livable area: 2,220 sqft
- Finished area above ground: 2,220
- Finished area below ground: 0
Property
Parking
- Total spaces: 4
- Parking features: Garage Faces Front, Inside Entrance, Attached, Driveway
- Attached garage spaces: 2
- Uncovered spaces: 2
Accessibility
- Accessibility features: Other
Features
- Levels: One
- Stories: 1
- Patio & porch: Patio, Porch
- Exterior features: Lighting
- Pool features: Community
- Has view: Yes
- View description: Garden
Lot
- Size: 0.25 Acres
- Features: Corner Lot, Front Yard, Landscaped, Rear Yard, SideYard(s), Other
Details
- Additional structures: Above Grade, Below Grade
- Parcel number: 38G100634000
- Zoning: R
- Special conditions: Standard
Construction
Type & style
- Home type: SingleFamily
- Architectural style: Craftsman,Colonial
- Property subtype: Single Family Residence
Materials
- Vinyl Siding
- Foundation: Slab
- Roof: Shingle
Condition
- New construction: No
- Year built: 2024
Utilities & green energy
- Sewer: Public Sewer
- Water: Public
Community & HOA
Community
- Features: Pool
- Security: Main Entrance Lock, Smoke Detector(s)
- Senior community: Yes
- Subdivision: Amblebrook
HOA
- Has HOA: Yes
- Amenities included: Community Center, Dog Park, Fitness Center, Game Room, Spa/Hot Tub, Jogging Path, Meeting Room, Indoor Pool, Pool, Retirement Community, Shuffleboard Court
- Services included: Common Area Maintenance, Maintenance Grounds, Snow Removal
- HOA fee: $368 monthly
- HOA name: AMBLEBROOK GETTYSBURG MASTER ASSOCIATION
Location
- Region: Gettysburg
- Municipality: STRABAN TWP
Financial & listing details
- Price per square foot: $225/sqft
- Tax assessed value: $456,500
- Annual tax amount: $7,749
- Date on market: 3/17/2026
- Listing agreement: Exclusive Right To Sell
- Ownership: Fee Simple
Price history
| Date | Event | Price |
|---|---|---|
| 7/8/2026 | Sold | $500,000$225/sqft |
Source:  Bright MLS #PAAD2022316 Report a problem Bright MLS #PAAD2022316 Report a problem | ||
| 6/11/2026 | Pending sale | $500,000$225/sqft |
Source: Bright MLS #PAAD2022316 Report a problem | ||
| 5/23/2026 | Price change | $500,000-4.8%$225/sqft |
Source: Bright MLS #PAAD2022316 Report a problem | ||
| 5/8/2026 | Price change | $525,000-4.5%$236/sqft |
Source: Bright MLS #PAAD2022316 Report a problem | ||
| 4/27/2026 | Listed for sale | $550,000$248/sqft |
Source: Bright MLS #PAAD2022316 Report a problem | ||
| 4/17/2026 | Pending sale | $550,000$248/sqft |
Source: Bright MLS #PAAD2022316 Report a problem | ||
| 3/17/2026 | Listed for sale | $550,000-8.3%$248/sqft |
Source: Bright MLS #PAAD2022316 Report a problem | ||
| 12/12/2025 | Listing removed | $599,990$270/sqft |
Source: Bright MLS #PAAD2017240 Report a problem | ||
| 10/27/2025 | Price change | $599,990-2.4%$270/sqft |
Source: Bright MLS #PAAD2017240 Report a problem | ||
| 10/20/2025 | Listed for sale | $615,000$277/sqft |
Source: Bright MLS #PAAD2017240 Report a problem | ||
| 8/8/2025 | Contingent | $615,000$277/sqft |
Source: Bright MLS #PAAD2017240 Report a problem | ||
| 7/29/2025 | Price change | $615,000-3.1%$277/sqft |
Source: Bright MLS #PAAD2017240 Report a problem | ||
| 7/24/2025 | Pending sale | $635,000$286/sqft |
Source: Bright MLS #PAAD2017240 Report a problem | ||
| 5/10/2025 | Price change | $635,000-3.8%$286/sqft |
Source: Bright MLS #PAAD2017240 Report a problem | ||
| 4/22/2025 | Price change | $660,000-2.9%$297/sqft |
Source: Bright MLS #PAAD2017240 Report a problem | ||
| 4/10/2025 | Listed for sale | $680,000$306/sqft |
Source: Bright MLS #PAAD2017240 Report a problem | ||
Public tax history
| Year | Property taxes | Tax assessment |
|---|---|---|
| 2025 | $7,697 +14.1% | $456,500 +9.3% |
| 2024 | $6,748 +0.7% | $417,500 |
| 2023 | $6,701 | $417,500 |
Find assessor info on the county website
Neighborhood: 17325
Nearby homes
- $675,0003 bd3 ba2.8k sqft316 Quiet Creek Dr, Gettysburg, PA 17325Sold
- $452,6002 bd2 ba1.8k sqft77 Quiet Creek Dr, Gettysburg, PA 17325Off Market
- $928,6154 bd4 ba3.5k sqft486 Quiet Creek Dr, Gettysburg, PA 17325Sold
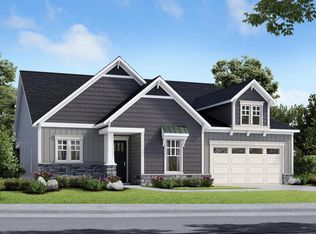
- $525,7002 bd2 ba2k sqft73 Quiet Creek Dr, Gettysburg, PA 17325Off Market
- $162,8004 bd1 ba2k sqft260 Martin Rd, Gettysburg, PA 17325Off Market
- $548,2002 bd2 ba2.1k sqft78 Quiet Creek Dr, Gettysburg, PA 17325Off Market
- $542,5702 bd2 ba2k sqft69 Quiet Creek Dr, Gettysburg, PA 17325Sold
- $411,1153 bd2 ba1.7k sqft52 Quiet Creek Dr, Gettysburg, PA 17325Sold
Nearby schools
GreatSchools rating
- 7/10James Gettys Elementary SchoolGrades: K-5Distance: 3.3 mi
- 9/10Gettysburg Area Middle SchoolGrades: 6-8Distance: 4.3 mi
- 8/10Gettysburg Area High SchoolGrades: 9-12Distance: 2.5 mi
Schools provided by the listing agent
- High: Gettysburg Area
- District: Gettysburg Area
Source: Bright MLS. This data may not be complete. We recommend contacting the local school district to confirm school assignments for this home.


Get pre-qualified for a loan
At Zillow Home Loans, we can pre-qualify you in as little as 5 minutes with no impact to your credit score.An equal housing lender. NMLS #10287.
- Pennsylvania
- Adams County
- Gettysburg
- 17325
- 85 Quiet Creek Dr
Nearby cities
Nearby neighborhoods
Nearby zip codes
Other Gettysburg Topics
