Skip main navigation
Sold for $580,000
  • $580,000

    316 Rocky Top Dr, Greenville, SC 29615

    3beds
    1,921sqft
    Condominium, Residential
    Built in 2005
    -- sqft lot
    $580,400 Zestimate®
    $302/sqft
    $1,778 Estimated rent

    Home value

    $580,400

    $546,000 - $621,000

    $1,778/mo

    Zestimate® history
    Loading
    Loading...

    Owner options

    List your home for rent

    $1,778/mo

    Rent Zestimate®

    Find your next renter with Zillow Rental Manager. Plus, with online applications, you can quickly screen prospective tenants – for free.

    Learn more

    $1,778/mo

    Rent Zestimate®

    Refinance and save

    $3,344/mo

    Est. payment

    Refinancing to a lower rate could help reduce your monthly payments and save thousands over the life of the loan.

    See today's rates

    $3,344/mo

    Est. payment

    Explore your selling options

    Work with a Zillow partner agent

    Leverage their expertise and Zillow's premium Showcase listings to get your home seen by more buyers.

    Get started

    List with your own agent

    Get your home in front of millions of buyers by listing it on Zillow.

    Learn how to do it

    Sell it yourself

    Take full control of how buyers see your home on Zillow by listing For Sale by Owner (FSBO).

    List your home

    What's special

    Swimming poolBack balconyFront porchPanoramic viewsSpacious livingBreathtaking viewsOpen floor plan
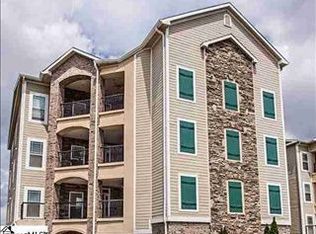
    Welcome to 316 Rocky Top Drive! This stunning 3-bedroom, 2-bath luxury condo offers some of the most breathtaking views in the Upstate. From the front porch, enjoy sweeping sights that stretch all the way to the International Airport, while the back balcony provides panoramic views reaching into Georgia, the majestic mountains, and beautiful downtown Greenville. Inside, you’ll find spacious living with an open floor plan designed for comfort and style. Whether you’re starting your day with a sunrise coffee or winding down with an evening sunset, the peaceful surroundings and endless vistas make this home truly special. Don’t miss the opportunity to own a condo where every window frames a picture-perfect view! There is an exterior storage room and lots of storage in your private oversized garage. Wait… there’s more! Enjoy the outdoors in this highly sought after community at the swimming pool or relaxing in the recently built Pelham Park which has Gazebo, Firepit, swings and more. The community also has Social get togethers throughout the year. Centrally located, approximately 4 to miles to downtown Greenville, and 11 miles to the GSP International Airport! The convenience of this gated community can't be matched! The monthly assessment is $375.The transfer fee is $150. They have a capital contribution fee of 0.005 of the sales price of the Unit sold. Pool is $75 per month paid to Pelham Springs Amenities Association.

    Zillow last checked:

    Listing updated:

    Listed by:

    Vicki Galloway 864-979-8425,

    Marchant Real Estate Inc.

    Bought with:

    Emily Marti

    EXP Realty LLC

    Source: Greater Greenville AOR,MLS#: 1568638MLS Logo

    Facts & features

    Interior

    Bedrooms & bathrooms
    • Bedrooms: 3
    • Bathrooms: 2
    • Full bathrooms: 2
    • Main level bathrooms: 2
    • Main level bedrooms: 3
    Rooms
    • Room types: Laundry, Breakfast Area
    Primary bedroom
    • Area: 238
    • Dimensions: 17 x 14
    Bedroom 2
    • Area: 165
    • Dimensions: 15 x 11
    Bedroom 3
    • Area: 176
    • Dimensions: 16 x 11
    Primary bathroom
    • Features: Double Sink, Full Bath, Shower Only, Walk-In Closet(s)
    • Level: Main
    Dining room
    • Area: 195
    • Dimensions: 15 x 13
    Family room
    • Area: 304
    • Dimensions: 19 x 16
    Kitchen
    • Area: 304
    • Dimensions: 19 x 16
    Heating
    • Electric, Forced Air, Heat Pump
    Cooling
    • Central Air, Electric
    Appliances
    • Included: Gas Cooktop, Dishwasher, Disposal, Dryer, Self Cleaning Oven, Refrigerator, Washer, Electric Oven, Microwave, Range Hood, Electric Water Heater
    • Laundry: 1st Floor, Walk-in, Electric Dryer Hookup, Washer Hookup, Laundry Room
    Features
    • Bookcases, High Ceilings, Ceiling Fan(s), Vaulted Ceiling(s), Ceiling Smooth, Tray Ceiling(s), Granite Counters, Open Floorplan, Walk-In Closet(s), Split Floor Plan, Elevator, Pantry
    • Flooring: Carpet, Ceramic Tile, Wood
    • Doors: Storm Door(s)
    • Windows: Tilt Out Windows, Insulated Windows, Window Treatments
    • Basement: None
    • Number of fireplaces: 1
    • Fireplace features: Gas Log, Gas Starter, Ventless
    Interior area
    • Total structure area: 1,921
    • Total interior livable area: 1,921 sqft

    Property

    Parking
    • Total spaces: 2
    • Parking features: Attached, Side/Rear Entry, Key Pad Entry, Concrete
    • Attached garage spaces: 2
    • Has uncovered spaces: Yes
    Accessibility
    • Accessibility features: Disability Access, Accessible Entrance
    Features
    • Levels: One
    • Stories: 1
    • Patio & porch: Deck, Patio, Front Porch
    • Exterior features: Balcony, Satellite Dish, Elevator
    • Has view: Yes
    • View description: Mountain(s)
    Lot
    • Features: Few Trees
    • Topography: Level
    Details
    • Parcel number: 0279.0902016.00
    • Other equipment: Satellite Dish

    Construction

    Type & style
    • Home type: Condo
    • Architectural style: Traditional
    • Property subtype: Condominium, Residential
    Materials
    • Concrete, Stone
    • Foundation: Slab
    • Roof: Architectural
    Condition
    • Year built: 2005

    Utilities & green energy

    • Sewer: Public Sewer
    • Water: Public
    • Utilities for property: Cable Available

    Community & HOA

    Community
    • Features: Common Areas, Street Lights, Playground, Pool, Sidewalks, Dog Park, Landscape Maintenance
    • Security: Smoke Detector(s)
    • Subdivision: The Summitt at Pelham Springs
    HOA
    • Has HOA: Yes
    • Services included: Common Area Ins., Electricity, Maintenance Structure, Insurance, Maintenance Grounds, Pool, Street Lights, Termite Contract, By-Laws, Restrictive Covenants
    Location
    • Region: Greenville

    Financial & listing details

    • Price per square foot: $302/sqft
    • Tax assessed value: $322,220
    • Annual tax amount: $1,931
    • Date on market: 9/7/2025

    Price history

    DateEventPrice
    9/30/2025Sold$580,000-2.5%$302/sqft
    Source: Greater Greenville AOR #1568638 Report a problem
    9/10/2025Contingent$595,000$310/sqft
    Source: Greater Greenville AOR #1568638 Report a problem
    9/7/2025Listed for sale$595,000+116.4%$310/sqft
    Source: Greater Greenville AOR #1568638 Report a problem
    4/8/2016Sold$274,900$143/sqft
    Source: Greater Greenville AOR #1296447 Report a problem
    2/17/2016Price change$274,900+0.1%$143/sqft
    Source: KB Global Solutions LLC. #1296447 Report a problem
    10/8/2015Listed for sale$274,500-1.9%$143/sqft
    Source: KB Global Solutions LLC. #1296447 Report a problem
    8/11/2015Listing removed$279,900$146/sqft
    Source: KB Global Solutions LLC Report a problem
    3/10/2015Listed for sale$279,900+9.8%$146/sqft
    Source: Serrus Capital Partners #1296447 Report a problem
    3/24/2011Listing removed$255,000$133/sqft
    Source: Prudential C. Dan Joyner - Pleasantburg #1218538 Report a problem
    2/23/2011Listed for sale$255,000$133/sqft
    Source: Prudential C. Dan Joyner Co., REALTORS #1218538 Report a problem

    Public tax history

    YearProperty taxesTax assessment
    2025$1,931 +12.1%$297,640 +15%
    2024$1,723 -1.1%$258,830
    2023$1,743 +3.5%$258,830
    2022$1,684 0%$258,830
    2021$1,685 -8.7%$258,830 -3.3%
    2020$1,845 +0.5%$267,600
    2019$1,836 -20%$267,600
    2018$2,295 $267,600 +2400.9%
    2017$2,295 +0%$10,700 -93.7%
    2016$2,294 +58.2%$170,240
    2015$1,450 -58.9%$170,240 +15%
    2014$3,525 +17.5%$148,040
    2013$3,000 +4.2%$148,040
    2012$2,879 +3%--
    2011$2,796 -29%--
    2010$3,939 --
    2009-- --
    2008-- --
    2007-- --
    2006-- --
    2005-- --
    Find assessor info on the county website

    Neighborhood: 29615

    Nearby schools

    GreatSchools rating
    Schools provided by the listing agent
    • Elementary: Lake Forest
    • Middle: League
    • High: Wade Hampton

    Source: Greater Greenville AOR. This data may not be complete. We recommend contacting the local school district to confirm school assignments for this home.

    Get a cash offer in 3 minutes
    Find out how much your home could sell for in as little as 3 minutes with a no-obligation cash offer.
    Estimated market value
    $580,400
    Get a cash offer in 3 minutes
    Find out how much your home could sell for in as little as 3 minutes with a no-obligation cash offer.
    Estimated market value
    $580,400