On a clear day you can see forever from this beautiful one level 3 BR 2 BA Penthouse Condo! Enjoy views of Downtown Greenville, Paris Mt, the Blue Ridge Mts, and gorgeous Sunrises and Sunsets from the East facing front porch and the West facing back porch. All one level and no exterior steps to enter the building make it handicap accessible. Built as the Model, this luxury 4th level condo has many special features including 10 Ft ceilings, glass transoms, extensive moulding, Central Vac, wired for surround sound, a sprinkler system for safety and a large, private 2 car garage accessible without leaving the gated building. Beautifully remodeled in 2017, with antique French Oak floors, Quartz countertops in the Kitchen and Soapstone in Baths, Bosche Range, Dishwasher and microwave, GE Trash compactor, Stainless appliances. Enter through the secured elevator shared by 6 residences which leads you to a spacious front porch. Once inside you will find a large foyer that leads to the gorgeous LR/DR with a stone FP, flanked by a wall of windows and access to the back porch. The beautiful kitchen opens to this space making entertaining a delight. There is also a cozy den which is great space for a home office /study for those that work from home. The Master BR has ensuite bath with double vanity, soaking tub, walk in shower, large walk in closet and access to the back porch for morning coffee. The HOA has recently installed new HardiPlank siding, gutters, new stucco and exterior paint. Need storage space? No worries! There is an exterior storage room as well as a closet and loft for storage in the private garage. Enjoy the outdoors in this highly sought after neighborhood at the swimming pool or relaxing in the recently built pocket park which has Gazebo, Firepit, swings and more. Centrally located, Approx 4 to miles to downtown Greenville, and 11 miles to GSP the convenience of this gated community can't be beat!
Sold for $637,500
$637,500
320 Rocky Top Dr, Greenville, SC 29615
3beds
1,911sqft
Condominium, Residential
Built in 2008
-- sqft lot
$639,200 Zestimate®
$334/sqft
$1,895 Estimated rent
Home value
$639,200
$601,000 - $678,000
$1,895/mo
Zestimate® history
Owner options
List your home for rent
$1,895/mo
Rent Zestimate®
Find your next renter with Zillow Rental Manager. Plus, with online applications, you can quickly screen prospective tenants – for free.
$1,895/mo
Rent Zestimate®
Refinance and save
$3,696/mo
Est. payment
Refinancing to a lower rate could help reduce your monthly payments and save thousands over the life of the loan.
$3,696/mo
Est. payment
Explore your selling options
Work with a Zillow partner agent
Leverage their expertise and Zillow's premium Showcase listings to get your home seen by more buyers.
Get startedList with your own agent
Get your home in front of millions of buyers by listing it on Zillow.
Learn how to do itSell it yourself
Take full control of how buyers see your home on Zillow by listing For Sale by Owner (FSBO).
List your homeWhat's special
Blue ridge mtsNew stuccoCozy denNew hardiplank sidingQuartz countertopsAntique french oak floorsStone fp
Zillow last checked:
Listing updated:
Listed by:
Anna Hill Miller 864-787-7653,
BHHS C Dan Joyner - Augusta Rd
Bought with:
Debbie Levato
BHHS C Dan Joyner - Midtown
Source: Greater Greenville AOR,MLS#: 1511366
Facts & features
Interior
Bedrooms & bathrooms
- Bedrooms: 3
- Bathrooms: 2
- Full bathrooms: 2
- Main level bathrooms: 2
- Main level bedrooms: 3
Primary bedroom
- Area: 154
- Dimensions: 14 x 11
Bedroom 2
- Area: 187
- Dimensions: 11 x 17
Bedroom 3
- Area: 154
- Dimensions: 11 x 14
Primary bathroom
- Features: Double Sink, Full Bath, Shower-Separate, Tub-Garden, Walk-In Closet(s)
- Level: Main
Dining room
- Area: 210
- Dimensions: 15 x 14
Kitchen
- Area: 108
- Dimensions: 12 x 9
Living room
- Area: 240
- Dimensions: 15 x 16
Office
- Area: 168
- Dimensions: 12 x 14
Den
- Area: 168
- Dimensions: 12 x 14
Heating
- Natural Gas
Cooling
- Electric
Appliances
- Included: Trash Compactor, Dishwasher, Disposal, Free-Standing Gas Range, Refrigerator, Microwave, Gas Water Heater
- Laundry: 1st Floor, Walk-in
Features
- High Ceilings, Ceiling Smooth, Central Vacuum, Soaking Tub, Walk-In Closet(s), Elevator, Countertops – Quartz, Pantry
- Flooring: Carpet, Ceramic Tile, Pine
- Basement: None
- Number of fireplaces: 1
- Fireplace features: Gas Log
Interior area
- Total structure area: 1,911
- Total interior livable area: 1,911 sqft
Property
Parking
- Total spaces: 2
- Parking features: Attached, Basement, Key Pad Entry, Paved
- Attached garage spaces: 2
- Has uncovered spaces: Yes
Features
- Levels: One
- Stories: 1
- Patio & porch: Front Porch
- Exterior features: Balcony, Elevator
- Has view: Yes
- View description: Mountain(s)
Lot
- Features: Cul-De-Sac, Sidewalk
Details
- Parcel number: 0279090301800
Construction
Type & style
- Home type: Condo
- Architectural style: Traditional
- Property subtype: Condominium, Residential
Materials
- Hardboard Siding, Stucco
- Foundation: Slab
- Roof: Composition
Condition
- Year built: 2008
Utilities & green energy
- Sewer: Public Sewer
- Water: Public
- Utilities for property: Cable Available
Community & HOA
Community
- Features: Gated, Street Lights, Pool, Sidewalks, Lawn Maintenance
- Security: Smoke Detector(s)
- Subdivision: The Summitt at Pelham Springs
HOA
- Has HOA: Yes
- Services included: Common Area Ins., Maintenance Structure, Maintenance Grounds, Pest Control, Pool, Street Lights, Trash, Termite Contract, Restrictive Covenants
Location
- Region: Greenville
Financial & listing details
- Price per square foot: $334/sqft
- Tax assessed value: $617,970
- Annual tax amount: $4,605
- Date on market: 10/24/2023
Price history
| Date | Event | Price |
|---|---|---|
| 12/29/2023 | Sold | $637,500-1.9%$334/sqft |
Source:  Greater Greenville AOR #1511366 Report a problem Greater Greenville AOR #1511366 Report a problem | ||
| 11/13/2023 | Pending sale | $650,000$340/sqft |
Source: BHHS broker feed #1511366 Report a problem | ||
| 11/12/2023 | Contingent | $650,000$340/sqft |
Source: Greater Greenville AOR #1511366 Report a problem | ||
| 10/24/2023 | Listed for sale | $650,000+2.4%$340/sqft |
Source: Greater Greenville AOR #1511366 Report a problem | ||
| 7/28/2022 | Listing removed | -- |
Source: Owner Report a problem | ||
| 7/26/2022 | Price change | $635,000-7.3%$332/sqft |
Source: Owner Report a problem | ||
| 7/19/2022 | Listed for sale | $685,000+136.2%$358/sqft |
Source: Owner Report a problem | ||
| 5/27/2016 | Sold | $290,000+1.8%$152/sqft |
Source: Public Record Report a problem | ||
| 10/9/2014 | Sold | $285,000+29.5%$149/sqft |
Source: Public Record Report a problem | ||
| 3/15/2011 | Sold | $220,000-41%$115/sqft |
Source: Public Record Report a problem | ||
| 11/3/2006 | Sold | $372,750$195/sqft |
Source: Public Record Report a problem | ||
Public tax history
| Year | Property taxes | Tax assessment |
|---|---|---|
| 2024 | $4,605 +161.5% | $617,970 +136.8% |
| 2023 | $1,761 +3.5% | $260,950 |
| 2022 | $1,702 0% | $260,950 |
| 2021 | $1,703 -15.9% | $260,950 -9.8% |
| 2020 | $2,024 +0.5% | $289,360 |
| 2019 | $2,014 -67.4% | $289,360 |
| 2018 | $6,172 | $289,360 +2401% |
| 2017 | $6,172 +199.3% | $11,570 -95.2% |
| 2016 | $2,062 +27.9% | $240,490 |
| 2015 | $1,612 -67.5% | $240,490 +18.4% |
| 2014 | $4,958 +280.3% | $203,050 |
| 2013 | $1,303 +4.8% | $203,050 |
| 2012 | $1,244 -22% | -- |
| 2011 | $1,594 -57.6% | -- |
| 2010 | $3,760 | -- |
| 2009 | -- | -- |
| 2008 | -- | -- |
| 2007 | -- | -- |
| 2006 | -- | -- |
| 2005 | -- | -- |
Find assessor info on the county website
Neighborhood: 29615
Nearby homes
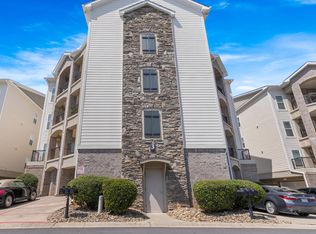
- $580,0003 bd2 ba1.9k sqft316 Rocky Top Dr, Greenville, SC 29615Sold
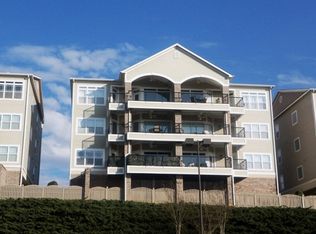
- $425,1003 bd2 ba2k sqft322 Rocky Top Dr, Greenville, SC 29615Off Market
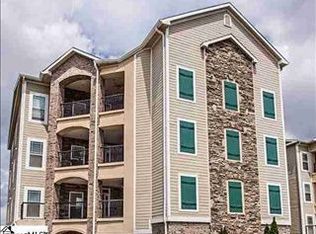
- $386,8003 bd2 ba1.8k sqft318 Rocky Top Dr, Greenville, SC 29615Off Market
- $419,8003 bd2 ba2.4k sqft312 Rocky Top Dr, Greenville, SC 29615Off Market

- $380,4003 bd2 ba-- sqft314 Rocky Top Dr, Greenville, SC 29615Off Market
- $381,8003 bd2 ba2.4k sqft310 Rocky Top Dr, Greenville, SC 29615Off Market
- $407,5003 bd2 ba1.9k sqft306 Rocky Top Dr, Greenville, SC 29615Off Market
- $442,0003 bd2 ba2.4k sqft302 Rocky Top Dr, Greenville, SC 29615Off Market
Nearby schools
GreatSchools rating
- 7/10Lake Forest Elementary SchoolGrades: PK-5Distance: 1 mi
- 6/10League AcademyGrades: 6-8Distance: 1.8 mi
- 8/10Wade Hampton High SchoolGrades: 9-12Distance: 1.4 mi
Schools provided by the listing agent
- Elementary: Lake Forest
- Middle: League
- High: Wade Hampton
Source: Greater Greenville AOR. This data may not be complete. We recommend contacting the local school district to confirm school assignments for this home.
Get a cash offer in 3 minutes
Find out how much your home could sell for in as little as 3 minutes with a no-obligation cash offer.
Estimated market value
$639,200
Get a cash offer in 3 minutes
Find out how much your home could sell for in as little as 3 minutes with a no-obligation cash offer.
Estimated market value
$639,200
- South Carolina
- Greenville County
- Greenville
- 29615
- 320 Rocky Top Dr
Nearby cities
Nearby neighborhoods
Nearby zip codes
Other Greenville Topics
