Step back into time with this charming 1920s Conventional-style home, a perfect blend of historic character and modern efficiency. Boasting 1,000 square feet of living space, this residence offers a thoughtful six-room layout designed to maximize every inch of its footprint. The interior is structured for modern privacy, featuring all three bedrooms and a full bathroom on the upper level, while the main floor provides a welcoming flow for daily activities and includes a convenient half-bath. The kitchen is move-in ready, coming fully equipped with dolomite countertops, and stainless steel appliances. Storage is no issue with loads of cupboards and a large pantry. Below, a full basement offers expansive storage potential or space for a home workshop, and it serves as the dedicated location for the laundry facilities. Outside, enjoy the scenery from the covered front porch or the expansive back deck. Car enthusiasts and hobbyists will particularly appreciate the detached two-car garage, which is fully powered with electricity and features a convenient garage door opener. This property combines the reliability of municipal utilities with the classic appeal of early 20th-century architecture. Whether you are a first-time homebuyer or looking for a solid investment, this well-maintained property offers a turnkey opportunity to own a piece of history with the essential amenities of today. Don't let this gem pass by, call today for your private showing. Be sure to check out the 3D virtual tour of the home.
Closed
$163,000
316 S Center St, Newton Falls, OH 44444
3beds
1,000sqft
Single Family Residence
Built in 1920
7,348 Square Feet Lot
$-- Zestimate®
$163/sqft
$1,407 Estimated rent
Home value
Not available
Estimated sales range
Not available
$1,407/mo
Zestimate® history
Owner options
List your home for rent
$1,407/mo
Rent Zestimate®
Find your next renter with Zillow Rental Manager. Plus, with online applications, you can quickly screen prospective tenants – for free.
$1,407/mo
Rent Zestimate®
Refinance and save
$1,114/mo
Est. payment
Refinancing to a lower rate could help reduce your monthly payments and save thousands over the life of the loan.
$1,114/mo
Est. payment
Explore your selling options
Work with a Zillow partner agent
Leverage their expertise and Zillow's premium Showcase listings to get your home seen by more buyers.
Get startedList with your own agent
Get your home in front of millions of buyers by listing it on Zillow.
Learn how to do itSell it yourself
Take full control of how buyers see your home on Zillow by listing For Sale by Owner (FSBO).
List your homeWhat's special
Zillow last checked:
Listing updated:
Listed by:
Brenda Farone 330-647-0468 bfarone@StoufferRealty.com,
Berkshire Hathaway HomeServices Stouffer Realty
Bought with:
Shauna Bailey, 2014001101
Key Realty
Source: MLS Now,MLS#: 5181440 Originating MLS: Stark Trumbull Area REALTORS
Originating MLS: Stark Trumbull Area REALTORSFacts & features
Interior
Bedrooms & bathrooms
- Bedrooms: 3
- Bathrooms: 2
- Full bathrooms: 1
- 1/2 bathrooms: 1
- Main level bathrooms: 1
Bedroom
- Description: Flooring: Wood
- Level: Second
- Dimensions: 12 x 9
Bedroom
- Description: Flooring: Carpet
- Level: Second
- Dimensions: 14 x 10
Bedroom
- Description: Flooring: Wood
- Level: Second
- Dimensions: 9 x 9
Bathroom
- Description: Flooring: Ceramic Tile
- Level: Second
- Dimensions: 8 x 5
Basement
- Description: Flooring: Concrete
- Level: Basement
- Dimensions: 24 x 16
Dining room
- Description: Flooring: Luxury Vinyl Tile
- Level: First
- Dimensions: 12 x 10
Kitchen
- Description: Flooring: Luxury Vinyl Tile
- Features: Stone Counters
- Level: First
- Dimensions: 12 x 11
Living room
- Description: Flooring: Carpet
- Level: First
- Dimensions: 14 x 12
Utility room
- Description: Flooring: Tile
- Level: Basement
- Dimensions: 16 x 9
Heating
- Forced Air, Gas
Cooling
- Central Air
Appliances
- Included: Dishwasher, Microwave, Range, Refrigerator
Features
- Windows: Blinds, Drapes
- Basement: Full,Sump Pump
- Has fireplace: No
Interior area
- Total structure area: 1,000
- Total interior livable area: 1,000 sqft
- Finished area above ground: 1,000
Property
Parking
- Total spaces: 2
- Parking features: Detached, Electricity, Garage, Garage Door Opener
- Garage spaces: 2
Features
- Levels: Two
- Stories: 2
- Fencing: Partial,Privacy
Lot
- Size: 7,348 Square Feet
Details
- Parcel number: 53138980
Construction
Type & style
- Home type: SingleFamily
- Architectural style: Conventional
- Property subtype: Single Family Residence
Materials
- Vinyl Siding
- Roof: Asphalt,Fiberglass
Condition
- Year built: 1920
Details
- Warranty included: Yes
Utilities & green energy
- Sewer: Public Sewer
- Water: Public
Community & HOA
Community
- Subdivision: Neidhart
HOA
- Has HOA: No
Location
- Region: Newton Falls
Financial & listing details
- Price per square foot: $163/sqft
- Annual tax amount: $1,601
- Date on market: 3/19/2026
- Cumulative days on market: 18 days
Price history
| Date | Event | Price |
|---|---|---|
| 4/6/2026 | Sold | $163,000+3.2%$163/sqft |
Source:  MLS Now #5181440 Report a problem MLS Now #5181440 Report a problem | ||
| 4/6/2026 | Pending sale | $158,000$158/sqft |
Source: MLS Now #5181440 Report a problem | ||
| 3/23/2026 | Contingent | $158,000$158/sqft |
Source: MLS Now #5181440 Report a problem | ||
| 3/19/2026 | Listed for sale | $158,000$158/sqft |
Source: MLS Now #5181440 Report a problem | ||
Public tax history
Tax history is unavailable.
Neighborhood: 44444
Nearby homes
- $163,0003 bd2 ba1k sqft316 Center, Newton Falls, OH 44444Sold
- $131,1003 bd2 ba1.1k sqft320 Center, Newton Falls, OH 44444Off Market
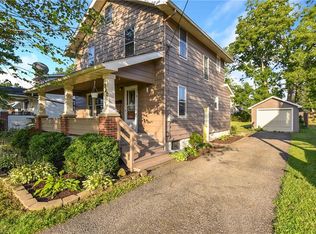
- $--3 bd2 ba1.1k sqft320 S Center St, Newton Falls, OH 44444Off Market

- $129,9003 bd1 ba984 sqft312 Center, Newton Falls, OH 44444Off Market
- $174,0003 bd3 ba1.5k sqft324 S Center St, Newton Falls, OH 44444Sold
- $119,9003 bd1 ba1.1k sqft19 Orchard St, Newton Falls, OH 44444Off Market
- $151,1003 bd1 ba1.2k sqft12 W Quarry St, Newton Falls, OH 44444Off Market
- $123,5003 bd1 ba1.1k sqft302 Center, Newton Falls, OH 44444Off Market
Nearby schools
GreatSchools rating
- 4/10Newton Falls Elementary SchoolGrades: K-3Distance: 1.1 mi
- 6/10Newton Falls Junior High SchoolGrades: 6-8Distance: 1 mi
- 6/10Newton Falls High SchoolGrades: 9-12Distance: 1 mi
Schools provided by the listing agent
- District: Newton Falls EVSD - 7817
Source: MLS Now. This data may not be complete. We recommend contacting the local school district to confirm school assignments for this home.


Get pre-qualified for a loan
At Zillow Home Loans, we can pre-qualify you in as little as 5 minutes with no impact to your credit score.An equal housing lender. NMLS #10287.
- Ohio
- Trumbull County
- Newton Falls
- 44444
- 316 S Center St
Nearby cities
Nearby zip codes
Other Newton Falls Topics
