Skip main navigation
Closed
  • $174,000

    324 S Center St, Newton Falls, OH 44444

    3beds
    1,500sqft
    Single Family Residence
    Built in 1920
    7,644 Square Feet Lot
    $201,700 Zestimate®
    $116/sqft
    $1,885 Estimated rent

    Home value

    $201,700

    $192,000 - $212,000

    $1,885/mo

    Zestimate® history
    Loading
    Loading...

    Owner options

    List your home for rent

    $1,885/mo

    Rent Zestimate®

    Find your next renter with Zillow Rental Manager. Plus, with online applications, you can quickly screen prospective tenants – for free.

    Learn more

    $1,885/mo

    Rent Zestimate®

    Refinance and save

    $1,183/mo

    Est. payment

    Refinancing to a lower rate could help reduce your monthly payments and save thousands over the life of the loan.

    See today's rates

    $1,183/mo

    Est. payment

    Explore your selling options

    Work with a Zillow partner agent

    Leverage their expertise and Zillow's premium Showcase listings to get your home seen by more buyers.

    Get started

    List with your own agent

    Get your home in front of millions of buyers by listing it on Zillow.

    Learn how to do it

    Sell it yourself

    Take full control of how buyers see your home on Zillow by listing For Sale by Owner (FSBO).

    List your home

    What's special

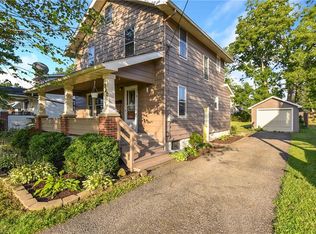
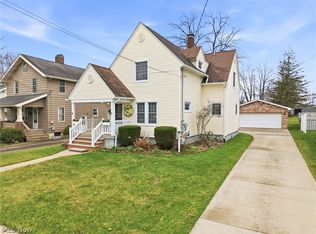
    Welcome home to this charming cape featuring 3 bedrooms, 1 full bathroom, and 2 half baths, offering the perfect blend of comfort and style. Step inside to discover a move-in-ready haven with a freshly painted interior that exudes a sense of warmth and welcome. The entire home boasts newer flooring, providing a contemporary and cohesive look throughout. Almost all windows have been replaced, allowing natural light to flood each room and enhancing the overall aesthetic. The kitchen is a focal point of this residence, with refaced cabinets presenting a modern feel. Imagine preparing meals in this updated space equipped with appliances that are just over 2 years old. All kitchen appliances stay, ensuring a seamless transition for the new homeowner. The bathroom has been tastefully updated, adding a touch of luxury to your daily routine. The laundry room, located in the basement, has been recently painted. Step outside to a meticulously cared-for exterior, featuring newer concrete work, including new steps, patio, RV pad, and dedicated parking for your convenience. The newer shed, provides additional storage space, while fresh landscaping enhances the curb appeal. This home not only offers a dry basement but also a clean and well-maintained living space. It's evident the seller has ensured this property is ready for its new occupants. Don't miss the opportunity to make this house your home—schedule a showing today and experience the comfort and quality this property has to offer.

    Zillow last checked:

    Listing updated:

    Listed by:

    Amanda Hall amanda.hall@CBSchmidtOhio.com(330)732-5594,

    Coldwell Banker Schmidt Realty,

    Thomas L Hall 330-732-5549,

    Coldwell Banker Schmidt Realty

    Bought with:

    Kim S Webber, 320293

    Berkshire Hathaway HomeServices Stouffer Realty

    Source: MLS Now,MLS#: 4501561MLS LogoOriginating MLS: Akron Cleveland Association of REALTORS

    Facts & features

    Interior

    Bedrooms & bathrooms
    • Bedrooms: 3
    • Bathrooms: 3
    • Full bathrooms: 1
    • 1/2 bathrooms: 2
    • Main level bathrooms: 1
    • Main level bedrooms: 1
    Bedroom
    • Description: Flooring: Wood
    • Level: First
    • Dimensions: 12.00 x 10.00
    Bedroom
    • Description: Flooring: Carpet
    • Level: Second
    • Dimensions: 13.00 x 11.00
    Bedroom
    • Description: Flooring: Carpet
    • Level: Second
    • Dimensions: 13.00 x 11.00
    Dining room
    • Description: Flooring: Laminate
    • Level: First
    • Dimensions: 14.00 x 10.00
    Kitchen
    • Description: Flooring: Laminate
    • Level: First
    • Dimensions: 17.00 x 10.00
    Living room
    • Description: Flooring: Carpet
    • Features: Fireplace
    • Level: First
    • Dimensions: 24.00 x 15.00
    Recreation
    • Description: Flooring: Other
    • Level: Basement
    • Dimensions: 35.00 x 12.00
    Heating
    • Forced Air, Fireplace(s), Gas
    Cooling
    • Central Air
    Appliances
    • Included: Dishwasher, Range, Refrigerator
    Features
    • Basement: Full
    • Number of fireplaces: 1
    • Fireplace features: Gas
    Interior area
    • Total structure area: 1,500
    • Total interior livable area: 1,500 sqft
    • Finished area above ground: 1,500

    Property

    Parking
    • Parking features: No Garage, Paved
    Features
    • Levels: Two
    • Stories: 2
    • Patio & porch: Patio, Porch
    Lot
    • Size: 7,644 Square Feet
    • Dimensions: 52 x 147
    • Features: Corner Lot
    Details
    • Parcel number: 53164410

    Construction

    Type & style
    • Home type: SingleFamily
    • Architectural style: Cape Cod
    • Property subtype: Single Family Residence
    Materials
    • Vinyl Siding
    • Roof: Asphalt,Fiberglass
    Condition
    • Year built: 1920
    Details
    • Warranty included: Yes

    Utilities & green energy

    • Sewer: Public Sewer
    • Water: Public

    Community & HOA

    HOA
    • Has HOA: No
    Location
    • Region: Newton Falls

    Financial & listing details

    • Price per square foot: $116/sqft
    • Tax assessed value: $137,700
    • Annual tax amount: $1,399
    • Date on market: 11/17/2023
    • Cumulative days on market: 41 days
    • Listing terms: Cash,Conventional,FHA

    Price history

    DateEventPrice
    12/27/2023Sold$174,000-5.9%$116/sqft
    Source: MLS Now #4501561 Report a problem
    12/8/2023Pending sale$185,000$123/sqft
    Source: MLS Now #4501561 Report a problem
    11/23/2023Price change$185,000-2.6%$123/sqft
    Source: MLS Now #4501561 Report a problem
    11/17/2023Listed for sale$190,000+22.6%$127/sqft
    Source: MLS Now #4501561 Report a problem
    4/18/2022Sold$155,000+9.2%$103/sqft
    Source: MLS Now #4354560 Report a problem
    3/13/2022Pending sale$142,000$95/sqft
    Source: MLS Now #4354560 Report a problem
    3/10/2022Listed for sale$142,000+18.3%$95/sqft
    Source: MLS Now #4354560 Report a problem
    12/21/2020Sold$120,000+25%$80/sqft
    Source: Public Record Report a problem
    9/22/2020Sold$96,000$64/sqft
    Source: Public Record Report a problem

    Public tax history

    YearProperty taxesTax assessment
    2025$1,667 +8.9%$48,200 +7.2%
    2024$1,530 +31.1%$44,980
    2023$1,168 +124.9%$44,980 +61.8%
    2022$519 -5.8%$27,800
    2021$551 -60.9%$27,800
    2020$1,407 -1.3%$27,800 +4.9%
    2019$1,426 +3%$26,500
    2018$1,385 +0.2%$26,500
    2017$1,382 +73.4%$26,500 +73.2%
    2016$797 +0.4%$15,300
    2015$794 +14.6%$15,300
    2014$693 -0.3%$15,300 -6.3%
    2013$695 +0.1%$16,320
    2012$694 -0.5%$16,320 +0.1%
    2011$697 -45.2%$16,310 -47.9%
    2010$1,273 -4.3%$31,290
    2009$1,330 +0.5%$31,290
    2008$1,324 -1.1%--
    2007$1,338 -0.5%--
    2006$1,344 +0.2%--
    2005$1,342 +17.6%$31,290
    2004$1,141 +0.8%--
    2003$1,132 +1%--
    2002$1,121 +7.4%--
    2001$1,044 +5.6%--
    2000$989 --
    Find assessor info on the county website

    Neighborhood: 44444

    Nearby schools

    GreatSchools rating
    Schools provided by the listing agent
    • District: Newton Falls EVSD - 7817

    Source: MLS Now. This data may not be complete. We recommend contacting the local school district to confirm school assignments for this home.

    Get a cash offer in 3 minutes
    Find out how much your home could sell for in as little as 3 minutes with a no-obligation cash offer.
    Estimated market value
    $201,700
    Get a cash offer in 3 minutes
    Find out how much your home could sell for in as little as 3 minutes with a no-obligation cash offer.
    Estimated market value
    $201,700