Welcome to 316 Sparta Ct, Bel Air MD. Tucked at the end of a quiet cul-de-sac in Amyclae Estates, this 4-bedroom, 2 full bath, 2 half bath home offers a wonderful blend of comfort, privacy, and convenience. Inside, you’ll find hardwood floors, a sunken great room with fireplace, and a newly completed kitchen featuring custom cabinetry, granite counters, and stainless steel appliances. Upstairs, the spacious owner’s suite offers hardwood floors and a luxury bath, creating a comfortable private retreat. The freshly updated finished basement features new paint and carpet, a potential 5th bedroom or den, and direct access to the backyard, offering flexible space for relaxing, entertaining, or everyday living. One of the standout features of this home is the beautiful backyard setting, where the screened porch with its new roof overlooks peaceful woods and a stream, creating a private, scenic backdrop that feels like a retreat. Whether enjoying your morning coffee, hosting friends, or simply unwinding at the end of the day, the natural views make this home feel especially special. Conveniently located for commuting to Wilmington, Baltimore, and Washington, D.C., this home offers a rare combination of everyday convenience and serene surroundings.
Sold for $660,000
$660,000
316 Sparta Ct, Bel Air, MD 21014
4beds
3,539sqft
Single Family Residence
Built in 1991
0.34 Acres Lot
$657,900 Zestimate®
$186/sqft
$3,845 Estimated rent
Home value
$657,900
$612,000 - $711,000
$3,845/mo
Zestimate® history
Owner options
List your home for rent
$3,845/mo
Rent Zestimate®
Find your next renter with Zillow Rental Manager. Plus, with online applications, you can quickly screen prospective tenants – for free.
$3,845/mo
Rent Zestimate®
Refinance and save
$4,615/mo
Est. payment
Refinancing to a lower rate could help reduce your monthly payments and save thousands over the life of the loan.
$4,615/mo
Est. payment
Explore your selling options
Work with a Zillow partner agent
Leverage their expertise and Zillow's premium Showcase listings to get your home seen by more buyers.
Get startedList with your own agent
Get your home in front of millions of buyers by listing it on Zillow.
Learn how to do itSell it yourself
Take full control of how buyers see your home on Zillow by listing For Sale by Owner (FSBO).
List your homeWhat's special
Zillow last checked:
Listing updated:
Listed by:
Tracey Simms 443-807-0419,
Berkshire Hathaway HomeServices PenFed Realty
Bought with:
James Malone, 0662113
Next Step Realty
Source: Bright MLS,MLS#: MDHR2054036
Facts & features
Interior
Bedrooms & bathrooms
- Bedrooms: 4
- Bathrooms: 4
- Full bathrooms: 2
- 1/2 bathrooms: 2
- Main level bathrooms: 1
Rooms
- Room types: Living Room, Dining Room, Den, Sun/Florida Room, Great Room, Laundry, Recreation Room, Storage Room, Utility Room
Den
- Level: Lower
Dining room
- Level: Main
Great room
- Level: Main
Laundry
- Level: Main
Living room
- Level: Main
Recreation room
- Level: Lower
Storage room
- Level: Lower
Other
- Level: Main
Utility room
- Level: Lower
Heating
- Forced Air, Natural Gas
Cooling
- Central Air, Ceiling Fan(s), Electric
Appliances
- Included: Built-In Range, Dishwasher, Dryer, Energy Efficient Appliances, Exhaust Fan, Oven/Range - Electric, Range Hood, Refrigerator, Stainless Steel Appliance(s), Washer, Water Heater, Gas Water Heater
- Laundry: Main Level, Laundry Room
Features
- Bathroom - Walk-In Shower, Breakfast Area, Ceiling Fan(s), Combination Kitchen/Living, Family Room Off Kitchen, Open Floorplan, Formal/Separate Dining Room, Eat-in Kitchen, Kitchen Island, Primary Bath(s), Recessed Lighting, Walk-In Closet(s), Wine Storage, Bar
- Flooring: Carpet, Hardwood, Luxury Vinyl, Ceramic Tile, Wood
- Basement: Full,Finished
- Number of fireplaces: 1
- Fireplace features: Brick, Gas/Propane
Interior area
- Total structure area: 3,539
- Total interior livable area: 3,539 sqft
- Finished area above ground: 2,426
- Finished area below ground: 1,113
Property
Parking
- Total spaces: 4
- Parking features: Garage Faces Front, Inside Entrance, Concrete, Attached, Driveway, On Street
- Attached garage spaces: 2
- Uncovered spaces: 2
- Details: Garage Sqft: 400
Accessibility
- Accessibility features: Other
Features
- Levels: Three
- Stories: 3
- Patio & porch: Deck, Patio, Screened
- Exterior features: Extensive Hardscape, Lighting, Flood Lights, Sidewalks, Storage
- Pool features: None
- Has view: Yes
- View description: Creek/Stream, Trees/Woods
- Has water view: Yes
- Water view: Creek/Stream
Lot
- Size: 0.34 Acres
- Features: Adjoins - Open Space, Cul-De-Sac, Landscaped, No Thru Street, Rear Yard
Details
- Additional structures: Above Grade, Below Grade
- Parcel number: 1303267202
- Zoning: R2
- Special conditions: Standard
Construction
Type & style
- Home type: SingleFamily
- Architectural style: Colonial
- Property subtype: Single Family Residence
Materials
- Brick Front, Aluminum Siding
- Foundation: Block
- Roof: Asphalt
Condition
- Good
- New construction: No
- Year built: 1991
- Major remodel year: 2026
Utilities & green energy
- Sewer: Public Sewer
- Water: Public
- Utilities for property: Cable Connected
Community & HOA
Community
- Subdivision: Amyclae Estates
HOA
- Has HOA: Yes
- Services included: Common Area Maintenance
- HOA fee: $337 annually
- HOA name: AMYCLAE ESTATES HOA
Location
- Region: Bel Air
Financial & listing details
- Price per square foot: $186/sqft
- Tax assessed value: $439,367
- Annual tax amount: $4,626
- Date on market: 5/2/2026
- Listing agreement: Exclusive Right To Sell
- Listing terms: Cash,Conventional,FHA,VA Loan
- Exclusions: Mirrors In Master Bath Will Be Replace, Deck Lights On The Steps, Lights On Back Porch
- Ownership: Fee Simple
Price history
| Date | Event | Price |
|---|---|---|
| 6/5/2026 | Sold | $660,000+4.8%$186/sqft |
Source:  Bright MLS #MDHR2054036 Report a problem Bright MLS #MDHR2054036 Report a problem | ||
| 5/2/2026 | Contingent | $630,000$178/sqft |
Source: Bright MLS #MDHR2054036 Report a problem | ||
Public tax history
| Year | Property taxes | Tax assessment |
|---|---|---|
| 2026 | $4,789 +4% | $439,367 +3.5% |
| 2025 | $4,606 +4.5% | $424,400 +4.9% |
| 2024 | $4,409 +5.2% | $404,567 +5.2% |
| 2023 | $4,193 +5.4% | $384,733 +5.4% |
| 2022 | $3,977 -1.6% | $364,900 +2.8% |
| 2021 | $4,042 +1.6% | $354,900 +2.9% |
| 2020 | $3,980 +3% | $344,900 +3% |
| 2019 | $3,865 | $334,900 |
| 2018 | $3,865 | $334,900 |
| 2017 | $3,865 | $334,900 -1.1% |
| 2016 | -- | $338,600 |
| 2015 | -- | $338,600 |
| 2014 | $3,991 | $338,600 -1.3% |
| 2013 | -- | $342,900 |
| 2012 | -- | $342,900 |
| 2011 | -- | $342,900 -15.5% |
| 2010 | -- | $405,750 +8.8% |
| 2009 | -- | $372,856 +9.7% |
| 2008 | -- | $339,963 +10.7% |
| 2007 | -- | $307,070 +11.6% |
| 2006 | -- | $275,036 +13.2% |
| 2005 | -- | $243,003 +15.2% |
| 2004 | -- | $210,970 +4% |
| 2003 | -- | $202,912 +4.1% |
| 2002 | -- | $194,856 +4.3% |
| 2001 | -- | $186,800 |
Find assessor info on the county website
Neighborhood: 21014
Nearby homes
- $613,0004 bd4 ba2.4k sqft314 Sparta Ct, Bel Air, MD 21014Off Market
- $641,9004 bd4 ba3.4k sqft318 Sparta Ct, Bel Air, MD 21014Off Market

- $694,2004 bd3 ba3.2k sqft312 Sparta Ct, Bel Air, MD 21014Off Market
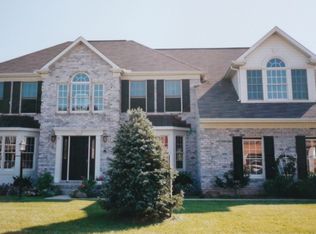
- $684,0004 bd4 ba3.7k sqft317 Sparta Ct, Bel Air, MD 21014Off Market

- $636,0004 bd4 ba2.2k sqft310 Sparta Ct, Bel Air, MD 21014Off Market
- $543,7003 bd4 ba2.2k sqft313 Sparta Ct, Bel Air, MD 21014Off Market
- $648,600-- bd2 ba3k sqft315 Sparta Ct, Bel Air, MD 21014Off Market
- $1,900-- bd-- ba-- sqft1200 Queensway Ct, Bel Air, MD 21014Off Market
Nearby schools
GreatSchools rating
- 9/10Prospect Mill Elementary SchoolGrades: PK-5Distance: 1.6 mi
- 6/10Southampton Middle SchoolGrades: 6-8Distance: 0.7 mi
- 8/10C. Milton Wright High SchoolGrades: 9-12Distance: 0.8 mi
Schools provided by the listing agent
- District: Harford County Public Schools
Source: Bright MLS. This data may not be complete. We recommend contacting the local school district to confirm school assignments for this home.
Get a cash offer in 3 minutes
Find out how much your home could sell for in as little as 3 minutes with a no-obligation cash offer.
Estimated market value
$657,900
Get a cash offer in 3 minutes
Find out how much your home could sell for in as little as 3 minutes with a no-obligation cash offer.
Estimated market value
$657,900
- Maryland
- Harford County
- Bel Air
- 21014
- 316 Sparta Ct
