Skip main navigation
Off market
  • $702,100

    317 Sparta Ct, Bel Air, MD 21014

    4beds
    3,710sqft
    SingleFamily
    Built in 1991
    0.29 Acres Lot
    $702,100 Zestimate®
    $189/sqft
    $3,863 Estimated rent

    Home value

    $702,100

    $667,000 - $737,000

    $3,863/mo

    Zestimate® history
    Loading
    Loading...

    Owner options

    List your home for rent

    $3,863/mo

    Rent Zestimate®

    Find your next renter with Zillow Rental Manager. Plus, with online applications, you can quickly screen prospective tenants – for free.

    Learn more

    $3,863/mo

    Rent Zestimate®

    Refinance and save

    $4,205/mo

    Est. payment

    Refinancing to a lower rate could help reduce your monthly payments and save thousands over the life of the loan.

    See today's rates

    $4,205/mo

    Est. payment

    Explore your selling options

    Work with a Zillow partner agent

    Leverage their expertise and Zillow's premium Showcase listings to get your home seen by more buyers.

    Get started

    List with your own agent

    Get your home in front of millions of buyers by listing it on Zillow.

    Learn how to do it

    Sell it yourself

    Take full control of how buyers see your home on Zillow by listing For Sale by Owner (FSBO).

    List your home

    What's special

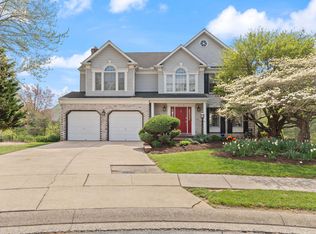
    Beauty Awaits You at 317 Sparta Court in Amyclae Estates! This Gorgeous 4 Bedroom, 3.5 Bath Brick-Front Colonial with 2-Car Garage Must be Seen! Step into the 2-Story Foyer with an Abundance of Natural Light, Gleaming Hardwood Floors and Extensive Custom Molding that Continues Throughout the Main Level. The Main Level of This Meticulously Maintained Home also features a Bright Living Room, Dining Room with Picture Box Molding, Family Room off the Gourmet Kitchen, Laundry Room & Powder Room. The Bright & Open Eat-In Gourmet Kitchen features Stainless Steel Appliances, Quartz Counters, Tile Backsplash, 42??? White Cabinets, Island with JennAir Gas Cooktop with Downdraft , GE Wall Oven & Convection Oven/Microwave and Table Space. The Kitchen Opens to the Family Room with Custom Brick-Surround Wood-Burning Fireplace and French Doors to the Rear Deck, the Perfect Spot for Morning Coffee or Al Fresco Dining. Continue Upstairs to the Primary Suite with Carpet, Ceiling Fan, Large Walk-In Closet & Primary Bath with Soaking Tub, Separate Tile Shower, Dual Vanity & Water Closet. On this Level, You will also find Three Additional Spacious Bedrooms with Herringbone Floors & Ceiling Fans Plus a Hall Full Bath with Dual Vanity & Tub/Shower. The Large Finished Lower Level features A Rec Room with Wet Bar, Game Room, Full Bath, Storage/Utility Room and Walk-Out to the Large Yard, which Backs to Trees and a Creek. When in Bloom, the Foliage provides the Yard with Complete Privacy! The Lush & Private Rear Exterior includes a Large Deck with Separate Seating & Dining Areas, Large Level Yard, Firepit Area, Playground Area (Playground Equipment Does Not Convey) and Shed. New Water Heater 2016, New Roof & Gutters 2015, New Furnace/AC 2013. This Beautiful Home Can't Be Missed!

    This property is off market, which means it's not currently listed for sale or rent on Zillow. This may be different from what's available on other websites or public sources.
    Facts & features

    Interior

    Bedrooms & bathrooms
    • Bedrooms: 4
    • Bathrooms: 4
    • Full bathrooms: 3
    • 1/2 bathrooms: 1
    Heating
    • Forced air
    Cooling
    • Central
    Features
    • Floor Plan - Traditional, Floor Plan - Open, Dining Area, Kitchen - Table Space, Kitchen - Eat-In, Family Room Off Kitchen, Kitchen - Island
    • Basement: Finished
    • Has fireplace: Yes
    Interior area
    • Total interior livable area: 3,710 sqft

    Property

    Parking
    • Parking features: Garage - Attached
    Features
    • Exterior features: Other
    Lot
    • Size: 0.29 Acres
    Details
    • Parcel number: 03267180

    Construction

    Type & style
    • Home type: SingleFamily
    • Architectural style: Conventional
    Materials
    • Roof: Shake / Shingle
    Condition
    • Year built: 1991

    Community & neighborhood

    Location
    • Region: Bel Air

    HOA & financial

    HOA
    • Has HOA: Yes
    • HOA fee: $20 monthly

    Other

    Other facts
    • Construction Materials: Brick, Combination
    • Cooling Type: Ceiling Fan(s)
    • Heating YN: Y
    • Cooling YN: Y
    • Interior Features: Floor Plan - Traditional, Floor Plan - Open, Dining Area, Kitchen - Table Space, Kitchen - Eat-In, Family Room Off Kitchen, Kitchen - Island
    • Property Type: Residential
    • Parking Features: Garage, Off Street
    • Bathrooms Half: 1
    • Ownership Interest: Fee Simple
    • Bathrooms Full: 3
    • HOA Fee Freq: Annually
    • Tax Lot: 9
    • Tax Annual Amount: 4681.77

    Price history

    DateEventPrice
    4/23/2021Sold$551,000$149/sqft
    Source: Public Record Report a problem
    3/9/2021Pending sale$551,000+10.2%$149/sqft
    Source: Bright MLS #MDHR256070 Report a problem
    3/5/2021Listed for sale$500,000+12%$135/sqft
    Source: Bright MLS #MDHR256070 Report a problem
    3/26/2018Sold$446,500+3.9%$120/sqft
    Source: Public Record Report a problem
    2/3/2018Listed for sale$429,900+55.3%$116/sqft
    Source: Cummings & Co Realtors Llc #1000108258 Report a problem
    4/3/2000Sold$276,900+20.4%$75/sqft
    Source: Public Record Report a problem
    8/6/1996Sold$230,000$62/sqft
    Source: Public Record Report a problem

    Public tax history

    YearProperty taxesTax assessment
    2025$5,755 +5.3%$528,000 +5.3%
    2024$5,465 +5.6%$501,400 +5.6%
    2023$5,175 +5.9%$474,800 +5.9%
    2022$4,885 +2.4%$448,200 +7.1%
    2021$4,768 +6.2%$418,633 +7.6%
    2020$4,490 +8.2%$389,067 +8.2%
    2019$4,149 $359,500
    2018$4,149 $359,500
    2017$4,149 $359,500 -1.2%
    2016-- $363,700 +1.3%
    2015-- $359,067 +1.3%
    2014$4,070 $354,433 +1.3%
    2013-- $349,800
    2012-- $349,800
    2011-- $349,800 -15.6%
    2010-- $414,410 +8.8%
    2009-- $380,766 +9.7%
    2008-- $347,123 +10.7%
    2007-- $313,480 +11.7%
    2006-- $280,696 +13.2%
    2005-- $247,913 +15.2%
    2004-- $215,130 +4%
    2003-- $206,916 +4.1%
    2002-- $198,703 +4.3%
    2001-- $190,490

    Find assessor info on the county website

    Neighborhood: 21014

    Nearby schools

    GreatSchools rating
    Schools provided by the listing agent
    • Elementary: PROSPECT MILL
    • Middle: SOUTHAMPTON
    • High: C MILTON WRIGHT

    Source: The MLS. This data may not be complete. We recommend contacting the local school district to confirm school assignments for this home.

    Get a cash offer in 3 minutes
    Find out how much your home could sell for in as little as 3 minutes with a no-obligation cash offer.
    Estimated market value
    $702,100
    Get a cash offer in 3 minutes
    Find out how much your home could sell for in as little as 3 minutes with a no-obligation cash offer.
    Estimated market value
    $702,100