BRING OFFERS!!! Welcome to a life of luxury and leisure in the sought after Plantation Bay gated community! This exquisite 3-Bedrooms + Office, 2.5-Bathrooms, 2021 custom built home redefines the art of fine living at 2,742 sqft. Nestled within the serenity of Stirling Bridge, this property boasts an extravagant outdoor space with private pool, sundeck, upgraded travertine, extended covered lanai and a full summer kitchen. Inside one of the most popular ICI models, The Cameron, you'll discover an UPGRADED floor-plan with sun-room, gas fireplace, full wet bar with Monogram refrigerator and high-end finishes. The custom deluxe kitchen features premium quartz countertops, GE Profile appliances with gas range, upgraded cabinets with wood pullouts and large pantry. A majestic Master Suite has custom closets and jewelry safe, large tile to ceiling shower and dual vanities in the master bathroom. An extended 3-car garage is perfect for your larger vehicles, storage and golf cart. This property epitomizes the pinnacle of luxury living. Situated perfectly on a premium lot, this location backs up to peaceful woods and has larger setbacks than other nearby homes. With Plantation Bay's reputation for excellence, you'll enjoy a private golf course community with membership opportunity to 45-holes of Championship Golf and a brand-new $30M+ clubhouse. That's not all - this golf cart community also offers tennis courts, pickleball, swimming pools, an entertainment cabana plus the state-of-the-art fitness center, ensuring there's something for everyone. Don't miss the chance to make this Stirling Bridge at Plantation Bay gem your own! Make sure to look at the video walkthrough for a great overview of this home!
Sold for $946,900
$946,900
316 STIRLING BRIDGE DRIVE, ORMOND BEACH, FL 32174
3beds
2,742sqft
Single Family Residence
Built in 2021
10,304 Square Feet Lot
$994,300 Zestimate®
$345/sqft
$3,362 Estimated rent
Home value
$994,300
$925,000 - $1.06M
$3,362/mo
Zestimate® history
Owner options
List your home for rent
$3,362/mo
Rent Zestimate®
Find your next renter with Zillow Rental Manager. Plus, with online applications, you can quickly screen prospective tenants – for free.
$3,362/mo
Rent Zestimate®
Refinance and save
$6,514/mo
Est. payment
Refinancing to a lower rate could help reduce your monthly payments and save thousands over the life of the loan.
$6,514/mo
Est. payment
Explore your selling options
Work with a Zillow partner agent
Leverage their expertise and Zillow's premium Showcase listings to get your home seen by more buyers.
Get startedList with your own agent
Get your home in front of millions of buyers by listing it on Zillow.
Learn how to do itSell it yourself
Take full control of how buyers see your home on Zillow by listing For Sale by Owner (FSBO).
List your homeWhat's special
Swimming poolsPrivate poolFull wet barDual vanitiesExtravagant outdoor spacePremium lotCustom deluxe kitchen
Zillow last checked:
Listing updated:
Listed by:
Tyler Capps 386-264-8094,
KOKOMO REALTY LLC 386-490-4977
Bought with:
Lacey Olejar, 3588891
SOUTHERN CHARM REALTY OF CF
Source: Stellar MLS,MLS#: FC294879 Originating MLS: Flagler
Originating MLS: Flagler
Facts & features
Interior
Bedrooms & bathrooms
- Bedrooms: 3
- Bathrooms: 3
- Full bathrooms: 2
- 1/2 bathrooms: 1
Primary bedroom
- Features: Built-In Shelving, Walk-In Closet(s)
- Level: First
- Dimensions: 18x20
Bedroom 1
- Features: Ceiling Fan(s), Built-in Closet
- Level: First
- Dimensions: 13x13
Bedroom 2
- Features: Ceiling Fan(s), Built-in Closet
- Level: First
- Dimensions: 13x13
Primary bathroom
- Features: En Suite Bathroom
- Level: First
- Dimensions: 15x18
Bathroom 1
- Features: Built-In Shelving
- Level: First
- Dimensions: 5x8
Bathroom 2
- Features: Ceiling Fan(s)
- Level: First
- Dimensions: 7x10
Family room
- Features: Bar
- Level: First
- Dimensions: 24x20
Great room
- Features: Bar
- Level: First
- Dimensions: 24x12
Kitchen
- Features: Pantry
- Level: First
- Dimensions: 24x14
Heating
- Electric
Cooling
- Central Air
Appliances
- Included: Bar Fridge, Oven, Cooktop, Dishwasher, Disposal, Exhaust Fan, Microwave, Range, Range Hood
Features
- Ceiling Fan(s), Crown Molding, Eating Space In Kitchen, High Ceilings, L Dining, Primary Bedroom Main Floor, Solid Surface Counters, Stone Counters, Vaulted Ceiling(s), Walk-In Closet(s), Wet Bar
- Flooring: Carpet, Luxury Vinyl, Porcelain Tile, Tile
- Doors: Outdoor Kitchen, Sliding Doors
- Windows: Window Treatments
- Has fireplace: Yes
- Fireplace features: Gas
Interior area
- Total structure area: 3,875
- Total interior livable area: 2,742 sqft
Property
Parking
- Total spaces: 3
- Parking features: Garage - Attached
- Attached garage spaces: 3
Features
- Levels: One
- Stories: 1
- Exterior features: Irrigation System, Outdoor Kitchen
- Has private pool: Yes
- Pool features: In Ground
- Has view: Yes
- View description: Trees/Woods
Lot
- Size: 10,304 Square Feet
Details
- Parcel number: 09133151202AF080890
- Zoning: PUD
- Special conditions: None
Construction
Type & style
- Home type: SingleFamily
- Property subtype: Single Family Residence
Materials
- Block, Stucco
- Foundation: Slab
- Roof: Shingle
Condition
- Completed
- New construction: No
- Year built: 2021
Details
- Builder model: Cameron
- Builder name: ICI
Utilities & green energy
- Sewer: Public Sewer
- Water: Public
- Utilities for property: Cable Connected, Electricity Connected, Fiber Optics, Public, Sewer Connected, Sprinkler Well, Underground Utilities, Water Connected
Community & HOA
Community
- Features: Clubhouse, Deed Restrictions, Dog Park, Fitness Center, Gated Community - Guard, Golf Carts OK, Golf, Park, Pool, Sidewalks
- Pet fee: $0 monthly
- Subdivision: PLANTATION BAY
HOA
- Has HOA: Yes
- Amenities included: Gated, Security
- Services included: 24-Hour Guard, Maintenance Grounds
- HOA fee: $81 monthly
- HOA name: Plantation Bay Community Association
- HOA phone: 386-437-0038
Location
- Region: Ormond Beach
Financial & listing details
- Price per square foot: $345/sqft
- Tax assessed value: $806,652
- Annual tax amount: $9,413
- Date on market: 9/26/2023
- Cumulative days on market: 128 days
- Listing terms: Cash,Conventional,VA Loan
- Ownership: Fee Simple
- Total actual rent: 0
- Electric utility on property: Yes
- Road surface type: Paved
Price history
| Date | Event | Price |
|---|---|---|
| 2/21/2024 | Sold | $946,900+0.9%$345/sqft |
Source:  Stellar MLS #FC294879 Report a problem Stellar MLS #FC294879 Report a problem | ||
| 2/1/2024 | Pending sale | $938,900$342/sqft |
Source: Stellar MLS #FC294879 Report a problem | ||
| 1/25/2024 | Price change | $938,900-0.1%$342/sqft |
Source: Stellar MLS #FC294879 Report a problem | ||
| 12/21/2023 | Price change | $939,900-3.6%$343/sqft |
Source: Stellar MLS #FC294879 Report a problem | ||
| 12/5/2023 | Price change | $974,900-1.4%$356/sqft |
Source: Stellar MLS #FC294879 Report a problem | ||
| 11/15/2023 | Price change | $989,000-0.6%$361/sqft |
Source: Stellar MLS #FC294879 Report a problem | ||
| 10/17/2023 | Price change | $995,000-0.5%$363/sqft |
Source: Stellar MLS #FC294879 Report a problem | ||
| 9/26/2023 | Listed for sale | $999,900+60.2%$365/sqft |
Source: Stellar MLS #FC294879 Report a problem | ||
| 6/29/2021 | Sold | $624,322$228/sqft |
Source:  DBAMLS #1085409 Report a problem DBAMLS #1085409 Report a problem | ||
Public tax history
| Year | Property taxes | Tax assessment |
|---|---|---|
| 2024 | $10,344 +6.2% | $606,915 +3% |
| 2023 | $9,740 +3.5% | $589,238 +3% |
| 2022 | $9,413 +219.7% | $572,076 +700.1% |
| 2021 | $2,945 +53.3% | $71,500 +3464.3% |
| 2020 | $1,921 | $2,006 |
Find assessor info on the county website
Neighborhood: 32174
Nearby homes
- $767,6004 bd3 ba2.4k sqft314 Stirling Bridge Dr, Ormond Beach, FL 32174Off Market
- $821,5004 bd3 ba2.5k sqft318 Stirling Bridge Dr, Ormond Beach, FL 32174Off Market
- $879,4003 bd2 ba2.7k sqft312 Stirling Bridge Dr, Ormond Beach, FL 32174Off Market
- $975,0003 bd4 ba2.7k sqft320 Stirling Bridge Dr, Ormond Beach, FL 32174Sold
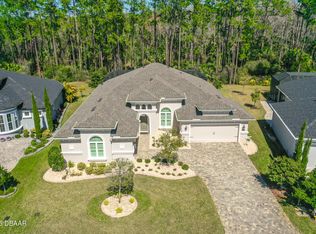
- $775,2004 bd3 ba2.5k sqft310 Stirling Bridge Dr, Ormond Beach, FL 32174Off Market
- $687,8004 bd3 ba2.5k sqft322 Stirling Bridge Dr, Ormond Beach, FL 32174Off Market
- $804,5004 bd3 ba2.8k sqft311 Stirling Bridge Dr, Ormond Beach, FL 32174Off Market
- $906,8004 bd4 ba2.8k sqft311 Stirling Bridge Dr, Ormond Beach, FL 32174Off Market
Nearby schools
GreatSchools rating
- 5/10Bunnell Elementary SchoolGrades: PK-5Distance: 7.3 mi
- 5/10Buddy Taylor Middle SchoolGrades: 6-8Distance: 9.7 mi
- 4/10Flagler-Palm Coast High SchoolGrades: 9-12Distance: 6.2 mi
Get a cash offer in 3 minutes
Find out how much your home could sell for in as little as 3 minutes with a no-obligation cash offer.
Estimated market value
$994,300
Get a cash offer in 3 minutes
Find out how much your home could sell for in as little as 3 minutes with a no-obligation cash offer.
Estimated market value
$994,300
- Florida
- Flagler County
- Ormond Beach
- 32174
- 316 STIRLING BRIDGE DRIVE
Nearby cities
Nearby neighborhoods
Nearby zip codes
Other Ormond Beach Topics
