Highly-customized, immaculately-maintained Cameron model offering 3 bedrooms, Sun Room (used as in-law suite), 3 full and one half baths, and 3 OVERSIZED garages.
Residence offers 12' high ceilings, 12'' x 24'' porcelain tile and plantation shutters throughout (except Dining Area/Nook off kitchen), and an incredibly private outdoor living space overlooking a sparkling-blue pool with wooded-preserve in the background. This home is located in the prestigious, gated community of Plantation Bay Golf and Country Club which offers the best of resort-style living. A beautiful foyer greets your arrival home and features plenty of wall space to create a gallery for displaying your art, wall hangings, and family treasures. It opens to an expansive Living Room with 12' high ceiling accented by multi-layered crown molding for a touch of elegance. The Living Room is very large and can accommodate an abundance of seating and a home entertainment system. A three-panel pocket (disappearing) sliding glass door opens to an expansive covered lanai overlooking large pool and wooded preserve. Kitchen is gorgeous! The off-white, high-end, fine custom cabinetry made by Schrock is accented by brushed-nickel hardware and granite countertops. This high-quality cabinetry is made of solid wood, drawers and pullouts are dovetailed, and drawers and doors are soft close. Each base cabinet features two full-extension pullouts for easy access and maximum storage. The pantry is very large and the shelving was custom built on site. Stainless steel appliances provide the necessary tools for food preparation, cooking, and clean up. The gourmet will be delighted by the commercially-inspired, GE Cafe 36" self-cleaning gas range with 6 burners and gas convection oven. The high-CFM range hood provides exceptional ventilation. GE Cafe appliances also include French door refrigerator with water and ice dispenser, wall mounted electric convection oven and microwave, plus stainless-steel interior dishwasher. Large, casual Dining Area/Nook adjoins the kitchen for convenience and offers a wonderful view of the pool and the preserve beyond. There is also a Study with pocket doors just off the foyer. It is currently used as a Formal Dining Room for formal entertaining. The Owners Retreat/Master Bedroom is truly an oasis for the homeowner. It features a 12' high ceiling accented by crown molding, plantation shutters, and a peaceful and serene view of the pool and preserve. It adjoins a spa-like bathroom via a pocket door. The bathroom is fitted with Kohler plumbing fixtures, under mount sinks, comfort height toilet and bidet, two vanities (one with drop-down makeup area), quartz countertops, and large shower with glass enclosure. Vanity base cabinets feature two sets of full-extension pullouts each for easy access and maximum storage. A large linen closet with custom-built shelving completes the bath. The bathroom leads to a spacious walk-in closet featuring a custom-built, solid wood closet system to accommodate all your hang up clothing, shoes, and storage needs. Bedrooms 2 and 3 are large. Bedroom 2 features a lateral-style reach-in closet. Bedroom 3 offers a reach-in closet and both bedrooms share Bath 2 (Jack and Jill style) with Kohler plumbing fixtures, comfort height toilet, single basin, quartz countertop, and tub-shower combination. The hallway leading to bedroom 2 and 3 features a Powder Room and 3 large storage closets (2 with double doors and 1 with a single door) fitted with custom shelving built on site. The storage space throughout this home is incredible! Continue down the hallway towards the 3rd garage and you will find an convenient Storage Room (currently used as an Office Niche) just before you enter the garage. The Sun Room is currently used as an in-law suite and has private access to a full bathroom with comfort height toilet, quartz vanity and shower with glass enclosure. This bathroom has direct access to the covered lanai to serve as a pool bath. The Laundry Room was reconfigured to expand the width and features a granite countertop, utility sink, upper cabinetry for storage, and an undercounter refrigerator. The expansive covered lanai is an exceptional outdoor living space. It is approximately 371 s.f. of living area and features beautiful travertine tile. It can easily accommodate large groups and a large dining table. It includes a summer kitchen with top-of-the-line 32" Blaze gas grill with 3 burners, infrared searing burner, rear infrared rotisserie burner, high-CFM Blaze ventilation hood, separate Lion gas burner, deluxe smoker and granite countertop with tile backslash. A newly-installed 4' awning completes the covered lanai to give extra shelter from weather conditions. The swimming pool features a tanning ledge and deck jet water feature. The pool deck is finished in travertine tile and provides ample deck space for lounging. Pool system includes heat pump heater and ultraviolet & ozone sanitation equipment which reduces chlorine usage. With the preserve as a backdrop, the lanai and pool area provide a peaceful and serene setting to be enjoyed all year long. Custom landscape curbing complete with river rock surrounds the entire home and pool area to beautify and create a low-maintenance landscape. Unique to this Cameron model, the double bay garage was widened 3' during construction to allow for two large vehicles to comfortably fit in, provide for easy access to your vehicles, and still provide an abundance of storage space. It is 24' wide by 22.40' deep. and includes 2 overhead storage racks. Single bay garage, currently a used as a home office, was widened 1' to allow for a full-size vehicle to fit comfortably. It is 11.10' wide by 22' deep and features a ductless mini-split HVAC system. It is important to note that immediately after the home was built, the owners hired a skilled carpenter to remove and replace ALL baseboards, door trim, and window sills. The carpenter also custom built all closet organizers and shelving on site. The home was then professionally painted from top to bottom with high-quality Benjamin Moore paint. The home has a propane gas connection and concrete pad already in place for a future whole home generator. Room measurements per builder floorplan. This community offers 3 golf courses, 2 clubhouses (new Founders Club and Prestwick Clubhouse), fitness center, spa, tennis, bocce ball, pickle ball, and two pools with cabana bar (membership optional). The resort-style amenities offered in Plantation Bay are UNMATCHED in Ormond Beach. DETAILS MATTER and clearly separate and elevate this home from the rest. MOST OF THE ROOM SIZES WERE OBTAINED FROM THE BUILDER FLOOR PLAN. FLOOR PLAN IS ATTACHED TO LISTING UNDER DOCUMENTS.
Closed
$975,000
320 Stirling Bridge Dr, Ormond Beach, FL 32174
3beds
2,745sqft
Single Family Residence, Residential
Built in 2020
9,583 Square Feet Lot
$981,900 Zestimate®
$355/sqft
$3,459 Estimated rent
Home value
$981,900
$884,000 - $1.09M
$3,459/mo
Zestimate® history
Owner options
List your home for rent
$3,459/mo
Rent Zestimate®
Find your next renter with Zillow Rental Manager. Plus, with online applications, you can quickly screen prospective tenants – for free.
$3,459/mo
Rent Zestimate®
Refinance and save
$6,864/mo
Est. payment
Refinancing to a lower rate could help reduce your monthly payments and save thousands over the life of the loan.
$6,864/mo
Est. payment
Explore your selling options
Work with a Zillow partner agent
Leverage their expertise and Zillow's premium Showcase listings to get your home seen by more buyers.
Get startedList with your own agent
Get your home in front of millions of buyers by listing it on Zillow.
Learn how to do itSell it yourself
Take full control of how buyers see your home on Zillow by listing For Sale by Owner (FSBO).
List your homeWhat's special
Plantation shutters throughoutStainless steel appliancesStainless-steel interior dishwasher
Zillow last checked:
Listing updated:
Listed by:
Larry LaGrotta 386-212-1202,
Florida Homes Realty & Mortgage,
Hady LaGrotta 386-316-2537
Bought with:
DJ & Lindsey Real Estate
Source: DBAMLS,MLS#: 1210127
Facts & features
Interior
Bedrooms & bathrooms
- Bedrooms: 3
- Bathrooms: 4
- Full bathrooms: 3
- 1/2 bathrooms: 1
Bedroom 1
- Level: First
- Area: 283.2 Square Feet
- Dimensions: 16.00 x 17.70
Bedroom 2
- Area: 144 Square Feet
- Dimensions: 12.00 x 12.00
Bedroom 3
- Area: 142.8 Square Feet
- Dimensions: 11.90 x 12.00
Bonus room
- Description: Study
- Area: 180.54 Square Feet
- Dimensions: 11.80 x 15.30
Bonus room
- Description: Storage/Office Niche
- Area: 42.5 Square Feet
- Dimensions: 5.00 x 8.50
Dining room
- Description: Nook
- Area: 182.4 Square Feet
- Dimensions: 11.40 x 16.00
Florida room
- Description: Sun Room
- Area: 194.4 Square Feet
- Dimensions: 12.00 x 16.20
Kitchen
- Description: Island 10'.6' x 4'.4'
- Level: First
- Area: 242.35 Square Feet
- Dimensions: 13.10 x 18.50
Laundry
- Area: 84.64 Square Feet
- Dimensions: 9.20 x 9.20
Living room
- Area: 398.94 Square Feet
- Dimensions: 18.30 x 21.80
Other
- Description: Foyer
- Area: 95.77 Square Feet
- Dimensions: 6.10 x 15.70
Other
- Description: Covered Lanai
- Area: 368.64 Square Feet
- Dimensions: 12.80 x 28.80
Heating
- Central, Electric, Heat Pump
Cooling
- Central Air, Electric, Multi Units, Split System
Appliances
- Included: Refrigerator, Microwave, Gas Range, Gas Oven, Electric Oven, Disposal, Dishwasher, Convection Oven
- Laundry: Electric Dryer Hookup, Lower Level, Sink, Washer Hookup
Features
- Breakfast Bar, Breakfast Nook, Built-in Features, Ceiling Fan(s), Eat-in Kitchen, Entrance Foyer, In-Law Floorplan, Jack and Jill Bath, Kitchen Island, Open Floorplan, Pantry, Primary Bathroom - Shower No Tub, Primary Downstairs, Split Bedrooms, Walk-In Closet(s)
- Flooring: Tile
Interior area
- Total structure area: 3,931
- Total interior livable area: 2,745 sqft
Property
Parking
- Total spaces: 3
- Parking features: Attached, Garage, Garage Door Opener
- Attached garage spaces: 3
Accessibility
- Accessibility features: Central Living Area, Visitor Bathroom
Features
- Levels: One
- Stories: 1
- Patio & porch: Awning(s), Covered, Rear Porch, Screened
- Exterior features: Outdoor Kitchen
- Pool features: In Ground, Electric Heat, Screen Enclosure
- Has view: Yes
- View description: Canal, Pool, Protected Preserve
- Has water view: Yes
- Water view: Canal
Lot
- Size: 9,583 Square Feet
- Features: Drainage Canal, Easement Access, Greenbelt, Sprinklers In Front, Sprinklers In Rear
Details
- Additional structures: Outdoor Kitchen
- Parcel number: 09133151202AF080870
- Zoning description: PUD
Construction
Type & style
- Home type: SingleFamily
- Architectural style: Contemporary,Ranch,Other
- Property subtype: Single Family Residence, Residential
Materials
- Block, Stucco
- Foundation: Slab
- Roof: Shingle
Condition
- New construction: No
- Year built: 2020
Utilities & green energy
- Electric: 200+ Amp Service, Underground
- Sewer: Public Sewer
- Water: Public
- Utilities for property: Propane, Cable Connected, Electricity Connected, Sewer Connected, Water Connected
Green energy
- Energy efficient items: Water Heater
- Water conservation: Low-Flow Fixtures
Community & HOA
Community
- Security: 24 Hour Security, Gated with Guard, Security Gate, Smoke Detector(s)
- Subdivision: Plantation Bay
HOA
- Has HOA: Yes
- Amenities included: Basketball Court, Clubhouse, Fitness Center, Gated, Golf Course, Maintenance Grounds, Management, Park, Pickleball, Pool, Racquetball, RV/Boat Storage, Sauna, Security, Tennis Court(s), Management - On Site
- Services included: Maintenance Grounds, Security
- HOA fee: $280 quarterly
- HOA name: Plantation Bay Homeowners
- HOA phone: 386-437-0038
Location
- Region: Ormond Beach
Financial & listing details
- Price per square foot: $355/sqft
- Tax assessed value: $686,668
- Annual tax amount: $9,047
- Date on market: 1/25/2026
- Listing terms: Cash,Conventional,FHA,VA Loan
- Electric utility on property: Yes
- Road surface type: Asphalt
Price history
| Date | Event | Price |
|---|---|---|
| 5/29/2026 | Sold | $975,000$355/sqft |
Source:  DBAMLS #1210127 Report a problem DBAMLS #1210127 Report a problem | ||
| 2/4/2026 | Pending sale | $975,000$355/sqft |
Source: DBAMLS #1210127 Report a problem | ||
| 1/25/2026 | Listed for sale | $975,000-2%$355/sqft |
Source: DBAMLS #1210127 Report a problem | ||
| 10/1/2025 | Listing removed | $995,000$362/sqft |
Source: DBAMLS #1210127 Report a problem | ||
| 5/15/2025 | Listed for sale | $995,000-5.2%$362/sqft |
Source: DBAMLS #1210127 Report a problem | ||
| 4/21/2025 | Listing removed | $1,050,000$383/sqft |
Source: DBAMLS #1210127 Report a problem | ||
| 3/1/2025 | Listed for sale | $1,050,000+64.4%$383/sqft |
Source: DBAMLS #1210127 Report a problem | ||
| 12/31/2020 | Sold | $638,739$233/sqft |
Source: DBAMLS #1078302 Report a problem | ||
Public tax history
| Year | Property taxes | Tax assessment |
|---|---|---|
| 2024 | $9,204 +1.7% | $526,261 +3% |
| 2023 | $9,052 +4.8% | $510,933 +3% |
| 2022 | $8,640 +0.6% | $496,051 +3% |
| 2021 | $8,587 +347.5% | $481,603 +25422.2% |
| 2020 | $1,919 | $1,887 |
Find assessor info on the county website
Neighborhood: 32174
Nearby homes
- $693,7004 bd3 ba2.5k sqft322 Stirling Bridge Dr, Ormond Beach, FL 32174Off Market
- $821,1004 bd3 ba2.5k sqft318 Stirling Bridge Dr, Ormond Beach, FL 32174Off Market
- $945,0003 bd3 ba2.7k sqft324 Stirling Bridge Dr, Ormond Beach, FL 32174Sold

- $946,9003 bd3 ba2.7k sqft316 Stirling Bridge Dr, Ormond Beach, FL 32174Sold
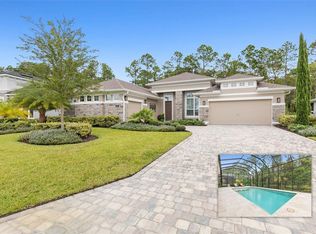
- $799,8004 bd3 ba2.8k sqft326 Stirling Bridge Dr, Ormond Beach, FL 32174Off Market
- $767,4004 bd3 ba2.4k sqft314 Stirling Bridge Dr, Ormond Beach, FL 32174Off Market
- $762,0004 bd3 ba2.5k sqft328 Stirling Bridge Dr, Ormond Beach, FL 32174Off Market
- $870,7003 bd2 ba2.7k sqft312 Stirling Bridge Dr, Ormond Beach, FL 32174Off Market
Nearby schools
GreatSchools rating
- 5/10Bunnell Elementary SchoolGrades: PK-5Distance: 7.3 mi
- 5/10Buddy Taylor Middle SchoolGrades: 6-8Distance: 9.7 mi
- 4/10Flagler-Palm Coast High SchoolGrades: 9-12Distance: 6.1 mi
Schools provided by the listing agent
- Elementary: Bunnell
- Middle: Buddy Taylor
- High: Flagler Palm
Source: DBAMLS. This data may not be complete. We recommend contacting the local school district to confirm school assignments for this home.
Get a cash offer in 3 minutes
Find out how much your home could sell for in as little as 3 minutes with a no-obligation cash offer.
Estimated market value
$981,900
Get a cash offer in 3 minutes
Find out how much your home could sell for in as little as 3 minutes with a no-obligation cash offer.
Estimated market value
$981,900
- Florida
- Flagler County
- Ormond Beach
- 32174
- 320 Stirling Bridge Dr
Nearby cities
Nearby neighborhoods
Nearby zip codes
Other Ormond Beach Topics
