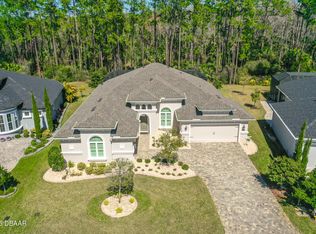
WELCOME TO THE LIFE OF LUXURY LIVING IN PLANTATION BAY! This STUNNING 3-bedroom + Office/Den with custom Murphy Bed, 2.5 bathrooms, 2021 custom built home boasts an extravagant outdoor space with private pool, spa, upgraded travertine, and a full summer kitchen including wine fridge and kegerator under an extended covered lanai. Inside one of the most popular ICI models, the CAMERON, you'll discover an UPGRADED floor plan with a double-sided fireplace in the spacious living and sunroom areas. The custom deluxe kitchen includes premium quartz countertops, GE profile appliances, under and above cabinet lighting, wood pullout cabinet shelves with soft close drawers. Relax in the opulent master suite with a custom-built walk-in closet and a spa like bathroom. An extended 3 car garage is perfect for your larger vehicles, storage and golf cart. Whole house water filtration and independent well for irrigation. This exquisite property is professionally landscaped with curbing and rock and backs up to a private tranquil wooded area with a larger setback than other homes. With membership opportunities you'll enjoy a private championship golf course which includes 45 holes, tennis courts, pickleball. fitness center, spa, and the brand new $30M+ clubhouse. Don't miss this opportunity to make this rare gem your new home on Stirling Bridge!
Sold for $945,000
$945,000
324 STIRLING BRIDGE DR., ORMOND BEACH, FL 32174
3beds
2,742sqft
Single Family Residence
Built in 2021
9,670 Square Feet Lot
$934,700 Zestimate®
$345/sqft
$3,285 Estimated rent
Home value
$934,700
$879,000 - $991,000
$3,285/mo
Zestimate® history
Owner options
List your home for rent
$3,285/mo
Rent Zestimate®
Find your next renter with Zillow Rental Manager. Plus, with online applications, you can quickly screen prospective tenants – for free.
$3,285/mo
Rent Zestimate®
Refinance and save
$6,525/mo
Est. payment
Refinancing to a lower rate could help reduce your monthly payments and save thousands over the life of the loan.
$6,525/mo
Est. payment
Explore your selling options
Work with a Zillow partner agent
Leverage their expertise and Zillow's premium Showcase listings to get your home seen by more buyers.
Get startedList with your own agent
Get your home in front of millions of buyers by listing it on Zillow.
Learn how to do itSell it yourself
Take full control of how buyers see your home on Zillow by listing For Sale by Owner (FSBO).
List your homeWhat's special
Zillow last checked:
Listing updated:
Listed by:
Marybeth Giesler 561-568-1276,
FLORIDA HOMES REALTY & MORTGAGE 904-996-9115
Bought with:
John Taylor, 3404533
GRAND LIVING REALTY
Tammy Ozut, 3132959
GRAND LIVING REALTY
Source: Stellar MLS,MLS#: FC303248 Originating MLS: Flagler
Originating MLS: Flagler
Facts & features
Interior
Bedrooms & bathrooms
- Bedrooms: 3
- Bathrooms: 3
- Full bathrooms: 2
- 1/2 bathrooms: 1
Rooms
- Room types: Den/Library/Office, Family Room, Florida Room, Dining Room, Living Room, Utility Room
Primary bedroom
- Features: En Suite Bathroom, Walk-In Closet(s)
- Level: First
- Dimensions: 17x17
Bedroom 2
- Features: Jack & Jill Bathroom, Built-in Closet
- Level: First
- Dimensions: 12x12
Bedroom 3
- Features: Jack & Jill Bathroom, Built-in Closet
- Level: First
- Dimensions: 12x12
Bathroom 1
- Features: Sink - Pedestal, No Closet
- Level: First
- Dimensions: 5x6
Bathroom 2
- Features: Jack & Jill Bathroom, No Closet
- Level: First
- Dimensions: 8x7
Bathroom 3
- Features: Tub with Separate Shower Stall, Walk-In Closet(s)
- Level: First
- Dimensions: 12x12
Den
- Features: Other, No Closet
- Level: First
- Dimensions: 15x11
Dining room
- Level: First
- Dimensions: 11x16
Family room
- Level: First
- Dimensions: 12x22
Great room
- Features: Ceiling Fan(s)
- Level: First
- Dimensions: 17x22
Kitchen
- Features: Stone Counters, Built-in Closet
- Level: First
- Dimensions: 13x18
Heating
- Central, Electric
Cooling
- Central Air
Appliances
- Included: Oven, Convection Oven, Cooktop, Dishwasher, Disposal, Electric Water Heater, Exhaust Fan, Ice Maker, Microwave, Water Filtration System, Whole House R.O. System
- Laundry: Electric Dryer Hookup, Laundry Room, Washer Hookup
Features
- Ceiling Fan(s), Coffered Ceiling(s), Eating Space In Kitchen, High Ceilings, Kitchen/Family Room Combo, Open Floorplan, Primary Bedroom Main Floor, Smart Home, Solid Surface Counters, Solid Wood Cabinets, Thermostat, Tray Ceiling(s), Walk-In Closet(s)
- Flooring: Ceramic Tile, Luxury Vinyl
- Doors: Outdoor Kitchen, Sliding Doors
- Windows: Shutters, Window Treatments
- Has fireplace: Yes
- Fireplace features: Gas, Living Room, Stone
Interior area
- Total structure area: 4,114
- Total interior livable area: 2,742 sqft
Property
Parking
- Total spaces: 3
- Parking features: Driveway, Garage Door Opener
- Attached garage spaces: 3
- Has uncovered spaces: Yes
Features
- Levels: One
- Stories: 1
- Patio & porch: Covered, Deck, Enclosed, Patio, Porch, Screened
- Exterior features: Irrigation System, Outdoor Kitchen, Rain Gutters
- Has private pool: Yes
- Pool features: Chlorine Free, Deck, Fiber Optic Lighting, Gunite, Heated, In Ground, Lighting, Salt Water, Screen Enclosure, Tile
- Has spa: Yes
- Spa features: Heated, In Ground
- Has view: Yes
- View description: Pool, Trees/Woods
- Waterfront features: Lake
Lot
- Size: 9,670 Square Feet
- Features: Landscaped, Private
- Residential vegetation: Trees/Landscaped
Details
- Additional structures: Outdoor Kitchen
- Parcel number: 09133151202AF080850
- Zoning: RESI
- Special conditions: None
Construction
Type & style
- Home type: SingleFamily
- Architectural style: Contemporary
- Property subtype: Single Family Residence
Materials
- Block
- Foundation: Slab
- Roof: Shingle
Condition
- Completed
- New construction: No
- Year built: 2021
Details
- Warranty included: Yes
Utilities & green energy
- Sewer: Public Sewer
- Water: Public, Well
- Utilities for property: BB/HS Internet Available, Electricity Connected, Fiber Optics, Private, Propane, Sewer Connected, Sprinkler Well, Street Lights, Underground Utilities, Water Connected
Community & HOA
Community
- Features: Lake, Clubhouse, Fitness Center, Gated Community - Guard, Golf Carts OK, Golf, Playground, Pool, Restaurant, Sidewalks
- Security: Gated Community, Security Gate, Smoke Detector(s)
- Pet fee: $0 monthly
- Subdivision: PLANTATION BAY SEC. 2A-F UN 8
HOA
- Has HOA: Yes
- Amenities included: Basketball Court, Clubhouse, Fitness Center, Gated, Golf Course, Pickleball Court(s), Pool, Recreation Facilities, Sauna, Tennis Court(s)
- Services included: 24-Hour Guard, Maintenance Grounds, Manager
- HOA fee: $86 monthly
- HOA name: Plantation Bay Community Assoc. Margie Hall
- HOA phone: 386-437-0038
Location
- Region: Ormond Beach
Financial & listing details
- Price per square foot: $345/sqft
- Tax assessed value: $637,947
- Annual tax amount: $6,387
- Date on market: 8/30/2024
- Cumulative days on market: 17 days
- Listing terms: Cash,Conventional,FHA
- Ownership: Fee Simple
- Total actual rent: 0
- Electric utility on property: Yes
- Road surface type: Paved, Asphalt
Price history
| Date | Event | Price |
|---|---|---|
| 10/30/2024 | Sold | $945,000-3.5%$345/sqft |
Source:  Stellar MLS #FC303248 Report a problem Stellar MLS #FC303248 Report a problem | ||
| 9/16/2024 | Pending sale | $979,000$357/sqft |
Source: Stellar MLS #FC303248 Report a problem | ||
| 8/30/2024 | Listed for sale | $979,000+58.8%$357/sqft |
Source: Stellar MLS #FC303248 Report a problem | ||
| 3/31/2021 | Sold | $616,690+0.8%$225/sqft |
Source:  realMLS #1079743 Report a problem realMLS #1079743 Report a problem | ||
| 11/23/2020 | Pending sale | $611,875$223/sqft |
Source: realMLS #1079743 Report a problem | ||
Public tax history
| Year | Property taxes | Tax assessment |
|---|---|---|
| 2024 | $8,875 +1.7% | $507,941 +3% |
| 2023 | $8,726 +17.3% | $493,147 +20% |
| 2022 | $7,439 +133.7% | $411,022 +474.9% |
| 2021 | $3,182 +65.9% | $71,500 +3689.1% |
| 2020 | $1,919 | $1,887 |
Find assessor info on the county website
Neighborhood: 32174
Nearby homes
- $794,7004 bd3 ba2.8k sqft326 Stirling Bridge Dr, Ormond Beach, FL 32174Off Market
- $685,8004 bd3 ba2.5k sqft322 Stirling Bridge Dr, Ormond Beach, FL 32174Off Market
- $975,0003 bd4 ba2.7k sqft320 Stirling Bridge Dr, Ormond Beach, FL 32174Sold
- $755,0004 bd3 ba2.5k sqft328 Stirling Bridge Dr, Ormond Beach, FL 32174Off Market
- $818,5004 bd3 ba2.5k sqft318 Stirling Bridge Dr, Ormond Beach, FL 32174Off Market
- $735,1003 bd2 ba2.7k sqft329 Stirling Bridge Dr, Ormond Beach, FL 32174Off Market
- $680,0003 bd3 ba2.5k sqft332 Stirling Bridge Dr, Ormond Beach, FL 32174Sold
- $700,0004 bd3 ba2.5k sqft344 Stirling Bridge Dr, Ormond Beach, FL 32174Sold
Nearby schools
GreatSchools rating
- 5/10Bunnell Elementary SchoolGrades: PK-5Distance: 7.2 mi
- 5/10Buddy Taylor Middle SchoolGrades: 6-8Distance: 9.7 mi
- 4/10Flagler-Palm Coast High SchoolGrades: 9-12Distance: 6.1 mi
Get a cash offer in 3 minutes
Find out how much your home could sell for in as little as 3 minutes with a no-obligation cash offer.
Estimated market value
$934,700
Get a cash offer in 3 minutes
Find out how much your home could sell for in as little as 3 minutes with a no-obligation cash offer.
Estimated market value
$934,700
- Florida
- Flagler County
- Ormond Beach
- 32174
- 324 STIRLING BRIDGE DR.
Nearby cities
Nearby neighborhoods
Nearby zip codes
Other Ormond Beach Topics
