Skip main navigation
Sold for $975,000
Street View
  • $975,000

    316 Teague St, Wake Forest, NC 27587

    4beds
    3,228sqft
    Single Family Residence, Residential
    Built in 2016
    0.35 Acres Lot
    $975,600 Zestimate®
    $302/sqft
    $3,237 Estimated rent

    Home value

    $975,600

    $927,000 - $1.02M

    $3,237/mo

    Zestimate® history
    Loading
    Loading...

    Owner options

    List your home for rent

    $3,237/mo

    Rent Zestimate®

    Find your next renter with Zillow Rental Manager. Plus, with online applications, you can quickly screen prospective tenants – for free.

    Learn more

    $3,237/mo

    Rent Zestimate®

    Refinance and save

    $5,918/mo

    Est. payment

    Refinancing to a lower rate could help reduce your monthly payments and save thousands over the life of the loan.

    See today's rates

    $5,918/mo

    Est. payment

    Explore your selling options

    Work with a Zillow partner agent

    Leverage their expertise and Zillow's premium Showcase listings to get your home seen by more buyers.

    Get started

    List with your own agent

    Get your home in front of millions of buyers by listing it on Zillow.

    Learn how to do it

    Sell it yourself

    Take full control of how buyers see your home on Zillow by listing For Sale by Owner (FSBO).

    List your home

    What's special

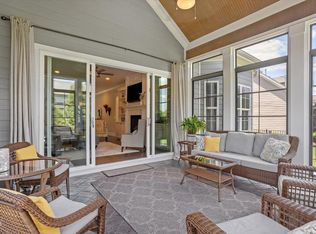
    Spacious bonus roomWalk-in tiled showerSpacious family roomSpa-inspired bathRare three-car garageGranite countertopsScreened porch
    Welcome to 316 Teague Street, a beautifully crafted home by Cambridge Classic Homes, where thoughtful design, quality construction, and everyday functionality come together in this highly desirable split ranch layout in Wake Forest. Designed for the way people truly live, the home offers primary living on the main level, including the owner's suite and two additional bedrooms, creating a layout that is both convenient and flexible. At the heart of the home, the spacious family room features a stunning stone surround gas fireplace and flows seamlessly to the screened porch, creating an ideal setting for both entertaining and quiet evenings at home. The kitchen is equal parts functional and refined, showcasing custom bisque painted cabinetry, granite countertops, a beveled subway tile backsplash, and under-cabinet lighting. An oversized center island with breakfast bar seating anchors the space, while a butler's pantry provides additional prep and storage. Privately tucked away, the owner's suite offers a true retreat with a foyer-style entry, trey ceiling with crown molding, and a light-filled bay window. The spa-inspired bath features a 12x24 brick-laid tile floor, dual granite vanities, a garden tub, a walk-in tiled shower, and a massive walk-in closet with custom shelving. Upstairs, a spacious bonus room, additional bedroom, and full bath provide the perfect setup for guests, a home office, or a private retreat separate from the main living areas. Outdoor living is where this home truly shines. A screened porch opens to an oversized patio, all overlooking mature landscaping that offers a rare sense of privacy and a peaceful backdrop for relaxing or entertaining. Additional highlights include plantation shutters throughout and a rare three-car garage, offering exceptional flexibility for storage and everyday convenience. Built with the craftsmanship and attention to detail that Cambridge Classic Homes is known for, this home delivers a seamless blend of comfort, function, and timeless design.

    Zillow last checked:

    Listing updated:

    Listed by:

    Brian Holt 919-247-5110,

    Keller Williams Realty,

    Kate Haney 919-410-6201,

    Keller Williams Realty

    Bought with:

    Nina Gervase, 301554

    EXP Realty LLC

    Source: Doorify MLS,MLS#: 10158901MLS Logo

    Facts & features

    Interior

    Bedrooms & bathrooms
    • Bedrooms: 4
    • Bathrooms: 3
    • Full bathrooms: 3
    Heating
    • Natural Gas
    Cooling
    • Central Air
    Appliances
    • Included: Dryer, Gas Range, Microwave, Range Hood, Refrigerator, Stainless Steel Appliance(s), Washer
    • Laundry: Laundry Room, Main Level
    Features
    • Built-in Features, Double Vanity, Kitchen Island, Master Downstairs, Room Over Garage, Walk-In Shower
    • Flooring: Hardwood
    • Has fireplace: Yes
    • Fireplace features: Gas Log, Living Room
    Interior area
    • Total structure area: 3,228
    • Total interior livable area: 3,228 sqft
    • Finished area above ground: 3,228
    • Finished area below ground: 0

    Property

    Parking
    • Total spaces: 3
    • Parking features: Driveway, Garage Faces Side
    • Attached garage spaces: 3
    Features
    • Levels: One and One Half
    • Stories: 1
    • Patio & porch: Front Porch, Patio, Rear Porch
    • Has view: Yes
    Lot
    • Size: 0.35 Acres
    • Features: Landscaped
    Details
    • Parcel number: 174904743569000 0433459
    • Zoning: RM-CZ
    • Special conditions: Standard

    Construction

    Type & style
    • Home type: SingleFamily
    • Architectural style: Craftsman
    • Property subtype: Single Family Residence, Residential
    Materials
    • Fiber Cement, Stone
    • Roof: Shingle
    Condition
    • New construction: No
    • Year built: 2016
    Details
    • Builder name: Cambridge Classic Homes

    Utilities & green energy

    • Sewer: Public Sewer
    • Water: Public

    Community & HOA

    Community
    • Subdivision: Stonewater
    HOA
    • Has HOA: Yes
    • Amenities included: Clubhouse, Pool
    • Services included: None
    • HOA fee: $115 monthly
    Location
    • Region: Wake Forest

    Financial & listing details

    • Price per square foot: $302/sqft
    • Tax assessed value: $849,160
    • Annual tax amount: $7,807
    • Date on market: 4/10/2026

    Price history

    DateEventPrice
    5/15/2026Sold$975,000+2.6%$302/sqft
    Source: Doorify MLS #10158901 Report a problem
    4/12/2026Pending sale$950,000$294/sqft
    Source: Doorify MLS #10158901 Report a problem
    4/10/2026Listed for sale$950,000+79.2%$294/sqft
    Source: Doorify MLS #10158901 Report a problem
    10/20/2016Sold$530,000-1.7%$164/sqft
    Source: Doorify MLS #2048607 Report a problem
    7/13/2016Sold$539,000$167/sqft
    Source: Agent Provided Report a problem

    Public tax history

    YearProperty taxesTax assessment
    2025$7,808 +0.4%$849,160
    2024$7,777 +19%$849,160 +45.6%
    2023$6,535 +3.5%$583,292
    2022$6,317 -2.3%$583,292
    2021$6,467 $583,292
    2020$6,467 -3.1%$583,292 +9.6%
    2019$6,676 $532,367
    2018$6,676 +14.1%$532,367
    2017$5,849 +392.1%$532,367 +660.5%
    2016$1,189 $70,000
    Find assessor info on the county website

    Neighborhood: 27587

    Nearby schools

    GreatSchools rating
    Schools provided by the listing agent
    • Elementary: Wake - Rolesville
    • Middle: Wake - Wake Forest
    • High: Wake - Heritage

    Source: Doorify MLS. This data may not be complete. We recommend contacting the local school district to confirm school assignments for this home.

    Get a cash offer in 3 minutes
    Find out how much your home could sell for in as little as 3 minutes with a no-obligation cash offer.
    Estimated market value
    $975,600
    Get a cash offer in 3 minutes
    Find out how much your home could sell for in as little as 3 minutes with a no-obligation cash offer.
    Estimated market value
    $975,600