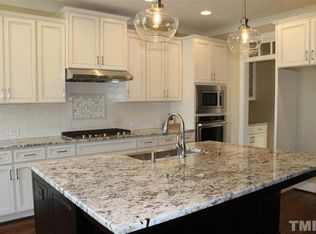
OPEN HOUSE Saturday, June 13, 11:00 A.M. to 1;00 P,M, Luxury living reaches new heights in this magnificent 3,880 sq. ft. executive estate located in Rolesville's highly coveted Stonewater enclave. Positioned beautifully on an expansive 0.35-acre lot, this 2017 custom-built residence is tailored flawlessly for the discerning move-up buyer seeking premium craftsmanship. Rich hardwood floors guide you through an open, sun-drenched floor plan featuring 12 total rooms, 4 bedrooms, and 3.5 pristine baths. The gourmet chef's kitchen serves as the ultimate center for entertaining, boasting gleaming granite countertops, custom cabinetry, a walk-in pantry, and a butler's pantry. Unwind in the stunning, enclosed four-seasons room—originally a screened porch, now meticulously transformed into a versatile year-round oasis overlooking manicured landscapes. The main level layout offers supreme flexibility with a spacious primary suite downstairs, alongside an elegant family room anchored by a sophisticated gas fireplace. Complete with a whole house generac, attached garage and premier assignments to top public schools (Rolesville El / Wake Forest Mid / Heritage High). This turn-key luxury property is a rare find at $1,085,000. Schedule your exclusive private tour today!
Pending
$1,085,000
312 Teague St, Wake Forest, NC 27587
4beds
3,880sqft
:
Get pre-qualified$6,354/mo
Single Family Residence, Residential
Built in 2017
0.35 Acres Lot
$1,073,200 Zestimate®
$280/sqft
$110/mo HOA
What's special
Overlooking manicured landscapesRich hardwood floorsSophisticated gas fireplaceStunning enclosed four-seasons roomOpen sun-drenched floor planGleaming granite countertopsAttached garage
- 51 days |
- 172 |
- 1 |
Likely to sell faster than
Zillow last checked:
Listing updated:
Listed by:
Irene Higginson 919-389-7778,
Keller Williams Legacy
Source: Doorify MLS,MLS#: 10172025
Facts & features
Interior
Bedrooms & bathrooms
- Bedrooms: 4
- Bathrooms: 4
- Full bathrooms: 3
- 1/2 bathrooms: 1
Heating
- None
Cooling
- Ceiling Fan(s), Central Air
Appliances
- Included: Built-In Gas Oven, Built-In Gas Range, Dishwasher, Disposal, Gas Cooktop, Gas Range, Microwave, Oven, Range, Range Hood, Stainless Steel Appliance(s)
- Laundry: Inside, Laundry Room, Sink
Features
- Bathtub/Shower Combination, Beamed Ceilings, Bookcases, Breakfast Bar, Built-in Features, Ceiling Fan(s), Chandelier, Crown Molding, Dining L, Double Vanity, Granite Counters, High Ceilings, Kitchen Island, Open Floorplan, Pantry, Recessed Lighting, Separate Shower, Smooth Ceilings, Soaking Tub, Storage, Tray Ceiling(s), Vaulted Ceiling(s), Walk-In Closet(s), Water Closet
- Flooring: Carpet, Vinyl, Tile
- Windows: Blinds, Screens, Shutters
- Number of fireplaces: 1
Interior area
- Total structure area: 3,880
- Total interior livable area: 3,880 sqft
- Finished area above ground: 3,880
- Finished area below ground: 0
Video & virtual tour
Property
Parking
- Total spaces: 4
- Parking features: Attached, Concrete, Covered, Driveway, Garage, Garage Faces Side, Inside Entrance
- Attached garage spaces: 2
- Details: 2
Accessibility
- Accessibility features: Standby Generator
Features
- Levels: Two
- Stories: 2
- Patio & porch: Covered, Deck, Enclosed, Patio, Rear Porch, Screened
- Exterior features: Fenced Yard, Private Yard, Rain Gutters
- Pool features: Community
- Fencing: Back Yard, Fenced
- Has view: Yes
Lot
- Size: 0.35 Acres
- Features: Back Yard, Close to Clubhouse, Corner Lot, Front Yard, Hardwood Trees, Landscaped, Level
Details
- Parcel number: 174904743478000 0433458
- Zoning: RM-CZ
- Special conditions: Standard
Construction
Type & style
- Home type: SingleFamily
- Architectural style: Transitional
- Property subtype: Single Family Residence, Residential
Materials
- Fiber Cement, HardiPlank Type, Stone
- Roof: Shingle
Condition
- New construction: No
- Year built: 2017
Details
- Builder name: Homestead Building Company
Utilities & green energy
- Sewer: Public Sewer
- Water: Public
- Utilities for property: Cable Available, Electricity Available, Natural Gas Available
Community & HOA
Community
- Features: Clubhouse, Fishing, Fitness Center, Pool
- Subdivision: Stonewater
HOA
- Has HOA: Yes
- Amenities included: Clubhouse, Fitness Center, Maintenance Grounds, Pool
- Services included: Maintenance Grounds, Sewer, Trash
- HOA fee: $110 monthly
Location
- Region: Wake Forest
Financial & listing details
- Price per square foot: $280/sqft
- Tax assessed value: $867,997
- Annual tax amount: $7,980
- Date on market: 6/5/2026
Estimated market value
$1,073,200
$1.02M - $1.13M
$4,015/mo
Price history
| Date | Event | Price |
|---|---|---|
| 6/16/2026 | Pending sale | $1,085,000$280/sqft |
Source:  Doorify MLS #10172025 Report a problem Doorify MLS #10172025 Report a problem | ||
| 6/5/2026 | Listed for sale | $1,085,000+85.5%$280/sqft |
Source: Doorify MLS #10172025 Report a problem | ||
| 12/7/2017 | Sold | $585,000$151/sqft |
Source: Doorify MLS #2113225 Report a problem | ||
Public tax history
| Year | Property taxes | Tax assessment |
|---|---|---|
| 2025 | $7,980 +0.4% | $867,997 |
| 2024 | $7,949 +14.4% | $867,997 +40% |
| 2023 | $6,946 +3.5% | $620,091 |
| 2022 | $6,714 -2.1% | $620,091 |
| 2021 | $6,857 | $620,091 |
| 2020 | -- | $620,091 +8.1% |
| 2019 | $5,171 +63.1% | $573,570 +130.1% |
| 2018 | $3,171 +16.2% | $249,300 |
| 2017 | $2,730 +129.7% | $249,300 +256.1% |
| 2016 | $1,189 | $70,000 |
Find assessor info on the county website
Monthly payment
Est. payment
Payment breakdown
Explore the cost of this home by adjusting the details. Changes won't be saved.Climate risks
Neighborhood: 27587
Nearby schools
GreatSchools rating
- 9/10Rolesville ElementaryGrades: PK-5Distance: 2.4 mi
- 4/10Wake Forest Middle SchoolGrades: 6-8Distance: 2.3 mi
- 7/10Heritage High SchoolGrades: 9-12Distance: 0.8 mi
Schools provided by the listing agent
- Elementary: Wake - Rolesville Elementary
- Middle: Wake - Wake Forest Middle School
- High: Wake - Heritage High School
Source: Doorify MLS. This data may not be complete. We recommend contacting the local school district to confirm school assignments for this home.
- $975,0004 bd3 ba3.2k sqft316 Teague St, Wake Forest, NC 27587Sold
- $875,2004 bd3 ba3.2k sqft1332 Mackinaw Dr, Wake Forest, NC 27587Off Market
- $992,8004 bd3 ba3.2k sqft316 Teague Street, Wake Forest, NC 27587Off Market
- $1,029,1004 bd4 ba3.3k sqft240 Teague St, Wake Forest, NC 27587Off Market
- $934,0004 bd4 ba3.2k sqft313 Teague St, Wake Forest, NC 27587Off Market
- $921,300-- bd3 ba3.1k sqft304 Teague St, Wake Forest, NC 27587Off Market
- $928,900-- bd3 ba3.1k sqft1333 Mackinaw Dr, Wake Forest, NC 27587Off Market
- $978,800-- bd3 ba3.2k sqft1328 Mackinaw Dr, Wake Forest, NC 27587Off Market
A local agent can set up tours, give advice and negotiate with sellers.
Similar homes
- $1,200,0005 bd4 ba3.6k sqft509 Lansbury St, Wake Forest, NC 27587For Sale

 MLS ID #10181661, Camryn Foster. Doorify MLS
 - $964,9004 bd4 ba4.1k sqft1213 Broadwing Bend Ln, Wake Forest, NC 27587For Sale
 MLS ID #10181405, Melissa Sue Pyatak. Doorify MLS
 - $900,0004 bd4 ba3.9k sqft2417 Sterling Crest Dr, Wake Forest, NC 27587For Sale
 MLS ID #10181683, Carlo Ruggiero. Doorify MLS
 - $899,9994 bd4 ba4k sqft123 Stone Park Dr, Wake Forest, NC 27587For Sale
 MLS ID #10175570, Jaspreet Gill. Doorify MLS
 - $795,0005 bd4 ba3.4k sqft200 Character Dr, Rolesville, NC 27571For SaleMLS ID #10182283, Dominic Bagnulo. Doorify MLS
- $745,0004 bd4 ba3.5k sqft4248 Fawn Lily Dr, Wake Forest, NC 27587For SaleMLS ID #10163543, Sommer Donahoe. Doorify MLS
- $925,0004 bd4 ba4.1k sqft8009 Joshua Woods Dr, Wake Forest, NC 27587For SaleMLS ID #10179051, Eddie Cash. Doorify MLS
- $795,0004 bd3 ba3k sqft1229 Fanning Dr, Wake Forest, NC 27587For SaleMLS ID #10174424, Eddie Cash. Doorify MLS
- $700,0004 bd4 ba3.3k sqft118 E Walnut Ave, Wake Forest, NC 27587For SaleMLS ID #10179144, Katie Lynam. Doorify MLS
- $900,0004 bd3 ba4.4k sqft409 Shadowdale Ln, Rolesville, NC 27571For SaleMLS ID #10163960, Ruth Payne. Doorify MLS
- $1,250,0004 bd5 ba5.5k sqft7704 Dover Hills Dr, Wake Forest, NC 27587For SaleMLS ID #10176373, Sharon Evans. Doorify MLS
- $565,0004 bd3 ba2.9k sqft2012 Sweet Samson St, Wake Forest, NC 27587For SaleMLS ID #10179081, Jenny Hensley. Doorify MLS
- $700,0006 bd4 ba3.6k sqft1548 Main Divide Dr, Wake Forest, NC 27587For SaleMLS ID #10175601, Alex Druar. Doorify MLS
- $550,0004 bd3 ba2.6k sqft1514 Anterra Dr, Wake Forest, NC 27587For SaleMLS ID #10181596, Kristi Fritter. Doorify MLS
- $599,0004 bd3 ba2.6k sqft417 Bridgeton Ave, Wake Forest, NC 27587For SaleMLS ID #10179228, Erica Jevons Sizemore. Doorify MLS
- $625,0004 bd3 ba3.3k sqft1913 Trent River Ave, Wake Forest, NC 27587For SaleMLS ID #10176763, Mary Klemp. Doorify MLS
- $595,0004 bd4 ba2.8k sqft717 Lake Holding St, Wake Forest, NC 27587For SaleMLS ID #10165838, Victoria Marin. Doorify MLS
- $750,0004 bd3 ba3.4k sqft7208 Shepstone Pl, Wake Forest, NC 27587For SaleMLS ID #10161839, Kendal Hartel. Doorify MLS
- $575,0003 bd3 ba2.3k sqft5100 Bambi Ct, Wake Forest, NC 27587For SaleMLS ID #10176727, Mary Klemp. Doorify MLS
- $1,095,0005 bd4 ba4.3k sqft8409 Passage Marseille Ct, Raleigh, NC 27615For SaleMLS ID #10153252, Tina Lutrario. Doorify MLS
