Pristine 3 bedroom, 2.5 bath end unit townhome in Sadsbury Park awaits its new owners! Enter into the living area that's flooded with natural light and accented with a warm and inviting shiplap trimmed fireplace. The open concept floor plan includes a dining area and kitchen with striking white cabinetry, stainless steel appliances and coordinating quartz countertops. Tucked away down the hall is a powder room on one side and garage access on the other. For your added convenience, there is a storage closet beyond the powder room and overhead storage in the garage! Continue to the upper level where you'll be drawn to the primary suite, a private retreat with dual vanity sink, walk-in shower and spacious walk-in closet. Two additional bedrooms and a laundry area complete the upstairs. Amenities include an in-ground pool, cabana building, tot-lot, dog park, open space and walking trails. Conveniently located and ready for immediate occupancy. Schedule your showing today!
Sold for $351,000
$351,000
316 Trego Ave, Coatesville, PA 19320
3beds
1,509sqft
Townhouse
Built in 2022
900 Square Feet Lot
$366,700 Zestimate®
$233/sqft
$2,523 Estimated rent
Home value
$366,700
$345,000 - $392,000
$2,523/mo
Zestimate® history
Owner options
List your home for rent
$2,523/mo
Rent Zestimate®
Find your next renter with Zillow Rental Manager. Plus, with online applications, you can quickly screen prospective tenants – for free.
$2,523/mo
Rent Zestimate®
Refinance and save
$2,403/mo
Est. payment
Refinancing to a lower rate could help reduce your monthly payments and save thousands over the life of the loan.
$2,403/mo
Est. payment
Explore your selling options
Work with a Zillow partner agent
Leverage their expertise and Zillow's premium Showcase listings to get your home seen by more buyers.
Get startedList with your own agent
Get your home in front of millions of buyers by listing it on Zillow.
Learn how to do itSell it yourself
Take full control of how buyers see your home on Zillow by listing For Sale by Owner (FSBO).
List your homeWhat's special
Zillow last checked:
Listing updated:
Listed by:
Linda J Mahoney 610-662-0693,
Weichert, Realtors - Cornerstone
Bought with:
Robert Hughes, AB065650
Long & Foster Real Estate, Inc.
Source: Bright MLS,MLS#: PACT2095052
Facts & features
Interior
Bedrooms & bathrooms
- Bedrooms: 3
- Bathrooms: 3
- Full bathrooms: 2
- 1/2 bathrooms: 1
- Main level bathrooms: 1
Basement
- Area: 0
Heating
- Forced Air, Natural Gas, Electric
Cooling
- Central Air, Electric
Appliances
- Included: Microwave, Built-In Range, Dishwasher, Dryer, Energy Efficient Appliances, Exhaust Fan, Self Cleaning Oven, Oven/Range - Gas, Range Hood, Refrigerator, Stainless Steel Appliance(s), Washer, Water Heater, Electric Water Heater, Gas Water Heater
- Laundry: Upper Level
Features
- Bathroom - Tub Shower, Bathroom - Walk-In Shower, Combination Kitchen/Living, Dining Area, Family Room Off Kitchen, Open Floorplan, Pantry, Primary Bath(s), Recessed Lighting, Walk-In Closet(s)
- Flooring: Engineered Wood, Carpet, Tile/Brick, Wood
- Windows: Window Treatments
- Has basement: No
- Number of fireplaces: 1
- Fireplace features: Electric
Interior area
- Total structure area: 1,509
- Total interior livable area: 1,509 sqft
- Finished area above ground: 1,509
- Finished area below ground: 0
Property
Parking
- Total spaces: 5
- Parking features: Storage, Garage Faces Rear, Garage Door Opener, Inside Entrance, Asphalt, Attached, Driveway
- Attached garage spaces: 1
- Uncovered spaces: 4
Accessibility
- Accessibility features: None
Features
- Levels: Two
- Stories: 2
- Exterior features: Sidewalks, Street Lights
- Pool features: Community
Lot
- Size: 900 Square Feet
Details
- Additional structures: Above Grade, Below Grade
- Parcel number: 3704 0566
- Zoning: R55 RES
- Zoning description: Residential
- Special conditions: Standard
Construction
Type & style
- Home type: Townhouse
- Architectural style: Traditional
- Property subtype: Townhouse
Materials
- Vinyl Siding, Aluminum Siding
- Foundation: Slab
- Roof: Architectural Shingle
Condition
- Excellent
- New construction: No
- Year built: 2022
Details
- Builder model: Delmar II
- Builder name: D. R. Horton America's Builder
Utilities & green energy
- Electric: 200+ Amp Service
- Sewer: Public Sewer
- Water: Public
- Utilities for property: Cable Available, Electricity Available, Natural Gas Available, Phone Available, Sewer Available, Water Available
Community & HOA
Community
- Features: Pool
- Subdivision: Sadsbury Park
HOA
- Has HOA: Yes
- Amenities included: Community Center, Dog Park, Pool, Tot Lots/Playground
- Services included: Common Area Maintenance, Maintenance Grounds, Management, Snow Removal
- HOA fee: $141 monthly
- HOA name: SADSBURY PARK HOMEOWNERS ASSN
Location
- Region: Coatesville
- Municipality: SADSBURY TWP
Financial & listing details
- Price per square foot: $233/sqft
- Tax assessed value: $145,100
- Annual tax amount: $7,330
- Date on market: 4/9/2025
- Listing agreement: Exclusive Right To Sell
- Inclusions: Refrigerator, Washer, Dryer (all In "as-is" Condition With No Value Assigned)
- Ownership: Fee Simple
Price history
| Date | Event | Price |
|---|---|---|
| 6/28/2025 | Listing removed | $2,450$2/sqft |
Source: Bright MLS #PACT2099004 Report a problem | ||
| 6/16/2025 | Price change | $2,450-3.9%$2/sqft |
Source: Bright MLS #PACT2099004 Report a problem | ||
| 6/10/2025 | Price change | $2,550-1.7%$2/sqft |
Source: Bright MLS #PACT2099004 Report a problem | ||
| 5/23/2025 | Listed for rent | $2,595$2/sqft |
Source: Bright MLS #PACT2099004 Report a problem | ||
| 5/22/2025 | Sold | $351,000-2.5%$233/sqft |
Source:  Bright MLS #PACT2095052 Report a problem Bright MLS #PACT2095052 Report a problem | ||
| 4/28/2025 | Contingent | $360,000$239/sqft |
Source: Bright MLS #PACT2095052 Report a problem | ||
| 4/9/2025 | Listed for sale | $360,000+24.6%$239/sqft |
Source: Bright MLS #PACT2095052 Report a problem | ||
| 3/25/2022 | Sold | $289,000$192/sqft |
Source: Bright MLS #PACT2020516 Report a problem | ||
| 3/18/2022 | Pending sale | $289,000$192/sqft |
Source: Bright MLS #PACT2020516 Report a problem | ||
Public tax history
| Year | Property taxes | Tax assessment |
|---|---|---|
| 2025 | $7,419 +1.2% | $145,100 |
| 2024 | $7,330 +2.1% | $145,100 |
| 2023 | $7,178 +639.4% | $145,100 +615.5% |
| 2022 | $971 | $20,280 |
Find assessor info on the county website
Neighborhood: 19320
Nearby homes
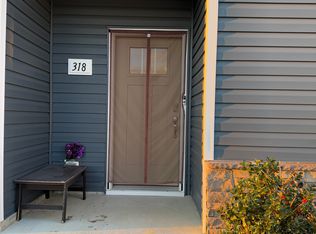
- $333,2003 bd3 ba1.5k sqft318 Trego Ave, Coatesville, PA 19320Off Market
- $345,0003 bd3 ba1.7k sqft320 Trego Ave, Coatesville, PA 19320Sold

- $356,0003 bd2 ba1.4k sqft324 Trego Ave, Coatesville, PA 19320Off Market
- $361,7003 bd3 ba1.5k sqft143 S Harner Blvd, Coatesville, PA 19320Off Market
- $382,7003 bd2 ba2k sqft326 Trego Ave, Coatesville, PA 19320Off Market
- $383,2003 bd2 ba2k sqft388 Trego Ave, Coatesville, PA 19320Off Market
- $355,0003 bd3 ba1.5k sqft151 S Harner Blvd, Coatesville, PA 19320Sold
- $359,6003 bd2 ba1.4k sqft328 Trego Ave, Coatesville, PA 19320Off Market
Nearby schools
GreatSchools rating
- 3/10Rainbow El SchoolGrades: K-5Distance: 2.1 mi
- 5/10Scott Middle SchoolGrades: 6-7Distance: 4.6 mi
- 4/10Coatesville Area Senior High SchoolGrades: 10-12Distance: 5 mi
Schools provided by the listing agent
- District: Coatesville Area
Source: Bright MLS. This data may not be complete. We recommend contacting the local school district to confirm school assignments for this home.
Get a cash offer in 3 minutes
Find out how much your home could sell for in as little as 3 minutes with a no-obligation cash offer.
Estimated market value
$366,700
Get a cash offer in 3 minutes
Find out how much your home could sell for in as little as 3 minutes with a no-obligation cash offer.
Estimated market value
$366,700
- Pennsylvania
- Chester County
- Coatesville
- 19320
- 316 Trego Ave
Nearby cities
Nearby neighborhoods
Nearby zip codes
Other Coatesville Topics
