The former model home is available in the fabulous and new Sadsbury Park community. A 250-square-foot bonus room is part of the clever design of this sample home. The community boasts a highly convenient location, situated close to all the new shopping and dining that have recently been completed to the west. Sadsbury Park offers an array of amenities designed to foster outdoor activity, neighborly interaction, and an active lifestyle. Your next home awaits in a community that features a Swimming Pool, Playground, Dog Park, Jogging Trails, and a Bike path. There are athletic fields for all kind of sports, a Cabana and Outdoor grills. Wow, this is a well-planned and feature-packed community! The home at 320 Trego is an end unit model home that is just two years old. The garage was converted by the builder to an excellent and huge bonus room filled with light, windows, and a glass door out to your double-wide driveway. Need a home office? Bingo! Upgraded and matching your sense of style at a bargain price. Nestled in the charming community of Sadsbury Park, this exquisite end-of-row townhouse offers a perfect blend of modern elegance and cozy comfort. Built in 2022, this home boasts 1,492 square plus the bonus square footage of meticulously designed living space, featuring three spacious bedrooms and two and a half luxurious bathrooms. Step inside to discover a warm and inviting atmosphere enhanced by crown moldings and luxury vinyl plank flooring that flows seamlessly throughout. The heart of the home is the gourmet kitchen, complete with a built-in range and a convenient butler's pantry, perfect for culinary enthusiasts and entertaining guests. The eat-in kitchen and breakfast area provide a delightful space for casual dining, while the family room off the kitchen fosters a sense of togetherness. Retreat to the upper floor laundry for ultimate convenience, making daily chores a breeze. The thoughtful layout ensures that every inch of this home is utilized for comfort and functionality. Outside, the association takes care of common area maintenance and lawn care, allowing you to enjoy the beautifully landscaped surroundings without the hassle. Embrace a lifestyle of leisure with access to community amenities that enhance your living experience. This property is not just a house; it's a place to create lasting memories. Experience the perfect blend of luxury and comfort in this stunning townhouse, where every detail has been crafted for your enjoyment. Your opportunity to see this absolute gem without an appointment is at the Sunday open house on August 24th from 1 to 3 PM.
Sold for $345,000
$345,000
320 Trego Ave, Coatesville, PA 19320
3beds
1,744sqft
Townhouse
Built in 2022
900 Square Feet Lot
$351,900 Zestimate®
$198/sqft
$2,593 Estimated rent
Home value
$351,900
$331,000 - $377,000
$2,593/mo
Zestimate® history
Owner options
List your home for rent
$2,593/mo
Rent Zestimate®
Find your next renter with Zillow Rental Manager. Plus, with online applications, you can quickly screen prospective tenants – for free.
$2,593/mo
Rent Zestimate®
Refinance and save
$2,368/mo
Est. payment
Refinancing to a lower rate could help reduce your monthly payments and save thousands over the life of the loan.
$2,368/mo
Est. payment
Explore your selling options
Work with a Zillow partner agent
Leverage their expertise and Zillow's premium Showcase listings to get your home seen by more buyers.
Get startedList with your own agent
Get your home in front of millions of buyers by listing it on Zillow.
Learn how to do itSell it yourself
Take full control of how buyers see your home on Zillow by listing For Sale by Owner (FSBO).
List your homeWhat's special
Zillow last checked:
Listing updated:
Listed by:
Josh Rorke 610-733-6199,
RE/MAX Action Associates
Bought with:
Dave McGowan, RS-0039096
Keller Williams Real Estate - Media
Source: Bright MLS,MLS#: PACT2106042
Facts & features
Interior
Bedrooms & bathrooms
- Bedrooms: 3
- Bathrooms: 3
- Full bathrooms: 2
- 1/2 bathrooms: 1
- Main level bathrooms: 1
Rooms
- Room types: Bedroom 2, Bedroom 3, Kitchen, Bedroom 1, Great Room, Laundry, Bathroom 1, Bathroom 2, Bonus Room, Half Bath
Bedroom 1
- Level: Upper
Bedroom 2
- Level: Upper
Bedroom 3
- Level: Upper
Bathroom 1
- Level: Upper
Bathroom 2
- Level: Upper
Bonus room
- Level: Main
Great room
- Level: Main
Half bath
- Level: Main
Kitchen
- Level: Main
Laundry
- Level: Upper
Heating
- Forced Air, Natural Gas
Cooling
- Central Air, Electric
Appliances
- Included: Built-In Range, Electric Water Heater
- Laundry: Upper Level, Laundry Room
Features
- Breakfast Area, Butlers Pantry, Crown Molding, Family Room Off Kitchen, Eat-in Kitchen, 9'+ Ceilings
- Flooring: Luxury Vinyl
- Has basement: No
- Has fireplace: No
Interior area
- Total structure area: 1,744
- Total interior livable area: 1,744 sqft
- Finished area above ground: 1,744
Property
Parking
- Parking features: Alley Access, Off Street
Accessibility
- Accessibility features: Accessible Entrance
Features
- Levels: Two
- Stories: 2
- Pool features: Community
Lot
- Size: 900 Square Feet
Details
- Additional structures: Above Grade
- Parcel number: 3704 0568
- Zoning: R1
- Special conditions: Standard
Construction
Type & style
- Home type: Townhouse
- Architectural style: Colonial
- Property subtype: Townhouse
Materials
- Vinyl Siding, Frame
- Foundation: Slab
Condition
- Excellent
- New construction: No
- Year built: 2022
Utilities & green energy
- Sewer: Public Sewer
- Water: Public
Community & HOA
Community
- Subdivision: Sadsbury Park
HOA
- Has HOA: Yes
- Services included: Common Area Maintenance, Lawn Care Front, Lawn Care Rear, Recreation Facility
- HOA fee: $141 monthly
Location
- Region: Coatesville
- Municipality: SADSBURY TWP
Financial & listing details
- Price per square foot: $198/sqft
- Tax assessed value: $120,390
- Annual tax amount: $6,336
- Date on market: 8/24/2025
- Listing agreement: Exclusive Right To Sell
- Listing terms: Cash,Conventional,FHA,VA Loan
- Ownership: Fee Simple
Price history
| Date | Event | Price |
|---|---|---|
| 12/16/2025 | Listing removed | $2,500$1/sqft |
Source: Zillow Rentals Report a problem | ||
| 11/8/2025 | Listed for rent | $2,500+13.6%$1/sqft |
Source: Zillow Rentals Report a problem | ||
| 11/7/2025 | Sold | $345,000-8.7%$198/sqft |
Source:  Bright MLS #PACT2106042 Report a problem Bright MLS #PACT2106042 Report a problem | ||
| 9/16/2025 | Contingent | $378,000$217/sqft |
Source: Bright MLS #PACT2106042 Report a problem | ||
| 8/24/2025 | Listed for sale | $378,000+6.4%$217/sqft |
Source: Bright MLS #PACT2106042 Report a problem | ||
| 10/6/2023 | Sold | $355,140$204/sqft |
Source: Bright MLS #PACT2049912 Report a problem | ||
| 8/19/2023 | Pending sale | $355,140$204/sqft |
Source: Bright MLS #PACT2049912 Report a problem | ||
| 7/28/2023 | Price change | $355,140+0%$204/sqft |
Source: Bright MLS #PACT2049912 Report a problem | ||
| 6/10/2023 | Pending sale | $354,990$204/sqft |
Source: Bright MLS #PACT2047182 Report a problem | ||
| 6/10/2023 | Listed for sale | $354,990$204/sqft |
Source: Bright MLS #PACT2047182 Report a problem | ||
| 8/10/2022 | Listing removed | -- |
Source: Zillow Rental Manager Report a problem | ||
| 7/19/2022 | Listed for rent | $2,200$1/sqft |
Source: Zillow Rental Manager Report a problem | ||
Public tax history
| Year | Property taxes | Tax assessment |
|---|---|---|
| 2025 | $6,155 -4.7% | $120,390 -5.8% |
| 2024 | $6,458 +543.7% | $127,850 +530.4% |
| 2023 | $1,003 +3.3% | $20,280 |
| 2022 | $971 | $20,280 |
Find assessor info on the county website
Neighborhood: 19320
Nearby homes
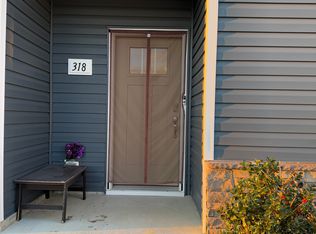
- $333,8003 bd3 ba1.5k sqft318 Trego Ave, Coatesville, PA 19320Off Market
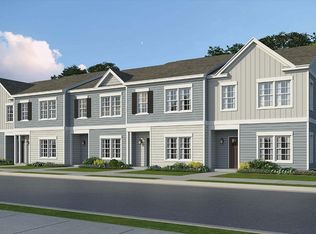
- $339,9903 bd3 ba1.5k sqft322 Trego Ave, Coatesville, PA 19320Sold
- $351,0003 bd3 ba1.5k sqft316 Trego Ave, Coatesville, PA 19320Sold

- $336,1403 bd3 ba1.5k sqft324 Trego Ave, Coatesville, PA 19320Sold
- $363,1003 bd3 ba1.5k sqft143 S Harner Blvd, Coatesville, PA 19320Off Market
- $352,9003 bd2 ba2k sqft326 Trego Ave, Coatesville, PA 19320Off Market
- $383,5003 bd2 ba2k sqft388 Trego Ave, Coatesville, PA 19320Off Market
- $361,7003 bd2 ba1.4k sqft328 Trego Ave, Coatesville, PA 19320Off Market
Nearby schools
GreatSchools rating
- 3/10Rainbow El SchoolGrades: K-5Distance: 2.1 mi
- 5/10Scott Middle SchoolGrades: 6-7Distance: 4.6 mi
- 4/10Coatesville Area Senior High SchoolGrades: 10-12Distance: 5 mi
Schools provided by the listing agent
- Elementary: Rainbow
- High: Cash
- District: Coatesville Area
Source: Bright MLS. This data may not be complete. We recommend contacting the local school district to confirm school assignments for this home.
Get a cash offer in 3 minutes
Find out how much your home could sell for in as little as 3 minutes with a no-obligation cash offer.
Estimated market value
$351,900
Get a cash offer in 3 minutes
Find out how much your home could sell for in as little as 3 minutes with a no-obligation cash offer.
Estimated market value
$351,900
- Pennsylvania
- Chester County
- Coatesville
- 19320
- 320 Trego Ave
Nearby cities
Nearby neighborhoods
Nearby zip codes
Other Coatesville Topics
