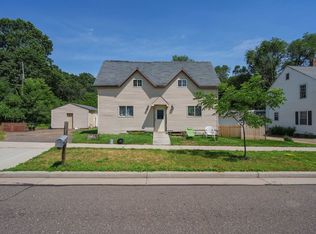
Enjoy downtown living in this charming 2-bedroom home, conveniently located near restaurants, parks, and shopping. The spacious living room offers plenty of room for entertaining, while the recently updated kitchen and bathroom add modern appeal. A unique staircase in the primary bathroom leads to a cozy loft, creating a one-of-a-kind feature with flexible use. Outside, you'll find a large yard surrounding the home, plus the convenience of a 1-car garage.
Active with bump
$169,000
316 Vine Street, Eau Claire, WI 54703
2beds
1,482sqft
:
Get pre-qualified$1,163/mo
Single Family Residence
Built in 1881
8,712 Square Feet Lot
$164,800 Zestimate®
$114/sqft
$-- HOA
What's special
Cozy loftRecently updated kitchen
- 3 days |
- 759 |
- 55 |
Likely to sell faster than
Zillow last checked:
Listing updated:
Listed by:
Tristan Holtman 715-864-1952,
Chippewa Valley Real Estate, LLC
Source: WIREX MLS,MLS#: 1603426 Originating MLS: REALTORS Association of Northwestern WI
Originating MLS: REALTORS Association of Northwestern WIFacts & features
Interior
Bedrooms & bathrooms
- Bedrooms: 2
- Bathrooms: 1
- Full bathrooms: 1
- Main level bedrooms: 2
Primary bedroom
- Level: Main
- Area: 195
- Dimensions: 15 x 13
Bedroom 2
- Level: Main
- Area: 110
- Dimensions: 11 x 10
Kitchen
- Level: Main
- Area: 80
- Dimensions: 8 x 10
Living room
- Level: Main
- Area: 330
- Dimensions: 15 x 22
Heating
- Electric, Natural Gas, Forced Air
Appliances
- Included: Dishwasher, Dryer, Microwave, Range/Oven, Refrigerator, Washer
Features
- Ceiling Fan(s)
- Basement: Full,Partial,Block
Interior area
- Total structure area: 1,482
- Total interior livable area: 1,482 sqft
- Finished area above ground: 1,218
- Finished area below ground: 264
Property
Parking
- Total spaces: 1
- Parking features: 1 Car, Detached
- Garage spaces: 1
Features
- Levels: One
- Stories: 1
- Fencing: Fenced Yard
Lot
- Size: 8,712 Square Feet
- Dimensions: 132 x 67 x 132 x 68
Details
- Parcel number: 1822122709184202040
Construction
Type & style
- Home type: SingleFamily
- Property subtype: Single Family Residence
Materials
- Aluminum Siding
Condition
- 21+ Years
- New construction: No
- Year built: 1881
Utilities & green energy
- Electric: Circuit Breakers
- Sewer: Public Sewer
- Water: Public
Community & HOA
Location
- Region: Eau Claire
- Municipality: Eau Claire
Financial & listing details
- Price per square foot: $114/sqft
- Tax assessed value: $96,700
- Annual tax amount: $2,221
- Date on market: 7/20/2026
- Inclusions: Included:ceiling Fans, Included:dishwasher, Included:dryer, Included:fenced Yard, Included:microwave, Included:oven/Range, Included:refrigerator, Included:washer
- Exclusions: Excluded:sellers Personal
Estimated market value
$164,800
$157,000 - $173,000
$1,297/mo
Price history
| Date | Event | Price |
|---|---|---|
| 7/22/2026 | Contingent | $169,000$114/sqft |
Source:  WIREX MLS #1603426 Report a problem WIREX MLS #1603426 Report a problem | ||
| 7/20/2026 | Listed for sale | $169,000+81.7%$114/sqft |
Source: WIREX MLS #1603426 Report a problem | ||
| 6/12/2020 | Sold | $93,000+9.4%$63/sqft |
Source: Public Record Report a problem | ||
| 2/12/2020 | Listed for sale | $85,000+61.9%$57/sqft |
Source: RE/MAX Affiliates #1539308 Report a problem | ||
| 5/6/2015 | Listing removed | $52,500$35/sqft |
Source: American Realty Partner, LLC #884523 Report a problem | ||
| 3/18/2015 | Price change | $52,500-8.7%$35/sqft |
Source: American Realty Partner, LLC #884523 Report a problem | ||
| 1/8/2015 | Price change | $57,500-0.5%$39/sqft |
Source: American Realty Partner, LLC #884523 Report a problem | ||
| 12/28/2013 | Listed for sale | $57,800+151.3%$39/sqft |
Source: L.L. Stewart Real Estate #867379 Report a problem | ||
| 3/14/2013 | Sold | $23,000-36.1%$16/sqft |
Source:  Lake Superior Area Realtors as distributed by MLS GRID #1977621 Report a problem Lake Superior Area Realtors as distributed by MLS GRID #1977621 Report a problem | ||
| 10/1/2012 | Sold | $36,000$24/sqft |
Source: Public Record Report a problem | ||
Public tax history
| Year | Property taxes | Tax assessment |
|---|---|---|
| 2023 | $1,911 +4% | $96,700 |
| 2022 | $1,837 +1.5% | $96,700 |
| 2021 | $1,811 +11.2% | $96,700 +27.9% |
| 2020 | $1,629 -18.3% | $75,600 |
| 2019 | $1,992 +34.1% | $75,600 +8.6% |
| 2018 | $1,485 | $69,600 |
| 2017 | $1,485 | $69,600 +26.1% |
| 2016 | -- | $55,200 |
| 2014 | -- | $55,200 |
| 2013 | -- | $55,200 -29.2% |
| 2012 | -- | $78,000 |
| 2011 | -- | $78,000 |
| 2010 | -- | $78,000 -6.4% |
| 2009 | -- | $83,300 |
| 2008 | -- | $83,300 |
| 2007 | -- | $83,300 +12.6% |
| 2006 | -- | $74,000 |
| 2005 | -- | $74,000 |
| 2004 | -- | $74,000 +12.1% |
| 2003 | -- | $66,000 |
| 2002 | -- | $66,000 +23.4% |
| 2000 | -- | $53,500 |
Find assessor info on the county website
Monthly payment
Est. payment
Payment breakdown
Explore the cost of this home by adjusting the details. Changes won't be saved.Climate risks
Neighborhood: West Riverside
Nearby schools
GreatSchools rating
- 3/10Lakeshore Elementary SchoolGrades: K-5Distance: 0.9 mi
- 6/10Delong Middle SchoolGrades: 6-8Distance: 1 mi
- 7/10North High SchoolGrades: 9-12Distance: 2.3 mi
Schools provided by the listing agent
- District: Eau Claire
Source: WIREX MLS. This data may not be complete. We recommend contacting the local school district to confirm school assignments for this home.
- $183,4002 bd1 ba1k sqft2015 4th St, Eau Claire, WI 54703Off Market
- $--1 bd1 ba550 sqft318 Vine St #1, Eau Claire, WI 54703Off Market
- $255,2001 bd3 ba2k sqft318 Vine St, Eau Claire, WI 54703Off Market
- $148,0001 bd1 ba600 sqft2019 4th St, Eau Claire, WI 54703Off Market
- $277,700-- bd-- ba2k sqft304 Vine St, Eau Claire, WI 54703Off Market
- $235,1003 bd2 ba1.4k sqft2014 3rd St, Eau Claire, WI 54703Sold
- $170,600-- bd-- ba1.1k sqft2023 4th St, Eau Claire, WI 54703Off Market
- $148,3004 bd1 ba1.1k sqft2020 3rd St, Eau Claire, WI 54703Off Market
A local agent can set up tours, give advice and negotiate with sellers.
A local lender can help you make sure your offer is ready when you are.
Similar homes
- $209,9003 bd2 ba1.6k sqft1813 Bellinger Street, Eau Claire, WI 54703Active
 MLS ID #1603334, Alex Cripe. WIREX MLS
 - $110,0003 bd1 ba1.2k sqft538 Maple St, Eau Claire, WI 54703For Sale
 MLS ID #2027610, Katie Giese. SCWMLS
 - $200,0005 bd1 ba1.1k sqft809 Niagara Street, Eau Claire, WI 54703Active
 MLS ID #1600668, Josh Baecker. WIREX MLS
 - $177,4993 bd2 ba1.5k sqft216 Ferry Street #2, Eau Claire, WI 54703Active
 MLS ID #1602061, Travis Burnett. WIREX MLS
 - $195,0002 bd1 ba996 sqft2112 Cleveland Street, Eau Claire, WI 54703ActiveMLS ID #1601952, Matt Martineau. WIREX MLS
- $194,9004 bd1 ba1.4k sqft213 Niagara Street, Eau Claire, WI 54703ActiveMLS ID #1600315, Joe Miller. WIREX MLS
- $225,0003 bd2 ba1k sqft637 Lake St, Eau Claire, WI 54703For Sale
 MLS ID #7098497, Danielle Kempf, Real Broker, LLC. NorthstarMLS as distributed by MLS GRID
 - $210,0003 bd1 ba1k sqft919 Summer Street, Eau Claire, WI 54701ActiveMLS ID #1603176, Nick Cernohous. WIREX MLS
- $235,0003 bd2 ba2k sqft411 Margaret Street, Eau Claire, WI 54701ActiveMLS ID #1603470, Pamela Wachs-Baily. WIREX MLS
- $205,0003 bd2 ba1.4k sqft1427 Woodland AVENUE, Eau Claire, WI 54701ActiveMLS ID #1972067, Roxanne Martens. WIREX MLS
- $199,9005 bd2 ba1.8k sqft635 Centre Street #1 & 2, Eau Claire, WI 54703ActiveMLS ID #1595299, Adrian Ong. WIREX MLS
- $235,0002 bd1 ba931 sqft727 Bolles Street, Eau Claire, WI 54703ActiveMLS ID #1601585, Jody Kvapil. WIREX MLS
- $225,0002 bd2 ba825 sqft1113 Belmont Avenue, Eau Claire, WI 54701ActiveMLS ID #1603312, Kara Watts. WIREX MLS
- $239,9002 bd1 ba882 sqft515 Putnam Street, Eau Claire, WI 54703ActiveMLS ID #1602933, Andrew Pelke. WIREX MLS
- $214,9002 bd2 ba1.3k sqft2736 3rd Street #1&2, Eau Claire, WI 54703ActiveMLS ID #1597579, John Basche. WIREX MLS
- $249,9002 bd2 ba1.1k sqft808 Dodge Street, Eau Claire, WI 54701ActiveMLS ID #1602999, The Raven Team. WIREX MLS
- $229,9004 bd1 ba1.2k sqft309 Marston Court, Eau Claire, WI 54701ActiveMLS ID #1602725, Carrie McCartney. WIREX MLS
- $163,9002 bd1 ba1k sqft3319 Garner Street, Eau Claire, WI 54701ActiveMLS ID #1600860, Jerry Annis. WIREX MLS
- $165,0002 bd1 ba1k sqft7 S Rural Street, Chippewa Falls, WI 54729ActiveMLS ID #1602126, Ethan Trowbridge. WIREX MLS
- $240,0004 bd2 ba1.7k sqft1112 S Barstow St, Eau Claire, WI 54701For SaleMLS ID #7030406, Jonathan P Minerick, homecoin.com. NorthstarMLS as distributed by MLS GRID
