Downtown charm with a private backyard retreat! Welcome home to this cute 2-bedroom, 1-bathroom home perfectly situated near downtown! Full of character and thoughtful updates throughout, this inviting home offers the perfect blend of comfort, convenience and charm. Start your mornings relaxing on the welcoming front porch drinking your coffee and spend your evenings in your own private backyard retreat. The secluded outdoor space is designed for entertaining, featuring a dedicated entertainment area and fire pit-perfect for summer gatherings, cozy evenings, and making memories with friends and family. Inside, you'll find updates throughout that give the home a fresh, move-in-ready feel while maintaining its cozy charm. Enjoy peace of mind with a new metal roof, new countertops, stainless steel appliances, backyard redesigned and metal siding painted all in 2020. Previous to that, new LVT flooring, double hung windows, interior paint, new lighting, central air unit and new deck in 2019. The front porch, back deck and bathroom were painted in 2026. Location is a standout feature, with downtown shopping, dining, entertainment, and nightlife all close by, making it easy to enjoy everything this area has to offer. Come see it before it's gone! Your next home could be waiting for you right here.
Under contract
$220,000
2015 4th Street, Eau Claire, WI 54703
2beds
1,030sqft
Single Family Residence
Built in 1891
4,356 Square Feet Lot
$215,400 Zestimate®
$214/sqft
$-- HOA
What's special
- 4 days
- 6
- 0
Zillow last checked:
Listing updated:
Listed by:
Jessica Graves 715-514-5828,
Property Shoppe Realty LLC
Source: NWWMLS,MLS#: 1604335 Originating MLS: Realtors of Northwestern Wisconsin
Originating MLS: Realtors of Northwestern WisconsinFacts & features
Interior
Bedrooms & bathrooms
- Bedrooms: 2
- Bathrooms: 1
- Full bathrooms: 1
Bedroom
- Description: Bedroom,Flooring: Carpet
- Level: Main
- Dimensions: 10.00 x 8.00
Bedroom
- Description: Bedroom,Flooring: Carpet
- Level: Main
- Dimensions: 13.00 x 8.00
Bathroom
- Description: Bathroom,Flooring: Tile
- Level: Main
- Dimensions: 6.00 x 10.00
Dining room
- Description: Dining Area,Flooring: Tile
- Level: Main
- Dimensions: 11.00 x 17.00
Kitchen
- Description: Kitchen,Flooring: Tile
- Level: Main
- Dimensions: 11.00 x 14.00
Living room
- Description: Living Room,Flooring: Tile
- Level: Main
- Dimensions: 15.00 x 14.00
Other
- Description: Other,Flooring: Tile
- Level: Main
- Dimensions: 8.00 x 5.00
Heating
- Forced Air
Cooling
- Central Air
Appliances
- Included: Dryer, Electric Water Heater, Microwave, Other, Oven, Range, Refrigerator, See Remarks, Washer
Features
- Ceiling Fan(s)
- Windows: Window Coverings
- Basement: Partial
- Has fireplace: No
- Fireplace features: None
Interior area
- Total structure area: 1,110
- Total interior livable area: 1,030 sqft
- Finished area above ground: 1,030
- Finished area below ground: 0
Video & virtual tour
Property
Parking
- Total spaces: 2
- Parking features: Asphalt, Driveway, Detached, Garage, Garage Door Opener
- Garage spaces: 2
- Has uncovered spaces: Yes
Features
- Levels: One
- Stories: 1
- Patio & porch: Deck, Open, Patio, Porch
- Exterior features: Fence
- Fencing: Wood,Yard Fenced
Lot
- Size: 4,356 Square Feet
- Dimensions: 65 x 67 x
Details
- Additional structures: None
- Parcel number: 090315
- Zoning description: Residential
Construction
Type & style
- Home type: SingleFamily
- Architectural style: One Story
- Property subtype: Single Family Residence
Materials
- Metal Siding
- Foundation: Stone
Condition
- New construction: No
- Year built: 1891
Utilities & green energy
- Electric: Circuit Breakers
- Sewer: Public Sewer
- Water: Public
Community & HOA
HOA
- Has HOA: No
Location
- Region: Eau Claire
Financial & listing details
- Price per square foot: $214/sqft
- Tax assessed value: $112,000
- Annual tax amount: $3,443
- Date on market: 10/12/2026
- Cumulative days on market: 58 days
- Listing agreement: Exclusive Right To Sell
- Exclusions: Sellers Personal
Estimated market value
$215,400
$205,000 - $226,000
$1,390/mo
Price history
| Date | Event | Price |
|---|---|---|
| 9/5/2026 | Contingent | $220,000$214/sqft |
Source:  WIREX MLS #1604335 Report a problem WIREX MLS #1604335 Report a problem | ||
| 9/3/2026 | Listed for sale | $220,000$214/sqft |
Source: WIREX MLS #1604335 Report a problem | ||
| 8/24/2026 | Contingent | $220,000$214/sqft |
Source: WIREX MLS #1604335 Report a problem | ||
| 8/19/2026 | Listed for sale | $220,000+120%$214/sqft |
Source: WIREX MLS #1604335 Report a problem | ||
| 10/28/2019 | Sold | $100,000-4.7%$97/sqft |
Source: Public Record Report a problem | ||
| 9/24/2019 | Price change | $104,900-19.2%$102/sqft |
Source: Investment Real Estate #1533076 Report a problem | ||
| 7/1/2019 | Listed for sale | $129,900+73.2%$126/sqft |
Source: Investment Real Estate #1533076 Report a problem | ||
| 9/5/2009 | Listing removed | $75,000+18.1%$73/sqft |
Source: Coldwell Banker Brenizer, Realtors #803233 Report a problem | ||
| 8/31/2009 | Sold | $63,500-15.3%$62/sqft |
Source:  Lake Superior Area Realtors as distributed by MLS GRID #1040764 Report a problem Lake Superior Area Realtors as distributed by MLS GRID #1040764 Report a problem | ||
| 9/1/2008 | Price change | $75,000-5.7%$73/sqft |
Source: Coldwell Banker** #803233 Report a problem | ||
| 8/3/2008 | Price change | $79,500-9.6%$77/sqft |
Source: Coldwell Banker** #803233 Report a problem | ||
| 7/24/2008 | Listed for sale | $87,900+6%$85/sqft |
Source: Coldwell Banker** #803233 Report a problem | ||
| 7/6/2005 | Sold | $82,900$80/sqft |
Source: Public Record Report a problem | ||
Public tax history
| Year | Property taxes | Tax assessment |
|---|---|---|
| 2023 | $2,213 +4% | $112,000 |
| 2022 | $2,128 +1.5% | $112,000 |
| 2021 | $2,098 -0.9% | $112,000 +13.9% |
| 2020 | $2,118 +31.9% | $98,300 +8.3% |
| 2019 | $1,606 -17.1% | $90,800 |
| 2018 | $1,938 | $90,800 |
| 2017 | $1,938 | $90,800 +24.2% |
| 2016 | -- | $73,100 |
| 2014 | -- | $73,100 |
| 2013 | -- | $73,100 -0.8% |
| 2012 | -- | $73,700 |
| 2011 | -- | $73,700 |
| 2010 | -- | $73,700 -13.8% |
| 2009 | -- | $85,500 |
| 2008 | -- | $85,500 |
| 2007 | -- | $85,500 +9.6% |
| 2006 | -- | $78,000 +14.7% |
| 2005 | -- | $68,000 |
| 2004 | -- | $68,000 +14.3% |
| 2003 | -- | $59,500 |
| 2002 | -- | $59,500 +50.6% |
| 2000 | -- | $39,500 |
Find assessor info on the county website
Monthly payment
Est. payment
Payment breakdown
Explore the cost of this home by adjusting the details. Changes won't be saved.Climate risks
Neighborhood: West Riverside
Nearby schools
Schools provided by the listing agent
- District: Eau Claire Area
Source: NWWMLS. This data may not be complete. We recommend contacting the local school district to confirm school assignments for this home.

Similar homes
- $205,0002 bd1 ba1.1k sqft2015 2nd Street, Eau Claire, WI 54703For Sale
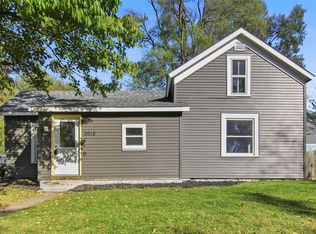
 MLS ID #1605608, Brandi Gregory. NWWMLS
 - $229,9003 bd2 ba1.4k sqft811 Platt Street, Eau Claire, WI 54703For Sale
 MLS ID #1604671, Dawn Klonecki. NWWMLS
 - $225,0005 bd1 ba1.1k sqft528 Niagara Street, Eau Claire, WI 54703For Sale
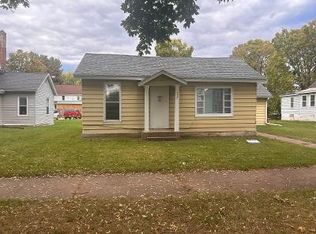 MLS ID #1605707, Shannon Mueller. NWWMLS
 - $235,0002 bd1 ba884 sqft1043 Vine Street, Eau Claire, WI 54703For Sale
 MLS ID #1605776, Courtney Kneifl. NWWMLS
 - $199,0002 bd1 ba1.1k sqft1022 E Madison Street, Eau Claire, WI 54703For SaleMLS ID #1604163, Andy Yakesh~ The Yakesh Team. NWWMLS
- $214,9003 bd1 ba1.4k sqft1015 Sheridan Road, Eau Claire, WI 54703For SaleMLS ID #1603466, Nate Moquin. NWWMLS
- $209,9003 bd1 ba1k sqft237 10th Avenue, Eau Claire, WI 54703For SaleMLS ID #1605664, Nick Arntz. NWWMLS
- $225,0003 bd2 ba1.2k sqft1132 Pershing Street, Eau Claire, WI 54703For SaleMLS ID #1605170, Devon Caneff. NWWMLS
- $239,9003 bd1 ba1.2k sqft2228 8th Street, Eau Claire, WI 54703For SaleMLS ID #1605308, Jody Kvapil. NWWMLS
- $244,9002 bd2 ba1k sqft324 Mead Street, Eau Claire, WI 54703For SaleMLS ID #1603718, Brian Carlson. NWWMLS
- $234,9002 bd1 ba936 sqft508 Congress Street, Eau Claire, WI 54703For SaleMLS ID #1604766, Ned Donnellan. NWWMLS
- $215,0003 bd1 ba1.1k sqft525 Bergen Avenue, Eau Claire, WI 54703For SaleMLS ID #1604972, Kimberly Bump. NWWMLS
- $189,0003 bd1 ba1.3k sqft918 Lakeside Avenue, Eau Claire, WI 54703For SaleMLS ID #1605689, Stephanie Wiedenhoeft. NWWMLS
- $214,9002 bd2 ba1.3k sqft2736 3rd Street #1&2, Eau Claire, WI 54703For SaleMLS ID #1597579, John Basche. NWWMLS
- $238,0002 bd2 ba1.4k sqft2634 South Slope Terrace, Eau Claire, WI 54703For SaleMLS ID #1603525, Robin Hall. NWWMLS
- $245,5002 bd1 ba1.2k sqft1307 Barron Street, Eau Claire, WI 54703For SaleMLS ID #1604846, Tina Killey. NWWMLS
- $205,0003 bd1 ba1.2k sqft1548 Bellevue Avenue, Eau Claire, WI 54703For SaleMLS ID #1605073, Stephanie Wiedenhoeft. NWWMLS
- $244,9002 bd1 ba1.3k sqft2908 6th Street, Eau Claire, WI 54703For SaleMLS ID #1605295, Terry Ault. NWWMLS
- $179,9002 bd1 ba996 sqft2112 Cleveland Street, Eau Claire, WI 54703For SaleMLS ID #1601952, Matt Martineau. NWWMLS
- $185,0003 bd1 ba1k sqft538 Mcdonough Street, Eau Claire, WI 54703For SaleMLS ID #1602153, Dennis Fehr. NWWMLS
