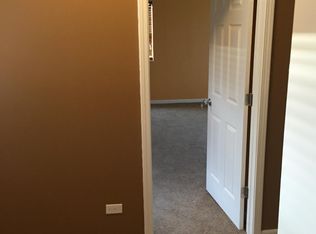
There's room to grow in this oversized home. This property is in Move-in-condition with great potential. Full attic that can be finished with 1 bath and 2 bedrooms along with an open floor concept for the first floor. Livingroom is combined with formal dining room, eat-in kitchen & 1 bathroom on the main level. Enclosed back porch and a full unfinished basement waiting your ideas for your new home. Seller has updated the roof, windows and Boiler. Owner has owned property for almost 30 yrs. and is ready to downsizes. This is not a FORCLOSURE, SHORT SALE nor ESTATE SALE. THIS PROPERTY IS BEING SOLD AS-IS. Buyer is to assume Village required inspection and repairs. The property is near public Transportation etc... In terms Other meaning 203K financing. Seller said BRING ALL RESONABLE OFFER'S and LET"S MAKE A DEAL !!!!!
Price change
Price cut: $20K (7/20)
$84,900
316 W 138th St, Riverdale, IL 60827
2beds
1,533sqft
Single Family Residence
Built in ----
4,960 Square Feet Lot
$-- Zestimate®
$55/sqft
$-- HOA
What's special
Enclosed back porchEat-in kitchenFull unfinished basementFull attic
- 114 days |
- 195 |
- 5 |
Zillow last checked:
Listing updated:
Listed by:
Kaveeta J Weir 630-929-1100,
Charles Rutenberg Realty of IL
Source: MRED as distributed by MLS GRID,MLS#: 12605251
Facts & features
Interior
Bedrooms & bathrooms
- Bedrooms: 2
- Bathrooms: 1
- Full bathrooms: 1
Rooms
- Room types: Enclosed Porch
Primary bedroom
- Level: Main
- Area: 156 Square Feet
- Dimensions: 12X13
Bedroom 2
- Level: Main
- Area: 143 Square Feet
- Dimensions: 11X13
Dining room
- Level: Main
- Area: 168 Square Feet
- Dimensions: 12X14
Enclosed porch
- Level: Main
- Area: 165 Square Feet
- Dimensions: 11X15
Kitchen
- Level: Main
- Area: 266 Square Feet
- Dimensions: 19X14
Living room
- Level: Main
- Area: 168 Square Feet
- Dimensions: 12X14
Heating
- Steam, Radiator(s)
Cooling
- None
Features
- Basement: Unfinished,Full
- Attic: Full,Unfinished
Interior area
- Total structure area: 0
- Total interior livable area: 1,533 sqft
Property
Parking
- Total spaces: 2
- Parking features: Yes, Detached, Garage
- Garage spaces: 2
Accessibility
- Accessibility features: No Disability Access
Features
- Stories: 2
Lot
- Size: 4,960 Square Feet
- Dimensions: 40X124
Details
- Parcel number: 29041040010000
- Special conditions: None
Construction
Type & style
- Home type: SingleFamily
- Property subtype: Single Family Residence
Materials
- Frame
- Roof: Asphalt
Condition
- New construction: No
Utilities & green energy
- Sewer: Public Sewer
- Water: Lake Michigan
Community & HOA
HOA
- Services included: None
Location
- Region: Riverdale
Financial & listing details
- Price per square foot: $55/sqft
- Tax assessed value: $64,000
- Annual tax amount: $2,598
- Date on market: 3/30/2026
- Ownership: Fee Simple
Estimated market value
Not available
Estimated sales range
Not available
Not available
Price history
| Date | Event | Price |
|---|---|---|
| 7/20/2026 | Price change | $84,900-19.1%$55/sqft |
Source:  MRED as distributed by MLS GRID #12605251 Report a problem MRED as distributed by MLS GRID #12605251 Report a problem | ||
| 6/26/2026 | Price change | $104,900-4.6%$68/sqft |
Source: MRED as distributed by MLS GRID #12605251 Report a problem | ||
| 5/26/2026 | Price change | $110,000-4.3%$72/sqft |
Source: MRED as distributed by MLS GRID #12605251 Report a problem | ||
| 4/29/2026 | Price change | $114,900-4.2%$75/sqft |
Source: MRED as distributed by MLS GRID #12605251 Report a problem | ||
| 3/30/2026 | Listed for sale | $119,900+144.7%$78/sqft |
Source: MRED as distributed by MLS GRID #12605251 Report a problem | ||
| 9/26/1996 | Sold | $49,000$32/sqft |
Source: Public Record Report a problem | ||
Public tax history
| Year | Property taxes | Tax assessment |
|---|---|---|
| 2024 | -- | $6,400 +0% |
| 2023 | $2,376 +445.4% | $6,399 +65.3% |
| 2022 | $436 -14.6% | $3,872 |
| 2021 | $510 -26.1% | $3,872 |
| 2020 | $690 -73.6% | $3,872 -37.6% |
| 2019 | $2,614 +4.7% | $6,202 |
| 2018 | $2,497 +2.5% | $6,202 |
| 2017 | $2,437 -24.5% | $6,202 -4.6% |
| 2016 | $3,228 +5.6% | $6,503 |
| 2015 | $3,056 +0.1% | $6,503 |
| 2014 | $3,054 -5.2% | $6,503 -8.6% |
| 2013 | $3,223 +1.8% | $7,114 |
| 2012 | $3,167 +1.8% | $7,114 |
| 2011 | $3,113 -16.9% | $7,114 -32.5% |
| 2010 | $3,744 +11% | $10,536 |
| 2009 | $3,372 +10.8% | $10,536 -5% |
| 2008 | $3,043 +7% | $11,091 +14.1% |
| 2007 | $2,843 +9.6% | $9,718 |
| 2006 | $2,595 +9.8% | $9,718 |
| 2005 | $2,363 -23.5% | $9,718 +19.4% |
| 2004 | $3,087 +13.9% | $8,140 |
| 2003 | $2,711 +1% | $8,140 |
| 2002 | $2,683 +15.3% | $8,140 +13.7% |
| 2001 | $2,328 +4.5% | $7,158 |
| 2000 | $2,228 +4.8% | $7,158 |
| 1999 | $2,125 | $7,158 |
Find assessor info on the county website
Monthly payment
Est. payment
Payment breakdown
Explore the cost of this home by adjusting the details. Changes won't be saved.Climate risks
Neighborhood: 60827
Nearby schools
GreatSchools rating
- 3/10Washington Elementary SchoolGrades: K-6Distance: 0.2 mi
- 3/10Washington Junior High SchoolGrades: 7-8Distance: 0.2 mi
- 2/10Thornton Township High SchoolGrades: 9-12Distance: 2.1 mi
Schools provided by the listing agent
- District: 148
Source: MRED as distributed by MLS GRID. This data may not be complete. We recommend contacting the local school district to confirm school assignments for this home.
- $56,0004 bd2 ba2.7k sqft312 W 138th St, Riverdale, IL 60827Off Market
- $11,720-- bd-- ba-- sqft312 W 138th St, Riverdale, IL 60827Off Market
- $55,2803 bd1 ba1.3k sqft13812 S Atlantic St, Riverdale, IL 60827Off Market
- $11,720-- bd-- ba-- sqft13812 S Atlantic St, Riverdale, IL 60827Off Market
- $11,7203,125 Square Feet13813 S Atlantic St, Riverdale, IL 60827Off Market
- $101,4004 bd2 ba1.7k sqft13813 S Atlantic St, Riverdale, IL 60827Off Market
- $43,7203 bd1 ba1.3k sqft13817 S Atlantic St, Riverdale, IL 60827Off Market
- $12,380-- bd-- ba-- sqft13817 S Atlantic St, Riverdale, IL 60827Off Market
A local agent can set up tours, give advice and negotiate with sellers.
Similar homes
- $75,0003 bd2 ba880 sqft13921 S Atlantic Ave, Riverdale, IL 60827Active
 MLS ID #12697457, Mauricio Lopez, eXp Realty. MRED as distributed by MLS GRID
 - $94,9004 bd2 ba1.5k sqft14519 S Normal Ave, Riverdale, IL 60827Active
 MLS ID #12676433, Daniel Robinson, Crosstown Realtors, Inc.. MRED as distributed by MLS GRID
 - $80,0003 bd1 ba1.3k sqft15739 Whipple Ave, Markham, IL 60428Re-activated
 MLS ID #12654506, Landon Kelly, Real Broker, LLC. MRED as distributed by MLS GRID
 - $89,9003 bd2 ba1.3k sqft345 Calumet Blvd, Harvey, IL 60426Active
 MLS ID #12456356, Shirley Fields, ABR,E-PRO, Coldwell Banker Realty. MRED as distributed by MLS GRID
 - $65,0002 bd1 ba892 sqft13924 S Michigan Ave, Riverdale, IL 60827ActiveMLS ID #12599671, Joy Berard, Century 21 Circle. MRED as distributed by MLS GRID
- $119,0002 bd2 ba1k sqft14500 S State St, Riverdale, IL 60827ActiveMLS ID #12682243, Alexis Conner, Crosstown Realtors, Inc.. MRED as distributed by MLS GRID
- $79,0002 bd1 ba924 sqft7930 S Maryland Ave, Chicago, IL 60619NewMLS ID #12707229, Dan Nelson, Compass. MRED as distributed by MLS GRID
- $90,0003 bd1 ba819 sqft15 E 126th St, Chicago, IL 60628ActiveMLS ID #12477326, Damaris Santiago, Manage Chicago, Inc.. MRED as distributed by MLS GRID
- $90,0003 bd2 ba1.3k sqft18 W 114th St, Chicago, IL 60628ActiveMLS ID #12678579, Michael Olszewski, Area Wide Realty. MRED as distributed by MLS GRID
- $--2 bd1 ba926 sqft12030 S Wentworth Ave, Chicago, IL 60628AuctionMLS ID #12689261, Michael Olszewski, Area Wide Realty. MRED as distributed by MLS GRID
- $125,0004 bd3 ba1.6k sqft158 W Glen Ln, Riverdale, IL 60827ActiveMLS ID #12558430, Katie Bak, ABR,CRS,e-PRO,MRP,SFR, Gates and Gables Realty. MRED as distributed by MLS GRID
- $75,0002 bd1 ba981 sqft537 Gostlin St, Hammond, IN 46327For Sale
 MLS ID #842657, Mercedes Pomales, New Chapter Real Estate. NIRA as distributed by MLS GRID
 - $89,9003 bd2 ba1k sqft319 Merrill Ave, Calumet City, IL 60409ActiveMLS ID #12621982, Daniel Robinson, Crosstown Realtors, Inc.. MRED as distributed by MLS GRID
- $--3 bd1 ba1.1k sqft146 W 150th St, Harvey, IL 60426AuctionServiceLink Auction
- $--2 bd1 ba828 sqft6837 S Winchester Ave, Chicago, IL 60636AuctionAuction.com 2
- $--2 bd1 ba1.5k sqft(Undisclosed Address), Calumet City, IL 60409AuctionMLS ID #12543740, Loria Hamilton-Field, Jason Mitchell Real Estate IL. MRED as distributed by MLS GRID
- $84,9002 bd2 ba1.4k sqft840 E 44th Pl, Gary, IN 46409For SaleMLS ID #842533, Connor Pascoe, Weichert Realtors - Shoreline. NIRA as distributed by MLS GRID
- $75,0004 bd1 ba780 sqft14961 Perry Ave, South Holland, IL 60473ActiveMLS ID #12645516, Alonzo Abron Jr, A Progeny Global LLC. MRED as distributed by MLS GRID
- $89,0003 bd1 ba929 sqft262 Merrill Ave, Calumet City, IL 60409ActiveMLS ID #12686938, Laura McNellis, McSully Properties LLC. MRED as distributed by MLS GRID
- $100,0002 bd1 ba864 sqft650 Forsythe Ave, Calumet City, IL 60409NewMLS ID #12712149, Chanee Roby, Coldwell Banker Real Estate Group. MRED as distributed by MLS GRID
