Move-in ready 2-bedroom, 1-bath home with numerous updates! The remodeled bathroom, new kitchen countertops, new gas stove, refrigerator, hot water heater, and fresh interior paint make this home ready for its next owner. A versatile third room offers the perfect space for a home office, nursery, or potential third bedroom. Outside, you’ll find a detached garage, carport, and a large fenced backyard with plenty of room for pets, play, or gardening. Mature shade trees provide beauty and a cool retreat, making the backyard an inviting place to relax and entertain.
Show for backups
$125,000
316 W 8th Ave, Garnett, KS 66032
2beds
916sqft
Single Family Residence
Built in 1939
0.26 Acres Lot
$-- Zestimate®
$136/sqft
$-- HOA
What's special
Remodeled bathroomDetached garageNew kitchen countertopsNew gas stoveVersatile third roomFresh interior paintMature shade trees
- 108 days
- 17
- 0
Zillow last checked:
Listing updated:
Listed by:
Carla Walter 785-448-7658,
Gold Key Realty
Source: Heartland MLS as distributed by MLS GRID,MLS#: 2629235
Facts & features
Interior
Bedrooms & bathrooms
- Bedrooms: 2
- Bathrooms: 1
- Full bathrooms: 1
Primary bedroom
- Features: Ceiling Fan(s), Wood Floor
- Level: First
- Area: 121 Square Feet
- Dimensions: 11 x 11
Other
- Features: Wood Floor
- Level: First
- Area: 110 Square Feet
- Dimensions: 10 x 11
Bathroom 1
- Features: Ceramic Tiles, Shower Over Tub
- Level: First
Kitchen
- Features: Linoleum
- Level: First
- Area: 121 Square Feet
- Dimensions: 11 x 11
Living room
- Features: Ceiling Fan(s), Wood Floor
- Level: First
- Area: 275 Square Feet
- Dimensions: 25 x 11
Office
- Features: Carpet
- Level: First
- Area: 90 Square Feet
- Dimensions: 15 x 6
Heating
- Floor Furnace
Cooling
- Window Unit(s)
Appliances
- Included: Dryer, Refrigerator, Gas Range, Washer
- Laundry: In Kitchen
Features
- Ceiling Fan(s)
- Flooring: Laminate, Tile, Vinyl, Wood
- Basement: Crawl Space
- Has fireplace: No
Interior area
- Total structure area: 916
- Total interior livable area: 916 sqft
- Finished area above ground: 916
- Finished area below ground: 0
Property
Parking
- Total spaces: 2
- Parking features: Carport, Garage Faces Front
- Garage spaces: 2
- Has carport: Yes
Lot
- Size: 0.26 Acres
- Dimensions: 87' x 130'
- Features: City Lot
Details
- Parcel number: 0993003024003.000
Construction
Type & style
- Home type: SingleFamily
- Architectural style: Traditional
- Property subtype: Single Family Residence
Materials
- Frame
- Roof: Composition
Condition
- Year built: 1939
Utilities & green energy
- Sewer: Public Sewer
- Water: Public
Community & HOA
Community
- Subdivision: Garnett
HOA
- Has HOA: No
Location
- Region: Garnett
Financial & listing details
- Price per square foot: $136/sqft
- Tax assessed value: $62,580
- Annual tax amount: $1,022
- Date on market: 7/1/2026
- Listing terms: Cash,FHA,USDA Loan,VA Loan
- Ownership: Private
Estimated market value
Not available
Estimated sales range
Not available
Not available
Price history
| Date | Event | Price |
|---|---|---|
| 8/21/2026 | Contingent | $125,000$136/sqft |
Source:  Heartland MLS as distributed by MLS GRID #2629235 Report a problem Heartland MLS as distributed by MLS GRID #2629235 Report a problem | ||
| 7/22/2026 | Pending sale | $125,000$136/sqft |
Source: Heartland MLS as distributed by MLS GRID #2629235 Report a problem | ||
| 7/1/2026 | Listed for sale | $125,000+267.6%$136/sqft |
Source: Heartland MLS as distributed by MLS GRID #2629235 Report a problem | ||
| 10/2/2017 | Sold | -- |
Source: Heartland MLS as distributed by MLS GRID #2051996 Report a problem | ||
| 9/22/2017 | Pending sale | $34,000$37/sqft |
Source: The Kansas Property Place #2051996 Report a problem | ||
| 9/4/2017 | Price change | $34,000-5.6%$37/sqft |
Source: The Kansas Property Place #2051996 Report a problem | ||
| 7/17/2017 | Price change | $36,000-8.9%$39/sqft |
Source: The Kansas Property Place #2051996 Report a problem | ||
| 6/15/2017 | Listed for sale | $39,500$43/sqft |
Source: The Kansas Property Place #2051996 Report a problem | ||
Public tax history
| Year | Property taxes | Tax assessment |
|---|---|---|
| 2025 | $1,021 +3.2% | $7,197 +5% |
| 2024 | $990 | $6,854 +7.2% |
| 2023 | -- | $6,394 +5.5% |
| 2022 | -- | $6,061 +51% |
| 2021 | -- | $4,014 -4.7% |
| 2020 | -- | $4,211 +1% |
| 2019 | -- | $4,171 -1.1% |
| 2018 | -- | $4,216 -1.6% |
| 2017 | -- | $4,284 +3% |
| 2016 | -- | $4,158 -1.7% |
| 2015 | -- | $4,232 -1.1% |
| 2014 | -- | $4,280 -1% |
| 2013 | -- | $4,323 |
| 2012 | -- | -- |
| 2011 | -- | -- |
| 2009 | -- | $4,175 +0.3% |
| 2008 | -- | $4,163 |
Find assessor info on the county website
Monthly payment
Est. payment
Payment breakdown
Explore the cost of this home by adjusting the details. Changes won't be saved.Climate risks
Neighborhood: 66032
Nearby schools
Schools provided by the listing agent
- Elementary: Garnett
- Middle: Garnett
- High: Garnett
Source: Heartland MLS as distributed by MLS GRID. This data may not be complete. We recommend contacting the local school district to confirm school assignments for this home.

Similar homes
- $135,0002 bd2 ba956 sqft221 E 2nd Ave, Garnett, KS 66032For Sale
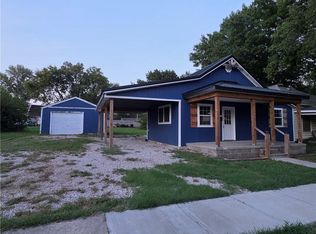 MLS ID #2646573, Scott Harvey, S Harvey Real Estate Services. Heartland MLS as distributed by MLS GRID
 - $115,0002 bd1 ba891 sqft209 W 7th Ave, Garnett, KS 66032For Sale
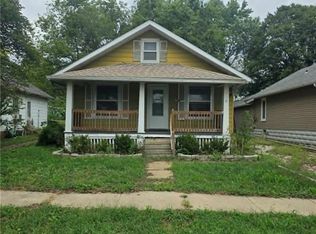 MLS ID #2642775, Crystal Metcalfe, United Real Estate Kansas City. Heartland MLS as distributed by MLS GRID
 - $149,9003 bd1 ba1.3k sqft326 W 7th Ave, Garnett, KS 66032For Sale
 MLS ID #2630063, Stroud & Associates Team, Real Broker, LLC. Heartland MLS as distributed by MLS GRID
 - $105,0003 bd2 ba1.2k sqft215 W 2nd Ave, Garnett, KS 66032For Sale
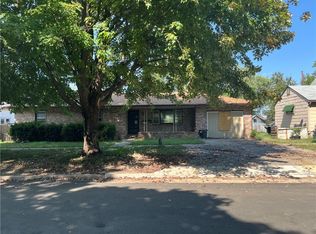 MLS ID #2642856, Kelsea Arevalos, Keller Williams KC North. Heartland MLS as distributed by MLS GRID
