Welcome to 316 W. Beaumont Ave! - A beautifully maintained and spacious tri-level home nestled on a large lot on a quiet street in Yale, Ok. This home combines comfort and functionality with a touch of small-town charm. The home has a new roof, and new plumbing throughout, new paint, new flooring, new doors, new ceiling fans and light fixtures. The kitchen provides ample cabinet space and has a breakfast nook which flows seamlessly into the formal dining area. Each of the three spacious bedrooms offers comfortable living quarters and with three bathrooms, mornings are hassle-free for the whole family. Conveniently located - just a short drive to Stillwater or Cushing this home is must-see. Call today for your showing
Pending
Price cut: $5.9K (6/27)
$109,000
316 W Beaumont Ave, Yale, OK 74085
3beds
1,921sqft
:
Get pre-qualifiedN/A
Single Family Residence
Built in 1915
0.48 Acres Lot
$106,300 Zestimate®
$57/sqft
$-- HOA
What's special
New doorsNew paintLarge lotQuiet streetThree bathroomsSpacious bedroomsBreakfast nook
- 279 days |
- 211 |
- 16 |
Zillow last checked:
Listing updated:
Listed by:
Kerri Marks 405-614-2403,
Kerri Marks - Options Realty
Source: MLS Technology, Inc.,MLS#: 2512441 Originating MLS: MLS Technology
Originating MLS: MLS TechnologyFacts & features
Interior
Bedrooms & bathrooms
- Bedrooms: 3
- Bathrooms: 3
- Full bathrooms: 3
Primary bedroom
- Description: Master Bedroom,Private Bath,Separate Closets
- Level: Third
Bedroom
- Description: Bedroom,No Bath
- Level: First
Bedroom
- Description: Bedroom,No Bath
- Level: First
Primary bathroom
- Description: Master Bath,Separate Shower
- Level: Third
Bathroom
- Description: Hall Bath,Full Bath
- Level: Third
Bathroom
- Description: Hall Bath,Double Sink,Separate Shower
- Level: Second
Dining room
- Description: Dining Room,Formal
- Level: Second
Kitchen
- Description: Kitchen,Eat-In
- Level: Second
Living room
- Description: Living Room,Great Room
- Level: Second
Utility room
- Description: Utility Room,Inside
- Level: Third
Heating
- Central, Gas, Multiple Heating Units
Cooling
- Central Air, 2 Units
Appliances
- Included: Dishwasher, Gas Water Heater
- Laundry: Washer Hookup, Electric Dryer Hookup
Features
- Laminate Counters, None, Ceiling Fan(s), Gas Range Connection, Gas Oven Connection
- Flooring: Carpet, Laminate
- Windows: Vinyl
- Basement: None,Crawl Space
- Has fireplace: No
Interior area
- Total structure area: 1,921
- Total interior livable area: 1,921 sqft
Property
Features
- Levels: Three Or More
- Stories: 3
- Patio & porch: Covered, Porch
- Exterior features: None
- Pool features: None
- Fencing: None
Lot
- Size: 0.48 Acres
- Features: Corner Lot, Mature Trees
Details
- Additional structures: Shed(s)
- Parcel number: 19N06E191YO7000200013
Construction
Type & style
- Home type: SingleFamily
- Property subtype: Single Family Residence
Materials
- Vinyl Siding, Wood Frame
- Foundation: Crawlspace
- Roof: Asphalt,Fiberglass
Condition
- Year built: 1915
Utilities & green energy
- Sewer: Public Sewer
- Water: Public
- Utilities for property: Cable Available, Electricity Available, Natural Gas Available, Phone Available, Water Available
Green energy
- Energy efficient items: Insulation
- Indoor air quality: Ventilation
Community & HOA
Community
- Security: Storm Shelter
- Subdivision: Orig Town Yale
HOA
- Has HOA: No
Location
- Region: Yale
Financial & listing details
- Price per square foot: $57/sqft
- Tax assessed value: $93,831
- Annual tax amount: $234
- Date on market: 10/17/2025
- Cumulative days on market: 280 days
- Listing terms: Conventional,FHA,USDA Loan,VA Loan
Estimated market value
$106,300
$101,000 - $112,000
$1,814/mo
Price history
| Date | Event | Price |
|---|---|---|
| 7/13/2026 | Pending sale | $109,000$57/sqft |
Source:  MLS Technology, Inc. #2512441 Report a problem MLS Technology, Inc. #2512441 Report a problem | ||
| 6/27/2026 | Price change | $109,000-5.1%$57/sqft |
Source: MLS Technology, Inc. #2512441 Report a problem | ||
| 4/6/2026 | Price change | $114,900-4.2%$60/sqft |
Source: MLS Technology, Inc. #2512441 Report a problem | ||
| 3/19/2026 | Price change | $119,900-4%$62/sqft |
Source: MLS Technology, Inc. #2512441 Report a problem | ||
| 2/11/2026 | Price change | $124,900-3.8%$65/sqft |
Source: MLS Technology, Inc. #2512441 Report a problem | ||
| 11/18/2025 | Price change | $129,900-3.7%$68/sqft |
Source: MLS Technology, Inc. #2512441 Report a problem | ||
| 10/17/2025 | Listed for sale | $134,900+181%$70/sqft |
Source: MLS Technology, Inc. #2512441 Report a problem | ||
| 3/4/2005 | Sold | $48,000$25/sqft |
Source: Agent Provided Report a problem | ||
Public tax history
| Year | Property taxes | Tax assessment |
|---|---|---|
| 2025 | $868 +270.9% | $10,696 +195.6% |
| 2024 | $234 +6.5% | $3,619 +3% |
| 2023 | $220 +4.3% | $3,514 +3% |
| 2022 | $211 +4.3% | $3,411 +3% |
| 2021 | $202 +4.3% | $3,312 +3% |
| 2020 | $194 -1.7% | $3,216 +3% |
| 2019 | $197 +5.1% | $3,122 |
| 2017 | $187 +0.7% | $3,122 0% |
| 2016 | $186 -0.5% | $3,123 -45.7% |
| 2015 | $187 -45.5% | $5,752 +3% |
| 2014 | $343 -8.2% | $5,584 +3% |
| 2013 | $374 +17.1% | $5,422 +3% |
| 2012 | $319 +10.4% | $5,264 +5% |
| 2011 | $289 | $5,013 |
| 2010 | $289 +6.3% | $5,013 +5% |
| 2009 | $272 +1.1% | $4,774 +5% |
| 2008 | $269 +12.5% | $4,547 +10.3% |
| 2007 | $239 | $4,124 |
Find assessor info on the county website
Monthly payment
Est. payment
Payment breakdown
Explore the cost of this home by adjusting the details. Changes won't be saved.Climate risks
Neighborhood: 74085
Nearby schools
GreatSchools rating
- 4/10Yale Elementary SchoolGrades: PK-5Distance: 0.8 mi
- 2/10Yale Middle SchoolGrades: 6-8Distance: 0.5 mi
- 3/10Yale High SchoolGrades: 9-12Distance: 0.5 mi
Schools provided by the listing agent
- Elementary: Yale
- Middle: Yale
- High: Yale
- District: Yale - Sch Dist (P7)
Source: MLS Technology, Inc.. This data may not be complete. We recommend contacting the local school district to confirm school assignments for this home.
- $174,0004 bd4 ba1.9k sqft122 S 3rd St, Yale, OK 74085Sold
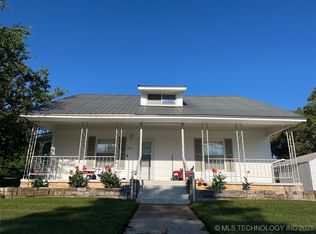
- $2,320-- bd-- ba-- sqft315 W Broadway Ave, Yale, OK 74085Off Market
- $3,1002 bd1 ba784 sqft315 W Broadway Ave, Yale, OK 74085Off Market
- $1,600-- bd-- ba-- sqft321 W Broadway Ave, Yale, OK 74085Off Market
- $1,600-- bd-- ba-- sqft402 W Beaumont Ave, Yale, OK 74085Off Market
- $199,8003 bd1 ba1.9k sqft309 W Broadway Ave, Yale, OK 74085Off Market
- $28,4613 bd1 ba1.3k sqft319 W Beaumont Ave, Stillwater, OK 74085Off Market
- $46,5693 bd1 ba1k sqft321 W Beaumont Ave, Stillwater, OK 74085Off Market
A local agent can set up tours, give advice and negotiate with sellers.
A local lender can help you make sure your offer is ready when you are.
Similar homes
- $110,0003 bd1 ba1.2k sqft414 N Tull Pl, Yale, OK 74085For Sale
 MLS ID #134615, Wilford Schroeder, FRONTIER REALTY. Stillwater MLS
 - $99,9004 bd2 ba2.8k sqft3714 E Eseco Rd, Cushing, OK 74023For Sale
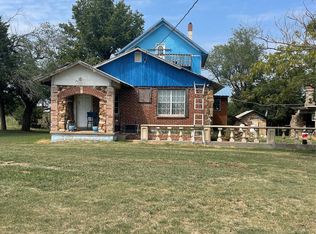 MLS ID #2616432, Edie Rogers, Kerri Marks - Options Realty. MLS Technology, Inc.
 - $102,0002 bd2 ba1k sqft1310 E Cherry St, Cushing, OK 74023For Sale
 MLS ID #2626444, Mandy Theimer, Kerri Marks - Options Realty. MLS Technology, Inc.
 - $155,0003 bd2 ba1.5k sqft1001 E Pecan St, Pecan, OK 74023For Sale
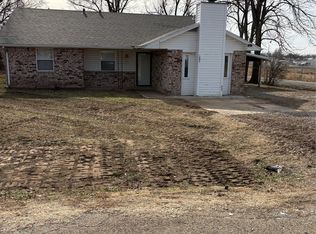 MLS ID #2627214, Edie Rogers, Kerri Marks - Options Realty. MLS Technology, Inc.
 - $119,5003 bd2 ba1.7k sqft406 Denver St, Pawnee, OK 74058For SaleMLS ID #2611966, Michael Godberson, Great Harvest Auction and Real. MLS Technology, Inc.
- $98,4002 bd1 ba976 sqft2131 N Edgewood Cir, Cushing, OK 74023For SaleMLS ID #2612646, Jewell Jackson, Epique Realty. MLS Technology, Inc.
- $120,0003 bd1 ba1.1k sqft920 E Maple St, Cushing, OK 74023For SaleMLS ID #1237903, Kelly Bullis, Chalk Realty LLC. MLSOK/OKCMAR as distributed by MLS GRID
- $94,0003 bd1 ba1.2k sqft404 E Maple St, Drumright, OK 74030For SaleMLS ID #2619024, Tanna Rhoads, Realty One Group Dreamers. MLS Technology, Inc.
- $100,0003 bd2 ba1.3k sqft509 E Cherry St, Cushing, OK 74023For SaleMLS ID #1222454, Michael Carter, Authentic Real Estate Svcs Grp. MLSOK/OKCMAR as distributed by MLS GRID
- $70,0003 bd2 ba1.5k sqft504 2nd St, Maramec, OK 74045For SaleMLS ID #2611813, Betsy Lewallen, HomeSmart Stellar Realty. MLS Technology, Inc.
- $75,0003 bd1 ba1.4k sqft193 N Cedar Ave, Terlton, OK 74081For SaleMLS ID #2620307, Aaron Maple, Nassau Ridge Realty. MLS Technology, Inc.
- $145,0003 bd2 ba1.4k sqft112 Gibson St, Drumright, OK 74030For SaleMLS ID #2623507, B.J. Roberson, eXp Realty, LLC. MLS Technology, Inc.
- $149,9003 bd2 ba1.4k sqft1038 S Little Ave, Cushing, OK 74023For SaleMLS ID #2612904, Edie Rogers, Kerri Marks - Options Realty. MLS Technology, Inc.
- $145,0004 bd3 ba1.7k sqft937 N Oak St, Jennings, OK 74038For SaleMLS ID #134731, Virginia Cussner, CENTURY 21 GLOBAL, REALTORS. Stillwater MLS
- $149,9004 bd3 ba1.7k sqft6704 Poplar St, Stillwater, OK 74074For SaleMLS ID #134763, Oscar Fortune, CENTURY 21 GLOBAL, REALTORS. Stillwater MLS
- $144,0003 bd1 ba1.6k sqft505 N Cimarron Ave, Drumright, OK 74030For SaleMLS ID #2612848, Kaleb Wright, Coyote Co. Realty. MLS Technology, Inc.
- $149,9002 bd2 ba1.3k sqft1445 E Oak St, Cushing, OK 74023For SaleMLS ID #2616269, Stephanie Dodson, Nassau Ridge Realty. MLS Technology, Inc.
- $75,0004 bd3 ba2.4k sqft502 Granite St, Pawnee, OK 74058For SaleMLS ID #2619939, Keith Cheatham, Keith Cheatham Agency LLC. MLS Technology, Inc.
- $125,0004 bd2 ba1.3k sqft520 N Pennsylvania Ave, Drumright, OK 74030For SaleMLS ID #2622542, Angela Brock, eXp Realty, LLC. MLS Technology, Inc.
- $62,0002 bd1 ba1.2k sqft704 S Pennsylvania Ave, Drumright, OK 74030For SaleMLS ID #2601088, Kaleb Wright, Coyote Co. Realty. MLS Technology, Inc.
