Step into timeless elegance & modern comfort in this beautifully preserved historic home, where every corner tells a story.*Main Level Highlights*Enter through a glass-enclosed front porch with a charming bead board ceiling, a detail echoed throughout the home. The spacious family room welcomes you with original hardwood floors, a stunning leaded glass door, & a cozy wood-burning fireplace flanked by built-in bookcases. Vintage touches abound, from glass doorknobs & skeleton keys to period light fixtures that remain intact. A quaint half bath is tucked under the staircase, adding character & convenience. The large kitchen offers ample space for dining, with a picture window overlooking entertainers dream patio with inground pool. From the kitchen, access the formal dining room through either the classic butler's door or elegant living room French doors Don't miss the crystal chandelier and four corner lights set into the coffered ceiling - pure charm.*Added Feature: A Greenhouse*Just off the dining room, discover a delightful greenhouse complete with a floor drain and its own watering system. It offers serene views of the pool & adds a unique touch for plant lovers or hobby gardeners.*2nd Level Comforts*Take your pick between the grand staircase with landing or the maids' stairs to the bedrooms' level. Here you'll find 4 spacious bedrooms and a nostalgic "summer sleeping porch." The luxurious bath features Carrera glass tiles, walk in shower with a separate door, original soaking tub, and a stunning stained glass window.*3rd Floor Retreat* Ascend 1 more flight to a large bonus room, perfect as an entertainment space or 5th bedroom. It includes two built in beds tucked under dormer windows, a walk in closet, & clever storage built in cubbies.*Basement & Utility Spaces*The full brick dry basement includes another full bath with shower, large laundry room, mechanical room, multiple rooms, & heavy duty built ins for storage 2 car det garage & wonderful court yard.
Sold
$335,000
316 W Broadway St, Shelbyville, IN 46176
5beds
5,136sqft
Residential, Single Family Residence
Built in 1918
7,405 Square Feet Lot
$336,800 Zestimate®
$65/sqft
$1,891 Estimated rent
Home value
$336,800
$249,000 - $451,000
$1,891/mo
Zestimate® history
Owner options
List your home for rent
$1,891/mo
Rent Zestimate®
Find your next renter with Zillow Rental Manager. Plus, with online applications, you can quickly screen prospective tenants – for free.
$1,891/mo
Rent Zestimate®
Refinance and save
$1,612/mo
Est. payment
Refinancing to a lower rate could help reduce your monthly payments and save thousands over the life of the loan.
$1,612/mo
Est. payment
Explore your selling options
Work with a Zillow partner agent
Leverage their expertise and Zillow's premium Showcase listings to get your home seen by more buyers.
Get startedList with your own agent
Get your home in front of millions of buyers by listing it on Zillow.
Learn how to do itSell it yourself
Take full control of how buyers see your home on Zillow by listing For Sale by Owner (FSBO).
List your homeWhat's special
Mechanical roomFull brick dry basementCozy wood-burning fireplaceQuaint half bathCrystal chandelierSpacious bedroomsWalk in shower
Zillow last checked:
Listing updated:
Listed by:
Penny Akers 317-835-8720,
Hoosier, REALTORS®
Bought with:
Penny Akers
Hoosier, REALTORS®
Source: MIBOR as distributed by MLS GRID,MLS#: 22062107
Facts & features
Interior
Bedrooms & bathrooms
- Bedrooms: 5
- Bathrooms: 3
- Full bathrooms: 2
- 1/2 bathrooms: 1
- Main level bathrooms: 1
Primary bedroom
- Level: Upper
- Area: 225 Square Feet
- Dimensions: 15x15
Bedroom 2
- Level: Upper
- Area: 168 Square Feet
- Dimensions: 14x12
Bedroom 3
- Level: Upper
- Area: 90 Square Feet
- Dimensions: 10x09
Bedroom 4
- Level: Upper
- Area: 132 Square Feet
- Dimensions: 11x12
Bedroom 5
- Level: Upper
- Area: 406 Square Feet
- Dimensions: 29x14
Bonus room
- Features: Other
- Level: Basement
- Area: 144 Square Feet
- Dimensions: 12x12
Bonus room
- Features: Other
- Level: Basement
- Area: 144 Square Feet
- Dimensions: 12x12
Breakfast room
- Level: Main
- Area: 72 Square Feet
- Dimensions: 08x09
Dining room
- Level: Main
- Area: 308 Square Feet
- Dimensions: 22x14
Kitchen
- Level: Main
- Area: 192 Square Feet
- Dimensions: 16x12
Laundry
- Features: Other
- Level: Basement
- Area: 216 Square Feet
- Dimensions: 18x12
Living room
- Level: Main
- Area: 406 Square Feet
- Dimensions: 29x14
Sun room
- Level: Upper
- Area: 135 Square Feet
- Dimensions: 15x09
Heating
- Zoned, Forced Air, Hot Water, Natural Gas
Cooling
- Central Air, Heat Pump, Window Unit(s)
Appliances
- Included: Dishwasher, Dryer, Disposal, Microwave, Gas Oven, Refrigerator, Washer, Gas Water Heater, Water Softener Rented
- Laundry: In Basement
Features
- Attic Stairway, Built-in Features, Hardwood Floors, Ceiling Fan(s), High Speed Internet, Pantry
- Flooring: Hardwood
- Basement: Daylight
- Attic: Permanent Stairs
- Number of fireplaces: 1
- Fireplace features: Gas Log, Living Room
Interior area
- Total structure area: 5,136
- Total interior livable area: 5,136 sqft
- Finished area below ground: 175
Property
Parking
- Total spaces: 2
- Parking features: Concrete, Detached
- Garage spaces: 2
Features
- Levels: Two and a Half
- Stories: 2
- Patio & porch: Glass Enclosed
- Pool features: In Ground
- Fencing: Fenced,Full
Lot
- Size: 7,405 Square Feet
- Features: Sidewalks, Storm Sewer, Street Lights, Trees-Small (Under 20 Ft)
Details
- Parcel number: 731106200095000002
- Horse amenities: None
Construction
Type & style
- Home type: SingleFamily
- Architectural style: Craftsman,Traditional
- Property subtype: Residential, Single Family Residence
Materials
- Brick, Wood Siding
- Foundation: Block
Condition
- New construction: No
- Year built: 1918
Utilities & green energy
- Water: Public
Community & HOA
Community
- Subdivision: Broadway Street
HOA
- Has HOA: No
Location
- Region: Shelbyville
Financial & listing details
- Price per square foot: $65/sqft
- Tax assessed value: $294,000
- Annual tax amount: $2,214
- Date on market: 9/11/2025
- Cumulative days on market: 36 days
Price history
| Date | Event | Price |
|---|---|---|
| 10/31/2025 | Sold | $335,000-6.4%$65/sqft |
Source:  MIBOR as distributed by MLS GRID #22062107 Report a problem MIBOR as distributed by MLS GRID #22062107 Report a problem | ||
| 10/15/2025 | Pending sale | $357,900$70/sqft |
Source: MIBOR as distributed by MLS GRID #22062107 Report a problem | ||
| 9/11/2025 | Price change | $357,900+2.6%$70/sqft |
Source: MIBOR as distributed by MLS GRID #22062107 Report a problem | ||
| 8/19/2025 | Listed for sale | $349,000+25.5%$68/sqft |
Source: Owner Report a problem | ||
| 3/31/2022 | Sold | $278,000-5.8%$54/sqft |
Source: MIBOR as distributed by MLS GRID #21819811 Report a problem | ||
| 11/16/2021 | Pending sale | $295,000$57/sqft |
Source: MIBOR as distributed by MLS GRID #21819811 Report a problem | ||
| 10/21/2021 | Listed for sale | $295,000$57/sqft |
Source: MIBOR as distributed by MLS GRID #21819811 Report a problem | ||
Public tax history
| Year | Property taxes | Tax assessment |
|---|---|---|
| 2025 | $2,813 -3% | $294,000 +4.5% |
| 2024 | $2,901 +11.5% | $281,300 -0.5% |
| 2023 | $2,603 +25.6% | $282,600 +8.2% |
| 2022 | $2,072 +3.7% | $261,100 +24.6% |
| 2021 | $1,998 +5.5% | $209,600 +3.6% |
| 2020 | $1,894 -4.5% | $202,400 +8.1% |
| 2019 | $1,983 +5.7% | $187,200 |
| 2018 | $1,875 -10.3% | $187,200 +5.4% |
| 2017 | $2,090 | $177,600 -9.2% |
| 2016 | $2,090 -0.1% | $195,600 +0.5% |
| 2014 | $2,092 -1.4% | $194,700 -0.6% |
| 2013 | $2,122 +6% | $195,800 +2.7% |
| 2012 | $2,001 +1.8% | $190,600 +7.3% |
| 2011 | $1,965 +0.3% | $177,700 |
| 2010 | $1,958 -0.2% | $177,700 |
| 2009 | $1,962 | $177,700 +3.4% |
| 2007 | -- | $171,800 +7.3% |
| 2006 | $2,561 | $160,100 |
| 2005 | -- | $160,100 |
Find assessor info on the county website
Neighborhood: 46176
Nearby homes
- $146,0002 bd1 ba1.4k sqft312 W Broadway St, Shelbyville, IN 46176Off Market
- $333,1004 bd3 ba4.7k sqft322 W Broadway St, Shelbyville, IN 46176Off Market
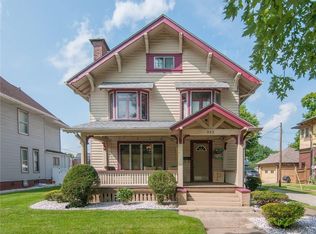
- $146,4003 bd1 ba1.3k sqft107 S Miller St, Shelbyville, IN 46176Off Market
- $197,2002 bd2 ba2.8k sqft302 W Broadway St, Shelbyville, IN 46176Off Market
- $299,0003 bd2 ba5.4k sqft330 W Broadway St, Shelbyville, IN 46176For Sale
- $176,8003 bd1 ba2k sqft103 S Miller St, Shelbyville, IN 46176Off Market
- $295,0004 bd2 ba4.1k sqft336 W Broadway St, Shelbyville, IN 46176Sold
- $193,7003 bd2 ba1.8k sqft15 S Miller St, Shelbyville, IN 46176Off Market
Nearby schools
GreatSchools rating
- 4/10Thomas A Hendricks Elementary SchoolGrades: K-5Distance: 0.9 mi
- 6/10Shelbyville Middle SchoolGrades: 6-8Distance: 1.3 mi
- 6/10Shelbyville Sr High SchoolGrades: 9-12Distance: 1.2 mi
Get a cash offer in 3 minutes
Find out how much your home could sell for in as little as 3 minutes with a no-obligation cash offer.
Estimated market value
$336,800
Get a cash offer in 3 minutes
Find out how much your home could sell for in as little as 3 minutes with a no-obligation cash offer.
Estimated market value
$336,800
- Indiana
- Shelby County
- Shelbyville
- 46176
- 316 W Broadway St
Nearby cities
Nearby neighborhoods
Nearby zip codes
Other Shelbyville Topics
