Historic Charm Meets Modern Comfort! Step back in time and fall in love with this stunning historic home, located just a few blocks from Shelbyville's recently revitalized downtown district. Built in 1904, this one-of-a-kind property is filled with timeless character, craftsmanship, and architectural details that are hard to find today. From the grand tall doors and doorways to the elegant pocket doors and beautiful custom woodwork throughout, every room reflects the home's rich history and charm. The spacious layout offers plenty of room for everyday living and entertaining, while the finished third floor provides endless possibilities for a home office, playroom, guest suite, hobby room, or additional living space. Thoughtfully updated bathrooms in 2019 and 2021 blend modern convenience with historic appeal. You'll also appreciate the abundance of storage throughout the home, along with a detached 2-car garage and an additional storage shed to accommodate all your needs. Enjoy the convenience of being within walking distance of downtown Shelbyville's shops, restaurants, and local attractions. Take an easy stroll to grab a drink at the local boba shop, browse the unique downtown stores, or spend an afternoon at the library-all just minutes from your front door. If you've been searching for a home that offers character, space, history, and an unbeatable location, this historic gem is one you won't want to miss!
Active
Price cut: $6K (7/22)
$299,000
330 W Broadway St, Shelbyville, IN 46176
3beds
5,477sqft
:
Get pre-qualified$1,888/mo
Residential, Single Family Residence
Built in 1904
6,534 Square Feet Lot
$-- Zestimate®
$55/sqft
$-- HOA
What's special
Finished third floorSpacious layoutAdditional storage shedBeautiful custom woodwork throughoutElegant pocket doorsThoughtfully updated bathrooms
- 67 days |
- 621 |
- 46 |
Zillow last checked:
Listing updated:
Listed by:
Michelle Collings 317-512-0865,
RE/MAX Realty Group
Source: MIBOR as distributed by MLS GRID,MLS#: 22105258
Facts & features
Interior
Bedrooms & bathrooms
- Bedrooms: 3
- Bathrooms: 2
- Full bathrooms: 2
- Main level bathrooms: 1
Primary bedroom
- Features: Luxury Vinyl Plank
- Level: Upper
- Area: 300 Square Feet
- Dimensions: 25x12
Other
- Level: Upper
- Area: 528 Square Feet
- Dimensions: 24x22
Bonus room
- Level: Upper
- Area: 40 Square Feet
- Dimensions: 8x5
Dining room
- Level: Main
- Area: 255 Square Feet
- Dimensions: 17x15
Family room
- Level: Main
- Area: 195 Square Feet
- Dimensions: 15X13
Great room
- Level: Main
- Area: 225 Square Feet
- Dimensions: 15x15
Kitchen
- Level: Main
- Area: 132 Square Feet
- Dimensions: 12x11
Laundry
- Level: Main
- Area: 90 Square Feet
- Dimensions: 15x6
Office
- Level: Upper
- Area: 72 Square Feet
- Dimensions: 9x8
Heating
- Baseboard, Zoned, Forced Air, Natural Gas
Cooling
- Central Air
Appliances
- Included: Electric Cooktop, Dishwasher, Microwave, Electric Oven, Refrigerator, Water Heater
Features
- Ceiling Fan(s), Hardwood Floors, Eat-in Kitchen
- Flooring: Hardwood
- Has basement: Yes
- Number of fireplaces: 1
- Fireplace features: Wood Burning
Interior area
- Total structure area: 5,477
- Total interior livable area: 5,477 sqft
- Finished area below ground: 0
Property
Parking
- Total spaces: 2
- Parking features: Detached
- Garage spaces: 2
Features
- Levels: Three Or More
Lot
- Size: 6,534 Square Feet
Details
- Parcel number: 731106200087000002
- Horse amenities: None
Construction
Type & style
- Home type: SingleFamily
- Architectural style: Traditional
- Property subtype: Residential, Single Family Residence
Materials
- Vinyl Siding
- Foundation: Block
Condition
- New construction: No
- Year built: 1904
Utilities & green energy
- Water: Public
Community & HOA
Community
- Subdivision: No Subdivision
HOA
- Has HOA: No
Location
- Region: Shelbyville
Financial & listing details
- Price per square foot: $55/sqft
- Tax assessed value: $263,300
- Annual tax amount: $2,370
- Date on market: 6/4/2026
- Cumulative days on market: 69 days
Estimated market value
Not available
Estimated sales range
Not available
Not available
Price history
| Date | Event | Price |
|---|---|---|
| 7/22/2026 | Price change | $299,000-2%$55/sqft |
Source:  MIBOR as distributed by MLS GRID #22105258 Report a problem MIBOR as distributed by MLS GRID #22105258 Report a problem | ||
| 6/17/2026 | Price change | $305,000-1.6%$56/sqft |
Source: MIBOR as distributed by MLS GRID #22105258 Report a problem | ||
| 6/9/2026 | Price change | $310,000-3.1%$57/sqft |
Source: MIBOR as distributed by MLS GRID #22105258 Report a problem | ||
| 6/4/2026 | Listed for sale | $319,900+23%$58/sqft |
Source: MIBOR as distributed by MLS GRID #22105258 Report a problem | ||
| 3/4/2024 | Sold | $260,000-7.1%$47/sqft |
Source: MIBOR as distributed by MLS GRID #21936830 Report a problem | ||
| 1/23/2024 | Pending sale | $280,000$51/sqft |
Source: MIBOR as distributed by MLS GRID #21936830 Report a problem | ||
| 11/8/2023 | Price change | $280,000-1.7%$51/sqft |
Source: MIBOR as distributed by MLS GRID #21936830 Report a problem | ||
| 8/19/2023 | Price change | $284,900-1.7%$52/sqft |
Source: MIBOR as distributed by MLS GRID #21936830 Report a problem | ||
| 8/9/2023 | Listed for sale | $289,900$53/sqft |
Source: MIBOR as distributed by MLS GRID #21936830 Report a problem | ||
Public tax history
| Year | Property taxes | Tax assessment |
|---|---|---|
| 2025 | $2,302 -0.4% | $263,300 +14.4% |
| 2024 | $2,312 +0.1% | $230,200 -0.4% |
| 2023 | $2,310 +24.5% | $231,200 +0.1% |
| 2022 | $1,855 +3.6% | $231,000 +24.5% |
| 2021 | $1,791 +4.6% | $185,500 +3.6% |
| 2020 | $1,712 | $179,100 +4.6% |
| 2019 | $1,712 +5% | $171,200 |
| 2018 | $1,630 -8.2% | $171,200 +5% |
| 2017 | $1,775 | $163,000 -8.1% |
| 2016 | $1,775 +0.6% | $177,300 +0.6% |
| 2014 | $1,764 +0% | $176,200 |
| 2013 | $1,764 +2.4% | $176,200 +2.3% |
| 2012 | $1,723 -1.5% | $172,200 -1.5% |
| 2011 | $1,750 +0% | $174,800 |
| 2010 | $1,749 0% | $174,800 |
| 2009 | $1,750 | $174,800 +3.5% |
| 2007 | -- | $168,900 +7.4% |
| 2006 | $2,465 | $157,200 |
| 2005 | -- | $157,200 |
Find assessor info on the county website
Monthly payment
Est. payment
Payment breakdown
Explore the cost of this home by adjusting the details. Changes won't be saved.Climate risks
Neighborhood: 46176
Nearby schools
GreatSchools rating
- 4/10Thomas A Hendricks Elementary SchoolGrades: K-5Distance: 0.9 mi
- 6/10Shelbyville Middle SchoolGrades: 6-8Distance: 1.3 mi
- 6/10Shelbyville Sr High SchoolGrades: 9-12Distance: 1.2 mi
Schools provided by the listing agent
- Middle: Shelbyville Middle School
- High: Shelbyville Sr High School
Source: MIBOR as distributed by MLS GRID. This data may not be complete. We recommend contacting the local school district to confirm school assignments for this home.
- $295,0004 bd2 ba4.1k sqft336 W Broadway St, Shelbyville, IN 46176Sold

- $335,6004 bd3 ba4.7k sqft322 W Broadway St, Shelbyville, IN 46176Off Market
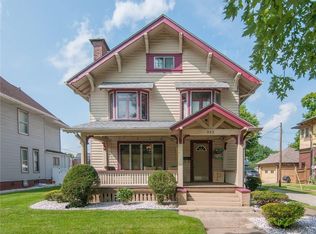
- $184,7004 bd2 ba1.4k sqft340 W Broadway St, Shelbyville, IN 46176Off Market
- $335,0005 bd3 ba5.1k sqft316 W Broadway St, Shelbyville, IN 46176Sold
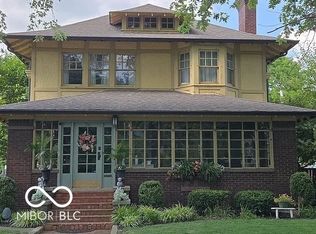
- $190,4003 bd1 ba2.2k sqft346 W Broadway St, Shelbyville, IN 46176Off Market
- $160,5002 bd1 ba1.3k sqft439 W Washington St, Shelbyville, IN 46176Off Market
- $130,4002 bd1 ba1k sqft435 W Washington St, Shelbyville, IN 46176Off Market
- $170,2002 bd1 ba1.5k sqft445 W Washington St, Shelbyville, IN 46176Off Market
A local agent can set up tours, give advice and negotiate with sellers.
Similar homes
- $324,9005 bd3 ba2.8k sqft424 Lockerbie Rd, Shelbyville, IN 46176Active
 MLS ID #22116515, Michelle Collings, RE/MAX Realty Group. MIBOR as distributed by MLS GRID
 - $274,9004 bd3 ba2.8k sqft902 Olmsted Ct, Shelbyville, IN 46176Active
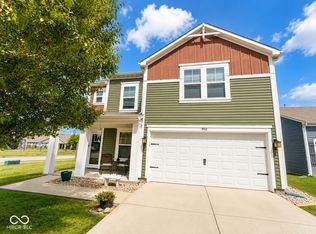 MLS ID #22116189, Tiona Creech, Creech Realty, LLC. MIBOR as distributed by MLS GRID
 - $169,9003 bd2 ba2.8k sqft2174 S 125 E, Shelbyville, IN 46176Active
 MLS ID #22118607, Ben Grise, List With Ben, LLC. MIBOR as distributed by MLS GRID
 - $199,0004 bd2 ba3.7k sqft455 W Franklin St, Shelbyville, IN 46176Active
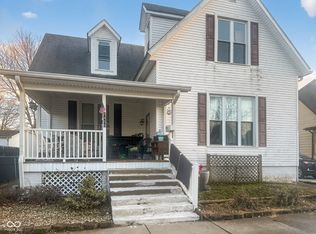 MLS ID #22085586, Philmia Cole, Turnkey Realty of Indiana LLC. MIBOR as distributed by MLS GRID
 - $374,9003 bd3 ba2.8k sqft1553 Bush Way, Shelbyville, IN 46176ActiveMLS ID #22101425, Tamara Wright, Hoosier, REALTORS®. MIBOR as distributed by MLS GRID
- from $312,9955 bd3 ba3.1k sqftEmpress Plan, Isabelle Farms, Shelbyville, IN 46176New ConstructionArbor Homes
- $399,9005 bd3 ba3.2k sqft2415 Derby Dr, Shelbyville, IN 46176ActiveMLS ID #22079589, Melissa Mendoza, CENTURY 21 Scheetz. MIBOR as distributed by MLS GRID
- $290,0003 bd2 ba3k sqft504 S Main St, Waldron, IN 46182ActiveMLS ID #22024813, Sarah George, Runnebohm Realty, LLC. MIBOR as distributed by MLS GRID
- $265,0003 bd2 ba2.9k sqft240 N Forsythe St, Franklin, IN 46131ActiveMLS ID #22107980, Ray Stuck, HomeXpert, Ray Stuck & Co.. MIBOR as distributed by MLS GRID
- $274,9004 bd2 ba2.9k sqft528 N State St, Greenfield, IN 46140ActiveMLS ID #22112683, Jeffrey Miles, F.C. Tucker Company. MIBOR as distributed by MLS GRID
- $349,0005 bd2 ba5.1k sqft690 E Jefferson St, Franklin, IN 46131ActiveMLS ID #22114186, Todd Bailey, Ever Real Estate, LLC. MIBOR as distributed by MLS GRID
- $325,0003 bd2 ba3.3k sqft7838 W Us Highway 52, New Palestine, IN 46163ActiveMLS ID #22083390, James Stone, Keller Williams Indpls Metro N. MIBOR as distributed by MLS GRID
- $342,0003 bd3 ba2.7k sqft1103 Spring Meadows Ct, Franklin, IN 46131ActiveMLS ID #22111734, Anthony Halbisch, Trueblood Real Estate. MIBOR as distributed by MLS GRID
- $350,0003 bd2 ba2.8k sqft209 N Pennsylvania St, Greenfield, IN 46140ActiveMLS ID #22117063, Sathya Kattragadda, CENTURY 21 Scheetz. MIBOR as distributed by MLS GRID
- $309,0004 bd3 ba2.9k sqft8223 Retreat Ln, Indianapolis, IN 46259ActiveMLS ID #22112095, Cheri Meeks, Hoosier, REALTORS®. MIBOR as distributed by MLS GRID
- $325,0005 bd2 ba3.8k sqft198 W King St, Franklin, IN 46131ActiveMLS ID #22083178, Jake Bonds, Keller Williams Indy Metro Partners. MIBOR as distributed by MLS GRID
- $355,0004 bd3 ba2.8k sqft6867 Flick Dr, Indianapolis, IN 46237ActiveMLS ID #22113799, Sarah Hubley, Highgarden Real Estate. MIBOR as distributed by MLS GRID
- $337,9004 bd3 ba3.1k sqft10522 Patoka Rd, Indianapolis, IN 46239ActiveMLS ID #22107556, Sean Daniels, Daniels Real Estate. MIBOR as distributed by MLS GRID
- $349,9004 bd3 ba2.9k sqft180 Blue Lace Dr, Whiteland, IN 46184ActiveMLS ID #22109940, Arjun Dhital, Serving You Realty. MIBOR as distributed by MLS GRID
- $315,0004 bd3 ba2.9k sqft8017 Wildcat Run Ln, Indianapolis, IN 46239ActiveMLS ID #22099996, David C Brenton, DAVID BRENTON'S TEAM. MIBOR as distributed by MLS GRID
