Welcome to 240 N Forsythe ST in FRANKLIN, IN, a delightful single-family residence built in 1952, offering a generous 1776 square feet of living space. This charming one-story abode sits on a sprawling 43,560 square foot lot, with a beautiful park-like setting, practically begging for your next grand adventure or perhaps just a really impressive game of tag, and just steps away from the Franklin Trail. With three cozy bedrooms, there's ample space for dreams, slumber parties, or even that elaborate fort you've always wanted to build. The home features one full bathroom, ready for bubbly baths and refreshing showers, and a convenient half bathroom, perfect for quick pit stops during your busy day. Don't let this playful pad slip away; it's waiting for its next chapter with you!
Active
Price cut: $20K (7/29)
$265,000
240 N Forsythe St, Franklin, IN 46131
3beds
2,976sqft
:
Get pre-qualified$1,657/mo
Residential, Single Family Residence
Built in 1952
1 Acres Lot
$-- Zestimate®
$89/sqft
$-- HOA
What's special
Convenient half bathroomThree cozy bedroomsBeautiful park-like settingOne-story abode
- 48 days |
- 2,783 |
- 153 |
Zillow last checked:
Listing updated:
Listed by:
Ray Stuck 317-409-0965,
HomeXpert, Ray Stuck & Co.
Source: MIBOR as distributed by MLS GRID,MLS#: 22107980
Facts & features
Interior
Bedrooms & bathrooms
- Bedrooms: 3
- Bathrooms: 2
- Full bathrooms: 1
- 1/2 bathrooms: 1
- Main level bathrooms: 2
- Main level bedrooms: 3
Primary bedroom
- Level: Main
- Area: 100 Square Feet
- Dimensions: 10X10
Bedroom 2
- Level: Main
- Area: 144 Square Feet
- Dimensions: 12X12
Bedroom 3
- Level: Main
- Area: 144 Square Feet
- Dimensions: 12X12
Dining room
- Level: Main
- Area: 80 Square Feet
- Dimensions: 10X8
Family room
- Level: Main
- Area: 440 Square Feet
- Dimensions: 22X20
Kitchen
- Level: Main
- Area: 80 Square Feet
- Dimensions: 10X8
Laundry
- Level: Main
- Area: 30 Square Feet
- Dimensions: 6X5
Living room
- Level: Main
- Area: 180 Square Feet
- Dimensions: 15X12
Heating
- Forced Air, Natural Gas
Cooling
- Central Air
Appliances
- Included: Dishwasher, MicroHood, Electric Oven, Refrigerator, Microwave
- Laundry: Main Level
Features
- Hardwood Floors
- Flooring: Hardwood
- Basement: Daylight,Unfinished
- Number of fireplaces: 1
- Fireplace features: Living Room, Non Functional
Interior area
- Total structure area: 2,976
- Total interior livable area: 2,976 sqft
- Finished area below ground: 0
Property
Parking
- Parking features: Carport
- Has carport: Yes
Features
- Levels: One
- Stories: 1
- Patio & porch: Porch
Lot
- Size: 1 Acres
- Features: Not In Subdivision, On Trail, Street Lights, Mature Trees
Details
- Parcel number: 410813032037000009
- Special conditions: As Is
- Horse amenities: None
Construction
Type & style
- Home type: SingleFamily
- Architectural style: Ranch
- Property subtype: Residential, Single Family Residence
Materials
- Stone
- Foundation: Block
Condition
- New construction: No
- Year built: 1952
Utilities & green energy
- Water: Public
Community & HOA
Community
- Subdivision: No Subdivision
HOA
- Has HOA: No
Location
- Region: Franklin
Financial & listing details
- Price per square foot: $89/sqft
- Tax assessed value: $280,500
- Annual tax amount: $2,876
- Date on market: 6/13/2026
- Cumulative days on market: 33 days
Estimated market value
Not available
Estimated sales range
Not available
Not available
Price history
| Date | Event | Price |
|---|---|---|
| 7/29/2026 | Price change | $265,000-7%$89/sqft |
Source:  MIBOR as distributed by MLS GRID #22107980 Report a problem MIBOR as distributed by MLS GRID #22107980 Report a problem | ||
| 7/13/2026 | Pending sale | $285,000$96/sqft |
Source: MIBOR as distributed by MLS GRID #22107980 Report a problem | ||
| 7/9/2026 | Price change | $285,000-3.4%$96/sqft |
Source: MIBOR as distributed by MLS GRID #22107980 Report a problem | ||
| 7/1/2026 | Price change | $295,000-1.3%$99/sqft |
Source: MIBOR as distributed by MLS GRID #22107980 Report a problem | ||
| 6/13/2026 | Listed for sale | $299,000$100/sqft |
Source: MIBOR as distributed by MLS GRID #22107980 Report a problem | ||
Public tax history
| Year | Property taxes | Tax assessment |
|---|---|---|
| 2025 | $2,493 +2.1% | $280,500 +24.3% |
| 2024 | $2,442 +7.8% | $225,700 +2.5% |
| 2023 | $2,267 +9.3% | $220,100 +8.9% |
| 2022 | $2,074 +8.5% | $202,200 +9.1% |
| 2021 | $1,911 +7% | $185,400 +8.3% |
| 2020 | $1,786 +14.6% | $171,200 +6.8% |
| 2019 | $1,558 +6.2% | $160,300 +3.6% |
| 2018 | $1,467 +0.2% | $154,800 +7% |
| 2017 | $1,464 -8.3% | $144,700 -0.5% |
| 2016 | $1,597 -15.6% | $145,400 +2% |
| 2014 | $1,893 +41% | $142,500 +6.3% |
| 2013 | $1,342 -12% | $134,000 -12% |
| 2012 | $1,525 +5.8% | $152,300 +6.6% |
| 2011 | $1,441 | $142,900 |
| 2010 | $1,441 | $142,900 |
| 2009 | $1,441 -30.7% | $142,900 -1.9% |
| 2007 | $2,080 -3.6% | $145,600 +9.3% |
| 2006 | $2,158 | $133,200 |
| 2005 | -- | $133,200 |
Find assessor info on the county website
Monthly payment
Est. payment
Payment breakdown
Explore the cost of this home by adjusting the details. Changes won't be saved.Climate risks
Neighborhood: 46131
Nearby schools
GreatSchools rating
- 8/10Webb Elementary SchoolGrades: PK-4Distance: 0.5 mi
- 7/10Franklin Community Middle SchoolGrades: 7-8Distance: 1 mi
- 6/10Franklin Community High SchoolGrades: 9-12Distance: 3.1 mi
Schools provided by the listing agent
- Middle: Franklin Community Middle School
- High: Franklin Community High School
Source: MIBOR as distributed by MLS GRID. This data may not be complete. We recommend contacting the local school district to confirm school assignments for this home.
- $369,7003 bd2 ba2.9k sqft150 N Forsythe St, Franklin, IN 46131Off Market
- $294,3003 bd2 ba1.6k sqft1000 E Adams Dr, Franklin, IN 46131Off Market
- $275,1003 bd2 ba1.7k sqft250 N Forsythe St, Franklin, IN 46131Off Market
- $320,6003 bd1 ba1.6k sqft248 N Forsythe St, Franklin, IN 46131Off Market
- $395,0003 bd3 ba2.8k sqft149 N Forsythe St, Franklin, IN 46131Off Market
- $512,3003 bd2 ba2.7k sqft1006 E Adams Dr, Franklin, IN 46131Off Market
- $347,6003 bd2 ba2.3k sqft900 E King St, Franklin, IN 46131Off Market
- $293,1003 bd2 ba1.6k sqft940 E King St, Franklin, IN 46131Off Market
A local agent can set up tours, give advice and negotiate with sellers.
Similar homes
- $279,9003 bd2 ba1.5k sqft1545 Black Oak Ct, Franklin, IN 46131Active
 MLS ID #22115679, Amanda Teeters, Chief Realty. MIBOR as distributed by MLS GRID
 - $289,9003 bd3 ba1.9k sqft925 Mallory Pkwy, Franklin, IN 46131Active
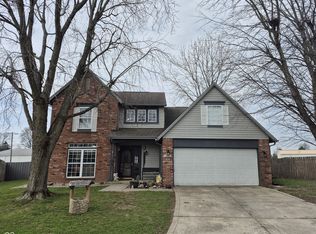 MLS ID #22083511, Mike Bechert, RE/MAX Professionals. MIBOR as distributed by MLS GRID
 - $325,0005 bd2 ba3.8k sqft198 W King St, Franklin, IN 46131Active
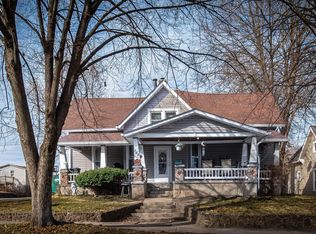 MLS ID #22083178, Jake Bonds, Keller Williams Indy Metro Partners. MIBOR as distributed by MLS GRID
 - $275,0003 bd2 ba1.7k sqft7440 Griffith Rd, Indianapolis, IN 46227Active
 MLS ID #22116173, Wendy Zin, Shalom Realty LLC. MIBOR as distributed by MLS GRID
 - $269,0002 bd1 ba1.6k sqft2127 S 475 W, Morgantown, IN 46160ActiveMLS ID #22107887, Hannah Everett, F.C. Tucker Real Estate Experts. MIBOR as distributed by MLS GRID
- $280,0003 bd2 ba2.7k sqft234 E Cragmont Dr, Indianapolis, IN 46227For SaleMLS ID #202626689, Ashley Morris, RE/MAX First Integrity. IRMLS
- $279,0004 bd2 ba2.3k sqft7207 Rose Dr, Indianapolis, IN 46227ActiveMLS ID #22111359, Michael Weaver, The Vearus Group. MIBOR as distributed by MLS GRID
- $259,9004 bd3 ba2.2k sqft2311 N 500 W, Columbus, IN 47201ActiveMLS ID #22108983, Ryan Crissinger, RE/MAX Real Estate Prof. MIBOR as distributed by MLS GRID
- $263,5003 bd2 ba1.7k sqft249 Lori Ann Dr, Whiteland, IN 46184ActiveMLS ID #22110965, Brenda Richards, Leading Edge Commercial Real Estate, LLC. MIBOR as distributed by MLS GRID
- $304,9003 bd2 ba2.8k sqft1602 Hunter Rd, Indianapolis, IN 46239ActiveMLS ID #22115847, Bryan Anderson, Star Harbor Realty, LLC. MIBOR as distributed by MLS GRID
- $299,8003 bd2 ba3.2k sqft343 E Edgewood Ave, Indianapolis, IN 46227ActiveMLS ID #22111651, Jessica Leatherman, Highgarden Real Estate. MIBOR as distributed by MLS GRID
- $249,9003 bd2 ba1.7k sqft8925 Walnut St, Taylorsville, IN 47280ActiveMLS ID #22116196, Denise Jennings, Agnew Auction & Realty, Inc. MIBOR as distributed by MLS GRID
- $269,0003 bd2 ba3k sqft3642 S New Jersey St, Indianapolis, IN 46227ActiveMLS ID #22108603, Sandy Rohland, Carpenter, REALTORS®. MIBOR as distributed by MLS GRID
- $250,0004 bd3 ba1.9k sqft5474 Sleet Dr, Indianapolis, IN 46237ActiveMLS ID #22115451, Linda Par Cer, CrossRoads Link Realty. MIBOR as distributed by MLS GRID
- $270,0003 bd2 ba1.5k sqft7121 Laurel Dr, Indianapolis, IN 46227ActiveMLS ID #22095927, Uk Mang, Keller Williams Indy Metro Partners. MIBOR as distributed by MLS GRID
- $325,0003 bd2 ba2.9k sqft8724 Shelby St, Indianapolis, IN 46227ActiveMLS ID #22109243, Daniel Nohe, Weichert REALTORS® Cooper Group Indy. MIBOR as distributed by MLS GRID
- $250,0003 bd1 ba1.9k sqft7335 Bethany Park, Martinsville, IN 46151ActiveMLS ID #22105318, Mark Coffey, Keller Williams Indy Metro Partners. MIBOR as distributed by MLS GRID
- $249,9003 bd2 ba2.9k sqft6029 Barth Ave, Indianapolis, IN 46227ActiveMLS ID #22094530, Ray Stuck, HomeXpert, Ray Stuck & Co.. MIBOR as distributed by MLS GRID
- $281,0003 bd3 ba1.9k sqft7209 Shelby St, Indianapolis, IN 46227ActiveMLS ID #22094436, Uk Mang, Keller Williams Indy Metro Partners. MIBOR as distributed by MLS GRID
- $315,0003 bd3 ba1.8k sqft1020 Monteray Rd, Greenwood, IN 46143ActiveMLS ID #22115928, Cleia Tupper, Keller Williams Indy Metro Partners. MIBOR as distributed by MLS GRID
