Skip main navigation
Off market
  • $461,900

    316 Welsh Cir, Chester Springs, PA 19425

    3beds
    2,110sqft
    Townhouse
    Built in 1993
    1,197 Square Feet Lot
    $461,900 Zestimate®
    $219/sqft
    $2,885 Estimated rent

    Home value

    $461,900

    $439,000 - $485,000

    $2,885/mo

    Zestimate® history
    Loading
    Loading...

    Owner options

    List your home for rent

    $2,885/mo

    Rent Zestimate®

    Find your next renter with Zillow Rental Manager. Plus, with online applications, you can quickly screen prospective tenants – for free.

    Learn more

    $2,885/mo

    Rent Zestimate®

    Refinance and save

    $3,066/mo

    Est. payment

    Refinancing to a lower rate could help reduce your monthly payments and save thousands over the life of the loan.

    See today's rates

    $3,066/mo

    Est. payment

    Explore your selling options

    Work with a Zillow partner agent

    Leverage their expertise and Zillow's premium Showcase listings to get your home seen by more buyers.

    Get started

    List with your own agent

    Get your home in front of millions of buyers by listing it on Zillow.

    Learn how to do it

    Sell it yourself

    Take full control of how buyers see your home on Zillow by listing For Sale by Owner (FSBO).

    List your home

    What's special

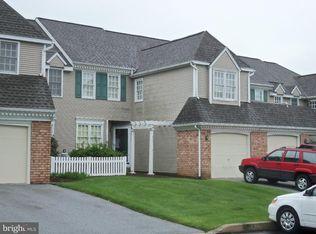
    2500 BUYER CREDIT with acceptable offer by 1/31/2019. Rare opportunity to own a 3 bedroom, 2.5 bath townhome with a first floor office AND a finished basement in the coveted Twin Hills neighborhood in Chester Springs. Available for quick settlement, this immaculate sun-lit townhome backs up to a 2 mile community walking trail and acres of open land and is located on a cul de sac with plenty of parking. There is hardwood floors throughout the majority of the first floor which features a study, living room with slate fireplace, dining room , and kitchen with updated appliances as well as a powder room, laundry room and interior access to a one car garage. The dining room provides slider door access to an expanded deck - perfect for enjoying beautiful Chester County sunsets. On the second floor, you will find a large master bedroom with a walk in closet and master bath with double sinks and a soaking tub. There are also two additional bedrooms on this floor as well as a hall bath. The finished basement offers plenty of storage space as well as a large family room. The roof and columns have been recently replaced (2015) and this home comes with a free 1 year AHS home warranty. Located in the award winning Downingtown School District, home of the STEM Academy, and minutes from shopping, restaurants, PA Turnpike, and Marsh Creek State park but yet surrounded by tranquility, this type of location is tough to find.

    This property is off market, which means it's not currently listed for sale or rent on Zillow. This may be different from what's available on other websites or public sources.
    Facts & features

    Interior

    Bedrooms & bathrooms
    • Bedrooms: 3
    • Bathrooms: 3
    • Full bathrooms: 2
    • 1/2 bathrooms: 1
    Heating
    • Heat pump, Electric
    Cooling
    • Central
    Appliances
    • Included: Dishwasher, Dryer, Garbage disposal, Microwave, Range / Oven, Refrigerator, Washer
    Features
    • Master Bath(s), Breakfast Area
    • Has fireplace: Yes
    Interior area
    • Total interior livable area: 2,110 sqft

    Property

    Parking
    • Parking features: Garage - Attached
    Features
    • Exterior features: Vinyl, Brick
    Lot
    • Size: 1,197 sqft
    Details
    • Parcel number: 3403G00170000

    Construction

    Type & style
    • Home type: Townhouse
    Condition
    • Year built: 1993

    Community & neighborhood

    Location
    • Region: Chester Springs

    HOA & financial

    HOA
    • Has HOA: Yes
    • HOA fee: $181 monthly

    Other

    Other facts
    • Construction Materials: Brick, Aluminum Siding, Vinyl Siding
    • Heating YN: Y
    • Property Type: Residential
    • Bathrooms Half: 1
    • Ownership Interest: Fee Simple
    • Bathrooms Full: 2
    • Interior Features: Master Bath(s), Breakfast Area
    • HOA Fee Freq: Monthly
    • Parking Features: Asphalt Driveway
    • Above Grade Fin SQFT: 2110
    • Tax Lot: 0017
    • Tax Annual Amount: 4285.0
    • Standard Status: Active Under Contract
    • Type of Parking: Driveway, On Street, Other
    • Pool: No Pool
    • Total SQFT Source: Assessor
    • Garage Features: Inside Access

    Price history

    DateEventPrice
    3/5/2019Sold$277,500-2.6%$132/sqft
    Source: Public Record Report a problem
    1/23/2019Pending sale$285,000$135/sqft
    Source: Keller Williams Real Estate -Exton #PACT149994 Report a problem
    11/30/2018Listed for sale$285,000+15100%$135/sqft
    Source: KW Real Estate-Exton #PACT149994 Report a problem
    4/8/2014Listing removed$1,850$1/sqft
    Source: Keller Williams Real Estate -Exton #6311799 Report a problem
    2/1/2014Sold$1,875-99.1%$1/sqft
    Source: Agent Provided Report a problem
    11/27/2013Listed for rent$1,850$1/sqft
    Source: Keller Williams Real Estate -Exton #6311799 Report a problem
    5/14/2004Sold$215,000+47.3%$102/sqft
    Source: Public Record Report a problem
    12/3/1999Sold$146,000$69/sqft
    Source: Public Record Report a problem

    Public tax history

    YearProperty taxesTax assessment
    2025$4,957 +3.8%$132,460
    2024$4,777 +3.3%$132,460
    2023$4,624 +2.9%$132,460
    2022$4,492 +2.5%$132,460
    2021$4,381 +197.5%$132,460
    2020$1,473 -65.6%$132,460
    2019$4,285 $132,460
    2018$4,285 +9900.5%$132,460
    2017$43 -98.9%$132,460
    2016$3,862 $132,460
    2015$3,862 $132,460
    2014$3,862 $132,460
    2013-- $132,460
    2012-- $132,460
    2011-- $132,460
    2010-- $132,460
    2009-- $132,460
    2008-- $132,460
    2007-- $132,460
    2006-- $132,460
    2005-- $132,460
    2004-- $132,460
    2003-- $132,460
    2000-- $132,460

    Find assessor info on the county website

    Neighborhood: 19425

    Nearby schools

    GreatSchools rating
    Schools provided by the listing agent
    • Elementary: Pickering Valley
    • Middle: Lionville
    • High: Downingtown High School East Campus
    • District: Downingtown Area

    Source: The MLS. This data may not be complete. We recommend contacting the local school district to confirm school assignments for this home.

    Get a cash offer in 3 minutes
    Find out how much your home could sell for in as little as 3 minutes with a no-obligation cash offer.
    Estimated market value
    $461,900
    Get a cash offer in 3 minutes
    Find out how much your home could sell for in as little as 3 minutes with a no-obligation cash offer.
    Estimated market value
    $461,900