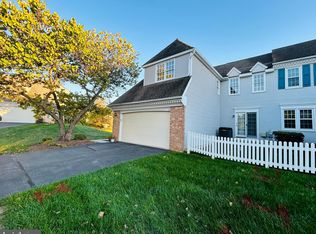
This charming Colonial townhouse in the desirable Twin Hills community offers a perfect blend of comfort and convenience. With 2 spacious bedrooms and 2.5 bathrooms, this home features a traditional floor plan that invites warmth and togetherness. The family room, conveniently located off the kitchen, is perfect for gatherings, while the cozy fireplace adds a touch of elegance and comfort. Enjoy the beauty of wood floors and recessed lighting throughout, creating a welcoming atmosphere. The full basement provides ample storage or potential for additional living space. Outside, the attached garage and driveway offer convenient parking options. The Twin Hills neighborhood is known for its friendly community vibe, with nearby parks perfect for leisurely strolls or picnics. Residents benefit from excellent local schools and easy access to public services, making this an ideal place to call home. Experience the joy of living in a community that truly feels like home!
Under contract
$375,000
313 Welsh Cir, Chester Springs, PA 19425
2beds
1,770sqft
Townhouse
Built in 1993
1,307 Square Feet Lot
$380,300 Zestimate®
$212/sqft
$250/mo HOA
What's special
Cozy fireplaceAttached garageTraditional floor planRecessed lighting throughoutWood floors
- 40 days
- 87
- 0
Likely to sell faster than
Zillow last checked:
Listing updated:
Listed by:
Paul Graci 484-888-6933,
Coldwell Banker Realty (610) 363-6006
Source: Bright MLS,MLS#: PACT2135176
Facts & features
Interior
Bedrooms & bathrooms
- Bedrooms: 2
- Bathrooms: 3
- Full bathrooms: 2
- 1/2 bathrooms: 1
- Main level bathrooms: 1
Basement
- Area: 0
Heating
- Heat Pump, Electric
Cooling
- Central Air, Electric
Appliances
- Included: Electric Water Heater
Features
- Ceiling Fan(s), Dining Area, Floor Plan - Traditional, Family Room Off Kitchen, Bathroom - Tub Shower, Recessed Lighting
- Flooring: Carpet, Wood
- Basement: Full
- Number of fireplaces: 1
Interior area
- Total structure area: 2,220
- Total interior livable area: 1,770 sqft
- Finished area above ground: 1,770
- Finished area below ground: 0
Property
Parking
- Total spaces: 2
- Parking features: Storage, Covered, Garage Faces Front, Inside Entrance, On Street, Driveway, Attached
- Attached garage spaces: 2
- Has uncovered spaces: Yes
Accessibility
- Accessibility features: None
Features
- Levels: Two
- Stories: 2
- Pool features: None
Lot
- Size: 1,307 Square Feet
Details
- Additional structures: Above Grade, Below Grade
- Parcel number: 3403G0014
- Zoning: R10
- Special conditions: Standard
Construction
Type & style
- Home type: Townhouse
- Architectural style: Colonial
- Property subtype: Townhouse
Materials
- Brick, Vinyl Siding
- Foundation: Concrete Perimeter
- Roof: Shingle
Condition
- New construction: No
- Year built: 1993
Utilities & green energy
- Electric: 200+ Amp Service
- Sewer: Public Sewer
- Water: Public
Community & HOA
Community
- Subdivision: Twin Hills
HOA
- Has HOA: Yes
- HOA fee: $250 monthly
- HOA name: TWIN HILLS
Location
- Region: Chester Springs
- Municipality: WEST PIKELAND TWP
Financial & listing details
- Price per square foot: $212/sqft
- Tax assessed value: $123,780
- Annual tax amount: $4,919
- Date on market: 9/10/2026
- Listing agreement: Exclusive Agency
- Listing terms: Cash,Conventional,FHA,Negotiable,VA Loan
- Ownership: Fee Simple
Estimated market value
$380,300
$361,000 - $399,000
$2,575/mo
Price history
| Date | Event | Price |
|---|---|---|
| 9/15/2026 | Contingent | $375,000$212/sqft |
Source:  Bright MLS #PACT2135176 Report a problem | ||
| 9/10/2026 | Listed for sale | $375,000+177.8%$212/sqft |
Source: Bright MLS #PACT2135176 Report a problem | ||
| 6/1/1993 | Sold | $135,000$76/sqft |
Source: Agent Provided Report a problem | ||
Public tax history
| Year | Property taxes | Tax assessment |
|---|---|---|
| 2026 | $4,781 +3.2% | $123,780 |
| 2025 | $4,632 +3.8% | $123,780 |
| 2024 | $4,464 +3.3% | $123,780 |
| 2023 | $4,321 +2.9% | $123,780 |
| 2022 | $4,197 +2.5% | $123,780 |
| 2021 | $4,094 +197.5% | $123,780 |
| 2020 | $1,376 -65.6% | $123,780 |
| 2019 | $4,004 | $123,780 |
| 2018 | $4,004 +9901% | $123,780 |
| 2017 | $40 -98.9% | $123,780 |
| 2016 | $3,595 | $123,780 |
| 2015 | $3,595 | $123,780 |
| 2014 | $3,595 | $123,780 |
| 2013 | -- | $123,780 |
| 2012 | -- | $123,780 |
| 2011 | -- | $123,780 |
| 2010 | -- | $123,780 |
| 2009 | -- | $123,780 |
| 2008 | -- | $123,780 |
| 2007 | -- | $123,780 |
| 2006 | -- | $123,780 |
| 2005 | -- | $123,780 |
| 2004 | -- | $123,780 |
| 2003 | -- | $123,780 |
| 2000 | -- | $123,780 |
Find assessor info on the county website
Monthly payment
Est. payment
Payment breakdown
Explore the cost of this home by adjusting the details. Changes won't be saved.Climate risks
Neighborhood: 19425
Nearby schools
Schools provided by the listing agent
- District: Downingtown Area
Source: Bright MLS. This data may not be complete. We recommend contacting the local school district to confirm school assignments for this home.

Similar homes
- $364,9002 bd3 ba1.3k sqft54 Granite Ln #2, Chester Springs, PA 19425For Sale

 MLS ID #PACT2133170, Bela Vora, Coldwell Banker Realty. Bright MLS
- $419,9003 bd3 ba1.9k sqft531 Pickering Station Dr, Chester Springs, PA 19425For Sale
 MLS ID #PACT2137212, Theresa Tarquinio, RE/MAX Professional Realty. Bright MLS
- $539,0003 bd3 ba2k sqft919 Samantha Cir, Chester Springs, PA 19425For Sale
 MLS ID #PACT2130558, Tiffany Varghese, Compass Pennsylvania LLC. Bright MLS
- $440,0003 bd3 ba1.6k sqft208 Harbour Ridge Ln, Downingtown, PA 19335For Sale
 MLS ID #PACT2133872, Karen Hofmann, Coldwell Banker Realty. Bright MLS
- $479,9003 bd3 ba1.9k sqft2009 Garrison Dr, Chester Springs, PA 19425For SaleMLS ID #PACT2134276, Kathleen Wolfgang, Keller Williams Real Estate -Exton. Bright MLS
- $374,9002 bd3 ba1.5k sqft9 Wendy Way #42, Phoenixville, PA 19460For SaleMLS ID #PACT2129460, Bob Hoopes, Coldwell Banker Realty. Bright MLS
- $389,9003 bd3 ba2k sqft2901 Doris Ct, Phoenixville, PA 19460For SaleMLS ID #PACT2134278, Deanna Albanese, Long & Foster Real Estate, Inc.. Bright MLS
- $560,0003 bd3 ba2.3k sqft710 Sun Valley Ct, Chester Springs, PA 19425For SaleMLS ID #PACT2135056, Kathleen Gagnon, Coldwell Banker Realty. Bright MLS
- $364,9003 bd3 ba1.6k sqft92 Aspen Way, Schwenksville, PA 19473For SaleMLS ID #PAMC2197428, Jacki Ruiz, RE/MAX Central - Lansdale. Bright MLS
- $384,9003 bd3 ba2.1k sqft27 S Chestnut St, Elverson, PA 19520For SaleMLS ID #PACT2138016, Luke Berg, United Real Estate Strive 212. Bright MLS
- $374,9003 bd3 ba2.3k sqft215 Goshen Rd, Schwenksville, PA 19473For SaleMLS ID #PAMC2197524, Fausto Rey, Keller Williams Real Estate-Blue Bell. Bright MLS
- $405,0004 bd3 ba1.8k sqft36 Lamberts Ln, Coatesville, PA 19320For SaleMLS ID #PACT2136872, Alexandra Wilson, BHHS Fox & Roach - Hockessin. Bright MLS
- $384,5002 bd3 ba1.5k sqft22 Victoria Cir, Collegeville, PA 19426For SaleMLS ID #PAMC2172038, Fred A Altieri, Houwzer, LLC. Bright MLS
- $395,0003 bd3 ba1.2k sqft16 Oak St, Phoenixville, PA 19460For SaleMLS ID #PACT2133714, Teresa Visconto, Peters Gordon Realty Inc. Bright MLS
- $425,0002 bd3 ba2.2k sqft301 Devon Ln #301, West Chester, PA 19380For SaleMLS ID #PACT2134280, Barbara Leigh-Ranck, Engel & Volkers. Bright MLS
- $399,9003 bd3 ba1.8k sqft1100 Brinton Place Rd APT 6, West Chester, PA 19380For SaleMLS ID #PACT2133936, Bill McCormick, Keller Williams Real Estate -Exton. Bright MLS
- $399,9993 bd3 ba1.5k sqftProvidence View, Collegeville, PA 19426For SaleMLS ID #PAMC2191252, Concetta Stefani, Coldwell Banker Hearthside. Bright MLS
- $380,0002 bd2 ba1.3k sqft351 Danbury Ln, Glen Mills, PA 19342For SaleMLS ID #PADE2122944, Terry Marker-Goodman, Keller Williams Real Estate - Media. Bright MLS
- $350,0003 bd2 ba1.5k sqft2026 Yorktown S, Jeffersonville, PA 19403For SaleMLS ID #PAMC2196756, I.J. Hines, Compass RE. Bright MLS
