This is the one you've been waiting for! this charming 3 bedroom 2 bathroom home is located in the popular LOW HOA community ($195 per year) of Sunridge Woods. 316 Wild Forrest Dr is a complete gem and is ready to enjoy! As you drive up, you'll notice the long driveway, 2 car garage and curb appeal of this home. The tiled walkway leads to to the welcoming front entrance and beautifully landscaped front yard. Inside you'll notice the fresh neutral paint, tiles and new laminate floor, lots of room to spread out and enjoy the Florida lifestyle. As you enter the home you are greeted by the formal living and formal dining rooms. Both of these spaces could easily be used as a quiet space for reading or could be perfect for home working/home schooling/craft. There is a large family room with vaulted ceilings open to the kitchen and breakfast area, perfect for socializing. The kitchen is bright and well designed, has granite counters & makes the best use of the space. The laundry closet is located inside, off the kitchen for convenience. There are oversized triple sliding doors out to the lush landscaped back yard and patio, flooding the room with light and bringing the tranquil feel of outdoors inside. The Master suite has new laminate floors, fresh paint and well designed ensuite bathroom with updated frameless shower and walk in closet. This split floor plan features the 2 guest bedrooms and family bathroom on the opposite side of the home for maximum convenience and privacy. The guest bathroom has been updated and features a tile surround, newer tub and new vanity. Located in Sunridge woods just off Ronald Reagan Pkwy in Davenport. Close to shopping, dining, medical facilities and I4 access at ChampionsGate. Close by there are stores, restaurants and a Multi plex cinema at Posner village and much more. A short drive to Disney and the attractions area, this home would be perfect for the Disney enthusiast! SHORT TERM RENTAL IS PERMITTED in this neighborhood. Make your appointment today to see this home!
Sold for $345,000
$345,000
316 WILD FORREST DRIVE, DAVENPORT, FL 33837
3beds
1,661sqft
Single Family Residence
Built in 1992
9,879 Square Feet Lot
$325,800 Zestimate®
$208/sqft
$2,241 Estimated rent
Home value
$325,800
$310,000 - $342,000
$2,241/mo
Zestimate® history
Owner options
List your home for rent
$2,241/mo
Rent Zestimate®
Find your next renter with Zillow Rental Manager. Plus, with online applications, you can quickly screen prospective tenants – for free.
$2,241/mo
Rent Zestimate®
Refinance and save
$2,317/mo
Est. payment
Refinancing to a lower rate could help reduce your monthly payments and save thousands over the life of the loan.
$2,317/mo
Est. payment
Explore your selling options
Work with a Zillow partner agent
Leverage their expertise and Zillow's premium Showcase listings to get your home seen by more buyers.
Get startedList with your own agent
Get your home in front of millions of buyers by listing it on Zillow.
Learn how to do itSell it yourself
Take full control of how buyers see your home on Zillow by listing For Sale by Owner (FSBO).
List your homeWhat's special
Long drivewayWalk in closetVaulted ceilingsGuest bathroomSunridge woodsClose to shoppingNewer tub
Zillow last checked:
Listing updated:
Listed by:
Nikki Ansons 321-522-9063,
COLDWELL BANKER RESIDENTIAL RE 407-647-1211
Bought with:
Jacqueline Diaz, 3149979
ROBERT SLACK LLC
Source: Stellar MLS,MLS#: S5088873 Originating MLS: Orlando Regional
Originating MLS: Orlando Regional
Facts & features
Interior
Bedrooms & bathrooms
- Bedrooms: 3
- Bathrooms: 2
- Full bathrooms: 2
Rooms
- Room types: Dining Room, Living Room
Primary bedroom
- Features: Walk-In Closet(s)
- Level: First
- Dimensions: 18.6x12
Bedroom 2
- Features: Ceiling Fan(s), Built-in Closet
- Level: First
- Dimensions: 13.7x10
Bedroom 3
- Features: Ceiling Fan(s), Built-in Closet
- Level: First
- Dimensions: 10x12
Bathroom 2
- Features: Tub With Shower
- Level: First
- Dimensions: 7x8.1
Dining room
- Level: First
- Dimensions: 10x12
Family room
- Features: Ceiling Fan(s)
- Level: First
- Dimensions: 23x15
Kitchen
- Level: First
- Dimensions: 23x9
Living room
- Level: First
- Dimensions: 13x10.2
Heating
- Central, Electric
Cooling
- Central Air
Appliances
- Included: Dishwasher, Electric Water Heater, Microwave, Range, Refrigerator
- Laundry: Inside, Laundry Closet
Features
- Ceiling Fan(s), Eating Space In Kitchen, Kitchen/Family Room Combo, Open Floorplan, Stone Counters, Thermostat, Walk-In Closet(s)
- Flooring: Ceramic Tile, Laminate
- Doors: Sliding Doors
- Windows: Blinds
- Has fireplace: No
Interior area
- Total structure area: 2,104
- Total interior livable area: 1,661 sqft
Property
Parking
- Total spaces: 2
- Parking features: Driveway
- Attached garage spaces: 2
- Has uncovered spaces: Yes
Features
- Levels: One
- Stories: 1
- Patio & porch: Patio
- Has view: Yes
- View description: Garden
Lot
- Size: 9,879 Square Feet
- Features: In County
- Residential vegetation: Mature Landscaping
Details
- Parcel number: 272603701051000350
- Zoning: SFR
- Special conditions: None
Construction
Type & style
- Home type: SingleFamily
- Architectural style: Contemporary
- Property subtype: Single Family Residence
Materials
- Vinyl Siding, Wood Frame
- Foundation: Slab
- Roof: Shingle
Condition
- Completed
- New construction: No
- Year built: 1992
Details
- Builder name: Mercedes
Utilities & green energy
- Sewer: Septic Tank
- Water: Public
- Utilities for property: Cable Available, Electricity Connected, Phone Available, Water Connected
Community & HOA
Community
- Features: Deed Restrictions, None
- Pet fee: $0 monthly
- Subdivision: SUNRIDGE WOODS PH 01
HOA
- Has HOA: Yes
- Services included: None
- HOA fee: $16 monthly
- HOA name: Valerie Parkin
Location
- Region: Davenport
Financial & listing details
- Price per square foot: $208/sqft
- Tax assessed value: $273,063
- Annual tax amount: $3,417
- Date on market: 7/28/2023
- Cumulative days on market: 4 days
- Listing terms: Cash,Conventional,FHA,VA Loan
- Ownership: Fee Simple
- Total actual rent: 0
- Electric utility on property: Yes
- Road surface type: Asphalt
Price history
| Date | Event | Price |
|---|---|---|
| 9/25/2023 | Sold | $345,000-4.2%$208/sqft |
Source:  Stellar MLS #S5088873 Report a problem Stellar MLS #S5088873 Report a problem | ||
| 8/1/2023 | Pending sale | $360,000$217/sqft |
Source: Stellar MLS #S5088873 Report a problem | ||
| 7/28/2023 | Listed for sale | $360,000+192.7%$217/sqft |
Source: Stellar MLS #S5088873 Report a problem | ||
| 6/27/2018 | Listing removed | $1,325$1/sqft |
Source: Zillow Rental Manager Report a problem | ||
| 6/25/2018 | Listed for rent | $1,325+2.7%$1/sqft |
Source: Zillow Rental Manager Report a problem | ||
| 7/10/2017 | Listing removed | $1,290$1/sqft |
Source: Zillow Rental Manager Report a problem | ||
| 7/3/2017 | Listed for rent | $1,290$1/sqft |
Source: Zillow Rental Manager Report a problem | ||
| 4/25/2003 | Sold | $123,000$74/sqft |
Source: Public Record Report a problem | ||
Public tax history
| Year | Property taxes | Tax assessment |
|---|---|---|
| 2025 | $3,530 -3% | $273,063 -2.9% |
| 2024 | $3,640 +13.4% | $281,253 +26.7% |
| 2023 | $3,210 +10.2% | $221,942 +10% |
| 2022 | $2,913 +14.6% | $201,765 +10% |
| 2021 | $2,541 +2.8% | $183,423 +4.5% |
| 2020 | $2,472 +7.3% | $175,448 +10% |
| 2019 | $2,303 -16.2% | $159,498 +10% |
| 2018 | $2,748 +8.1% | $144,998 +9.7% |
| 2017 | $2,541 +39.5% | $132,123 +10% |
| 2016 | $1,821 +10.1% | $120,112 +10% |
| 2015 | $1,655 +80.7% | $109,193 +41.8% |
| 2014 | $916 +55.1% | $77,010 +1.5% |
| 2013 | $590 +3.8% | $75,872 +1.7% |
| 2012 | $569 -15.2% | $74,604 -7.7% |
| 2011 | $671 -27.6% | $80,807 -16% |
| 2010 | $927 -33.5% | $96,189 -20.8% |
| 2009 | $1,395 +6.4% | $121,455 +0.1% |
| 2008 | $1,311 | $121,334 |
| 2007 | -- | -- |
| 2006 | $1,584 | -- |
| 2005 | -- | -- |
| 2004 | $1,388 +29.9% | -- |
| 2003 | $1,069 +0.9% | $89,165 +2.4% |
| 2002 | $1,059 +2.3% | $87,075 +1.6% |
| 2001 | $1,036 | $85,704 |
Find assessor info on the county website
Neighborhood: 33837
Nearby homes
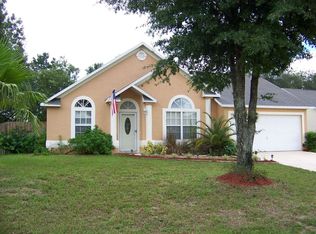
- $272,7003 bd2 ba1.1k sqft324 Wild Forrest Dr, Davenport, FL 33837Off Market
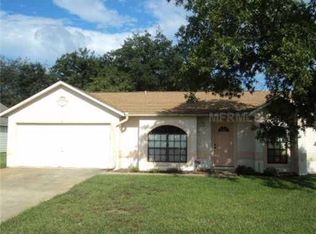
- $244,3003 bd2 ba1.2k sqft308 Wild Forrest Dr, Davenport, FL 33837Off Market
- $329,4003 bd2 ba1.4k sqft135 Titan Dr, Davenport, FL 33837Off Market

- $283,1003 bd2 ba1.6k sqft214 Wild Forrest Dr, Davenport, FL 33837Off Market
- $251,7003 bd2 ba1.2k sqft317 Wild Forrest Dr, Davenport, FL 33837Off Market
- $299,0003 bd2 ba1.3k sqft309 Wild Forrest Dr, Davenport, FL 33837Pending
- $1,9953 bd2 ba1.2k sqft127 Titan Dr, Davenport, FL 33837For Rent
- $293,4003 bd2 ba1.6k sqft325 Wild Forrest Dr, Davenport, FL 33837Off Market
Nearby schools
GreatSchools rating
- 2/10Loughman Oaks Elementary SchoolGrades: PK-5Distance: 2.7 mi
- 3/10Shelley S. Boone Middle SchoolGrades: 6-8Distance: 9.8 mi
- 3/10Davenport High SchoolGrades: 9-12Distance: 1.4 mi
Schools provided by the listing agent
- Elementary: Loughman Oaks Elem
- Middle: Boone Middle
- High: Ridge Community Senior High
Source: Stellar MLS. This data may not be complete. We recommend contacting the local school district to confirm school assignments for this home.
Get a cash offer in 3 minutes
Find out how much your home could sell for in as little as 3 minutes with a no-obligation cash offer.
Estimated market value
$325,800
Get a cash offer in 3 minutes
Find out how much your home could sell for in as little as 3 minutes with a no-obligation cash offer.
Estimated market value
$325,800
- Florida
- Polk County
- Davenport
- 33837
- 316 WILD FORREST DRIVE
Nearby cities
Nearby neighborhoods
Nearby zip codes
Other Davenport Topics
