Well-maintained 3-bedroom, 2-bathroom home offering the perfect blend of comfort, style, and Florida living. Featuring a private screened-in pool, this home is ideal for relaxing, entertaining, or enjoying the sunshine year-round. Step inside to an inviting open-concept floor plan with abundant natural light, spacious living and dining areas, and a functional kitchen designed for both everyday living and hosting guests. The split-bedroom layout provides added privacy, with a generously sized primary suite complete with an en-suite bathroom and walk-in closet. Two additional bedrooms offer flexibility for family, guests, or a home office. The highlight of this home is the private backyard retreat. Enjoy your own screened pool and covered patio, perfect for morning coffee, weekend cookouts, or cooling off on warm Florida afternoons. The outdoor space offers the privacy and tranquility you've been looking for. Conveniently located near I-4, US-27, Posner Park, shopping, dining, golf courses, schools, and Central Florida's world-renowned attractions, this home provides easy access to everything while being tucked away in a peaceful neighborhood. Whether you're looking for a primary residence, vacation getaway, or investment opportunity, this move-in-ready home checks all the boxes.
Pending
$299,000
309 Wild Forrest Dr, Davenport, FL 33837
3beds
1,325sqft
:
Get pre-qualified$2,003/mo
Single Family Residence
Built in 1992
9,614 Square Feet Lot
$299,000 Zestimate®
$226/sqft
$25/mo HOA
What's special
Screened poolEn-suite bathroomAbundant natural lightPrivate screened-in poolPrivate backyard retreatInviting open-concept floor planGenerously sized primary suite
- 8 days |
- 1,343 |
- 171 |
Likely to sell faster than
Zillow last checked:
Listing updated:
Listed by:
Antoine Divay 407-624-0888,
FCG REALTY 407-624-4286
Source: Stellar MLS,MLS#: O6426181 Originating MLS: Orlando Regional
Originating MLS: Orlando Regional
Facts & features
Interior
Bedrooms & bathrooms
- Bedrooms: 3
- Bathrooms: 2
- Full bathrooms: 2
Primary bedroom
- Features: Walk-In Closet(s)
- Level: First
- Area: 162 Square Feet
- Dimensions: 13.5x12
Bedroom 2
- Features: Built-in Closet
- Level: First
- Area: 90 Square Feet
- Dimensions: 10x9
Bedroom 3
- Features: Built-in Closet
- Level: First
- Area: 100 Square Feet
- Dimensions: 10x10
Primary bathroom
- Level: First
- Area: 42 Square Feet
- Dimensions: 7x6
Bathroom 2
- Level: First
- Area: 40 Square Feet
- Dimensions: 8x5
Dining room
- Level: First
- Area: 81 Square Feet
- Dimensions: 9x9
Family room
- Level: First
- Area: 176 Square Feet
- Dimensions: 16x11
Kitchen
- Level: First
- Area: 143 Square Feet
- Dimensions: 13x11
Laundry
- Level: First
- Area: 24 Square Feet
- Dimensions: 8x3
Living room
- Level: First
- Area: 121 Square Feet
- Dimensions: 11x11
Heating
- Central
Cooling
- Central Air
Appliances
- Included: Dishwasher, Microwave, Range, Refrigerator
- Laundry: Laundry Room
Features
- Cathedral Ceiling(s), Ceiling Fan(s), Other, Split Bedroom, Thermostat
- Flooring: Carpet, Ceramic Tile
- Has fireplace: No
Interior area
- Total structure area: 1,805
- Total interior livable area: 1,325 sqft
Video & virtual tour
Property
Parking
- Total spaces: 2
- Parking features: Garage - Attached
- Attached garage spaces: 2
- Details: Garage Dimensions: 19x19
Features
- Levels: One
- Stories: 1
- Exterior features: Irrigation System, Private Mailbox
- Has private pool: Yes
- Pool features: In Ground
Lot
- Size: 9,614 Square Feet
Details
- Parcel number: 272603701051000320
- Special conditions: None
Construction
Type & style
- Home type: SingleFamily
- Property subtype: Single Family Residence
Materials
- Block
- Foundation: Slab
- Roof: Shingle
Condition
- New construction: No
- Year built: 1992
Utilities & green energy
- Sewer: Septic Tank
- Water: Private
- Utilities for property: Cable Connected, Electricity Connected, Water Connected
Community & HOA
Community
- Pet fee: $0 monthly
- Subdivision: SUNRIDGE WOODS PH 01
HOA
- Has HOA: Yes
- HOA fee: $25 monthly
- HOA name: Sunridge woods HOA
- HOA phone: 863-232-6161
Location
- Region: Davenport
Financial & listing details
- Price per square foot: $226/sqft
- Tax assessed value: $268,310
- Annual tax amount: $4,245
- Date on market: 7/17/2026
- Cumulative days on market: 6 days
- Listing terms: Cash,FHA,VA Loan
- Ownership: Fee Simple
- Total actual rent: 0
- Electric utility on property: Yes
- Road surface type: Asphalt
Estimated market value
$299,000
$284,000 - $314,000
$2,579/mo
Price history
| Date | Event | Price |
|---|---|---|
| 7/21/2026 | Pending sale | $299,000$226/sqft |
Source:  Stellar MLS #O6426181 Report a problem Stellar MLS #O6426181 Report a problem | ||
| 7/17/2026 | Listed for sale | $299,000+225%$226/sqft |
Source: Stellar MLS #O6426181 Report a problem | ||
| 6/18/2024 | Listing removed | -- |
Source: Zillow Rentals Report a problem | ||
| 6/13/2024 | Listed for rent | $1,995$2/sqft |
Source: Zillow Rentals Report a problem | ||
| 6/24/2022 | Listing removed | -- |
Source: Zillow Rental Network Premium Report a problem | ||
| 6/21/2022 | Listed for rent | $1,995+33.4%$2/sqft |
Source: Zillow Rental Network_1 Report a problem | ||
| 5/2/2020 | Listing removed | $1,495$1/sqft |
Source: FCG Realty Report a problem | ||
| 4/30/2020 | Listed for rent | $1,495+1.4%$1/sqft |
Source: FCG Realty Report a problem | ||
| 2/9/2019 | Listing removed | $1,475$1/sqft |
Source: Connection Realty Inc DBA FCG Realty Report a problem | ||
| 2/5/2019 | Listed for rent | $1,475+9.7%$1/sqft |
Source: Connection Realty Inc DBA FCG Realty Report a problem | ||
| 12/20/2017 | Listing removed | $1,345$1/sqft |
Source: Connection Realty Inc DBA FCG Realty Report a problem | ||
| 12/12/2017 | Price change | $1,345-3.6%$1/sqft |
Source: Connection Realty Inc DBA FCG Realty Report a problem | ||
| 12/5/2017 | Listed for rent | $1,395$1/sqft |
Source: Connection Realty Inc DBA FCG Realty Report a problem | ||
| 8/20/2012 | Sold | $92,000+44.7%$69/sqft |
Source: Public Record Report a problem | ||
| 1/20/2012 | Sold | $63,600$48/sqft |
Source: Public Record Report a problem | ||
Public tax history
| Year | Property taxes | Tax assessment |
|---|---|---|
| 2025 | $3,469 +4.3% | $268,310 +9.3% |
| 2024 | $3,327 +4.6% | $245,498 +10% |
| 2023 | $3,180 +10.5% | $223,180 +10% |
| 2022 | $2,879 +12.7% | $202,891 +10% |
| 2021 | $2,555 +1.3% | $184,446 +2.1% |
| 2020 | $2,523 +6.3% | $180,589 +9.5% |
| 2019 | $2,374 -15.8% | $164,882 +8.9% |
| 2018 | $2,818 +7% | $151,392 +7.4% |
| 2017 | $2,634 +35.5% | $140,968 +10% |
| 2016 | $1,943 +10.1% | $128,153 +10% |
| 2015 | $1,765 -12.7% | $116,503 +4.7% |
| 2014 | $2,022 +28.8% | $111,235 +10% |
| 2013 | $1,570 +94.6% | $101,123 +12% |
| 2012 | $807 -11.8% | $90,284 -6.4% |
| 2011 | $915 -20.2% | $96,450 -12.3% |
| 2010 | $1,146 -4.5% | $109,986 +0.1% |
| 2009 | $1,200 +6.2% | $109,904 +0.1% |
| 2008 | $1,130 | $109,794 |
| 2007 | -- | -- |
| 2006 | $1,051 | -- |
| 2005 | -- | -- |
| 2004 | $913 +2.8% | -- |
| 2003 | $888 +1.1% | $78,312 +2.4% |
| 2002 | $879 +2.4% | $76,477 +1.6% |
| 2001 | $858 | $75,273 |
Find assessor info on the county website
Monthly payment
Est. payment
Payment breakdown
Explore the cost of this home by adjusting the details. Changes won't be saved.Climate risks
Neighborhood: 33837
Nearby schools
GreatSchools rating
- 2/10Loughman Oaks Elementary SchoolGrades: PK-5Distance: 2.7 mi
- 3/10Shelley S. Boone Middle SchoolGrades: 6-8Distance: 9.8 mi
- 3/10Davenport High SchoolGrades: 9-12Distance: 1.4 mi
- $252,8003 bd2 ba1.2k sqft317 Wild Forrest Dr, Davenport, FL 33837Off Market
- $286,6003 bd2 ba1.2k sqft301 Wild Forrest Dr, Davenport, FL 33837Off Market

- $294,2003 bd2 ba1.6k sqft325 Wild Forrest Dr, Davenport, FL 33837Off Market
- $240,4003 bd2 ba1.2k sqft308 Wild Forrest Dr, Davenport, FL 33837Off Market
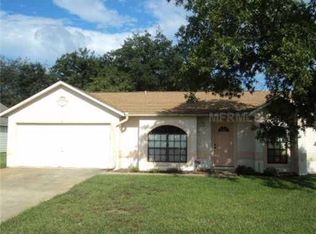
- $492,7004 bd3 ba2.1k sqft4143 Oaktree Dr, Davenport, FL 33837Off Market
- $3,2006 bd5 ba3.6k sqft4139 Oaktree Dr, Davenport, FL 33837For Rent
- $345,0003 bd2 ba1.6k sqft316 Wild Forrest Dr, Davenport, FL 33837Sold
- $515,0006 bd5 ba3k sqft4147 Oaktree Dr, Davenport, FL 33837Sold
A local agent can set up tours, give advice and negotiate with sellers.
Similar homes
- $295,0003 bd2 ba1.2k sqft127 Citruswood Ct, Davenport, FL 33837For Sale
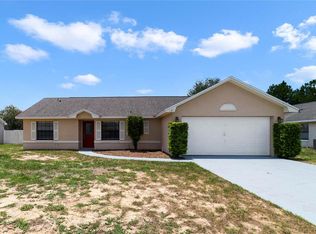
 MLS ID #O6426159, Antoine Divay, FCG REALTY. Stellar MLS
 - $334,9993 bd2 ba1.2k sqft240 Sunrise Rd, Davenport, FL 33837For Sale
 MLS ID #S5153103, Nikki Ansons, COLDWELL BANKER REALTY. Stellar MLS
 - $355,0004 bd2 ba1.4k sqft313 Foggy Creek Rd, Davenport, FL 33837For Sale
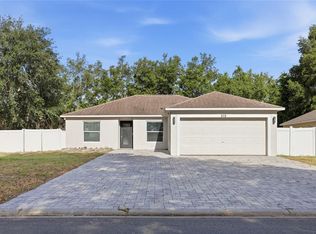 MLS ID #TB8511704, Yanileisy Martinez, LPT REALTY, LLC. Stellar MLS
 - $325,0003 bd2 ba1.2k sqft210 Robbins Rest Cir, Davenport, FL 33896For Sale
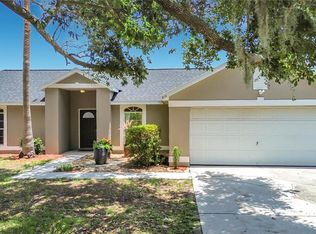 MLS ID #O6419891, Steven Koleno, BEYCOME OF FLORIDA LLC. Stellar MLS
 - $315,0003 bd2 ba1.5k sqft780 Daring Dr, Davenport, FL 33837For SaleMLS ID #O6417847, Cheryl Rozanski, JC FLORIDA REALTY LLC. Stellar MLS
- $349,5003 bd2 ba1.5k sqft1119 James Paul Road, Davenport, FL 33837For Sale
 MLS ID #B26052791, Rosario Lewin, Re/Max Rex. BeachesMLS
 - $355,0004 bd2 ba1.6k sqft428 Bent Oak Loop, Davenport, FL 33837For SaleMLS ID #S5136102, Susan Graves, KELLER WILLIAMS REALTY AT THE LAKES. Stellar MLS
- $359,9003 bd3 ba1.5k sqft121 Loma Bonita Dr, Davenport, FL 33837For SaleMLS ID #O6280847, Sherryl Pryer, FLORIDA REALTY MARKETPLACE. Stellar MLS
- $409,9004 bd2 ba1.8k sqft623 Oakpark Loop, Davenport, FL 33837For SaleMLS ID #O6335721, Bethanne Baer, BEAR TEAM REAL ESTATE. Stellar MLS
- $--3 bd2 ba1.4k sqft7501 Mourning Dove Cir APT 204, Reunion, FL 34747AuctionAuction.com 1
- $290,0003 bd3 ba1.2k sqft427 Madison Cir, Davenport, FL 33896For SaleMLS ID #O6390600, Selenia Gonzalez-Marrero, UNITED REALTY GROUP INC. Stellar MLS
- $235,0003 bd3 ba1.2k sqft418 Monroe Cir, Davenport, FL 33837For SaleMLS ID #O6419223, Barbara Schafer Holland, CLASSIC INTERNATIONAL REALTY LLC. Stellar MLS
- $320,5005 bd3 ba1.7k sqft528 Reserve Dr, Davenport, FL 33896For SaleMLS ID #L4960264, Pat Pearson, VIEWPOINT VALUE REALTY. Stellar MLS
- $397,0003 bd2 ba1.5k sqft204 Greenwich St, Davenport, FL 33896For SaleMLS ID #A4691872, Shaun Dove, EQUITY CENTRAL FLORIDA RE. LLC. Stellar MLS
- $395,0004 bd2 ba1.6k sqft458 Hollingshead Loop, Davenport, FL 33896For SaleMLS ID #O6416303, Lucilma Roman, KINGDOM KEY GROUP LLC. Stellar MLS
- $380,0004 bd2 ba1.8k sqft1154 Oak Bluff Dr, Davenport, FL 33837For SaleMLS ID #O6422032, Fernanda Negromonte, NOVA REAL ESTATE SERVICES INC. Stellar MLS
- $395,0004 bd2 ba1.5k sqft143 White Hall St, Davenport, FL 33896For SaleMLS ID #O6422766, DeAnna Sechrest, DEANNA MARIE SECHREST. Stellar MLS
- $318,9003 bd2 ba1.4k sqft7468 Excitement Dr APT 102, Reunion, FL 34747For SaleMLS ID #O6418716, Carmen Aridas, RE/MAX PRIME PROPERTIES. Stellar MLS
- $380,0004 bd2 ba1.8k sqft1162 Oak Bluff Dr, Davenport, FL 33837For SaleMLS ID #O6422046, Fernanda Negromonte, NOVA REAL ESTATE SERVICES INC. Stellar MLS
- $280,0003 bd2 ba1.3k sqft7644 Heritage Crossing Way APT 102, Reunion, FL 34747For SaleMLS ID #O6420886, Roger Crews Jr., BLUE MAGNOLIA REALTY LLC. Stellar MLS
