Welcome to 127 Citrus Wood Ct, Davenport, FL, where comfort, privacy, and Florida living come together. This beautifully maintained 3-bedroom, 2-bathroom home features a private screened-in pool, making it the perfect place to relax, entertain, or enjoy sunny days year-round. Step inside to discover a bright and open floor plan with spacious living and dining areas that flow seamlessly into the kitchen, creating an ideal space for everyday living and gatherings. The primary suite offers a peaceful retreat with an en-suite bathroom and generous closet space, while two additional bedrooms provide flexibility for family, guests, or a home office. The highlight of the home is the backyard oasis, featuring a private screened pool and patio—perfect for morning coffee, weekend barbecues, or unwinding after a long day. The fully fenced yard provides added privacy and room to enjoy the outdoors. Conveniently located close to I-4, Posner Park shopping, restaurants, golf courses, hospitals, and world-famous attractions including Walt Disney World, this home offers easy access to everything Central Florida has to offer. Whether you're searching for a primary residence, vacation home, or investment property, this home is an exceptional opportunity.
Pending
$295,000
127 CITRUSWOOD COURT, DAVENPORT, FL 33837
3beds
1,282sqft
Single Family Residence
Built in 1991
10,001 Square Feet Lot
$289,200 Zestimate®
$230/sqft
$23/mo HOA
What's special
Fully fenced yardPrivate screened-in poolBackyard oasisGenerous closet space
- 35 days |
- 2,755 |
- 282 |
Likely to sell faster than
Zillow last checked:
Listing updated:
Listed by:
Antoine Divay 407-624-0888,
FCG REALTY 407-624-4286
Source: Stellar MLS,MLS#: O6426159 Originating MLS: Orlando Regional
Originating MLS: Orlando Regional
Facts & features
Interior
Bedrooms & bathrooms
- Bedrooms: 3
- Bathrooms: 2
- Full bathrooms: 2
Primary bedroom
- Features: Built-in Closet
- Level: First
- Area: 180 Square Feet
- Dimensions: 15x12
Bedroom 2
- Features: Built-in Closet
- Level: First
- Area: 120 Square Feet
- Dimensions: 12x10
Bedroom 3
- Features: Built-in Closet
- Level: First
- Area: 132 Square Feet
- Dimensions: 12x11
Primary bathroom
- Level: First
- Area: 55 Square Feet
- Dimensions: 11x5
Bathroom 2
- Level: First
- Area: 45 Square Feet
- Dimensions: 9x5
Kitchen
- Level: First
- Area: 150 Square Feet
- Dimensions: 15x10
Living room
- Level: First
- Area: 357 Square Feet
- Dimensions: 21x17
Heating
- Central
Cooling
- Central Air
Appliances
- Included: Dishwasher, Microwave, Range, Refrigerator
- Laundry: In Garage
Features
- Cathedral Ceiling(s), Stone Counters, Thermostat, Walk-In Closet(s)
- Flooring: Ceramic Tile, Luxury Vinyl
- Has fireplace: No
Interior area
- Total structure area: 1,693
- Total interior livable area: 1,282 sqft
Video & virtual tour
Property
Parking
- Total spaces: 2
- Parking features: Garage - Attached
- Attached garage spaces: 2
- Details: Garage Dimensions: 20x18
Features
- Levels: One
- Stories: 1
- Exterior features: Other
- Has private pool: Yes
- Pool features: In Ground
- Fencing: Fenced
Lot
- Size: 10,001 Square Feet
Details
- Parcel number: 272604701103000460
- Special conditions: None
Construction
Type & style
- Home type: SingleFamily
- Property subtype: Single Family Residence
Materials
- Block
- Foundation: Slab
- Roof: Shingle
Condition
- New construction: No
- Year built: 1991
Utilities & green energy
- Sewer: Other
- Water: Private
- Utilities for property: Cable Connected, Electricity Connected, Water Connected
Community & HOA
Community
- Pet fee: $0 monthly
- Subdivision: LOMA LINDA PH 03
HOA
- Has HOA: Yes
- HOA fee: $23 monthly
- HOA name: Loma Linda HOA
- HOA phone: 863-307-7561
Location
- Region: Davenport
Financial & listing details
- Price per square foot: $230/sqft
- Tax assessed value: $247,776
- Annual tax amount: $3,964
- Date on market: 7/17/2026
- Cumulative days on market: 30 days
- Listing terms: Cash,Conventional,FHA,VA Loan
- Ownership: Fee Simple
- Total actual rent: 0
- Electric utility on property: Yes
- Road surface type: Asphalt
Estimated market value
$289,200
$275,000 - $304,000
$2,280/mo
Price history
| Date | Event | Price |
|---|---|---|
| 8/5/2026 | Pending sale | $295,000$230/sqft |
Source:  Stellar MLS #O6426159 Report a problem Stellar MLS #O6426159 Report a problem | ||
| 7/17/2026 | Listed for sale | $295,000+269.9%$230/sqft |
Source: Stellar MLS #O6426159 Report a problem | ||
| 3/28/2025 | Listing removed | $1,995$2/sqft |
Source: Zillow Rentals Report a problem | ||
| 3/19/2025 | Listed for rent | $1,995$2/sqft |
Source: Zillow Rentals Report a problem | ||
| 10/31/2023 | Listing removed | -- |
Source: Zillow Rentals Report a problem | ||
| 10/25/2023 | Listed for rent | $1,995+33.4%$2/sqft |
Source: Zillow Rentals Report a problem | ||
| 3/21/2020 | Listing removed | $1,495$1/sqft |
Source: FCG Realty Report a problem | ||
| 3/20/2020 | Price change | $1,495-6.3%$1/sqft |
Source: FCG Realty Report a problem | ||
| 3/19/2020 | Listed for rent | $1,595+6.7%$1/sqft |
Source: FCG Realty Report a problem | ||
| 8/12/2018 | Listing removed | $1,495$1/sqft |
Source: Connection Realty Inc DBA FCG Realty Report a problem | ||
| 8/3/2018 | Listed for rent | $1,495+7.2%$1/sqft |
Source: Connection Realty Inc DBA FCG Realty Report a problem | ||
| 3/2/2018 | Listing removed | $1,395$1/sqft |
Source: Connection Realty Inc DBA FCG Realty Report a problem | ||
| 2/23/2018 | Listed for rent | $1,395$1/sqft |
Source: Connection Realty Inc DBA FCG Realty Report a problem | ||
| 6/12/2012 | Sold | $79,754+6.3%$62/sqft |
Source: Public Record Report a problem | ||
| 4/20/2012 | Price change | $75,000+1.4%$59/sqft |
Source: GoHoming #O5095079 Report a problem | ||
| 4/19/2012 | Price change | $74,000+23.3%$58/sqft |
Source: GoHoming #O5095079 Report a problem | ||
| 4/17/2012 | Price change | $60,000+17.6%$47/sqft |
Source: GoHoming #O5095079 Report a problem | ||
| 4/14/2012 | Listed for sale | $51,000-53.2%$40/sqft |
Source: GoHoming #O5095079 Report a problem | ||
| 5/3/2001 | Sold | $109,000$85/sqft |
Source: Public Record Report a problem | ||
Public tax history
| Year | Property taxes | Tax assessment |
|---|---|---|
| 2025 | $3,204 +1% | $247,776 +3.4% |
| 2024 | $3,171 +6.3% | $239,627 +10% |
| 2023 | $2,982 +8.1% | $217,843 +10% |
| 2022 | $2,757 +10.5% | $198,039 +10% |
| 2021 | $2,494 +6% | $180,035 +9.6% |
| 2020 | $2,352 +9.4% | $164,319 +10% |
| 2019 | $2,150 -16.1% | $149,381 +9.7% |
| 2018 | $2,564 +7.9% | $136,196 +8.9% |
| 2017 | $2,376 +41.3% | $125,092 +10% |
| 2016 | $1,681 +1.3% | $113,720 +4.8% |
| 2015 | $1,659 -5.6% | $108,541 +10% |
| 2014 | $1,758 +26.2% | $98,674 +10% |
| 2013 | $1,393 +37.2% | $89,704 +35.9% |
| 2012 | $1,016 +85.7% | $66,018 -6.5% |
| 2011 | $547 -11.9% | $70,585 -8.2% |
| 2010 | $621 -42.2% | $76,869 -25% |
| 2009 | $1,075 +6.1% | $102,490 +0.1% |
| 2008 | $1,013 | $102,388 |
| 2007 | -- | -- |
| 2006 | $1,268 | -- |
| 2005 | -- | -- |
| 2004 | $1,107 +2.6% | -- |
| 2003 | $1,078 -3.6% | $89,710 -0.9% |
| 2002 | $1,119 -22% | $90,550 +7.8% |
| 2001 | $1,434 | $84,020 |
Find assessor info on the county website
Monthly payment
Est. payment
Payment breakdown
Explore the cost of this home by adjusting the details. Changes won't be saved.Climate risks
Neighborhood: 33837
Nearby schools
GreatSchools rating
- 2/10Loughman Oaks Elementary SchoolGrades: PK-5Distance: 3.5 mi
- 9/10Ridgeview Global Studies AcademyGrades: K-12Distance: 1.8 mi
- 3/10Davenport High SchoolGrades: 9-12Distance: 2.2 mi
- $327,8003 bd2 ba1.4k sqft117 Citruswood Ct, Davenport, FL 33837Off Market

- $346,7004 bd2 ba1.5k sqft201 Citruswood Ct, Davenport, FL 33837Off Market

- $351,1003 bd2 ba1.6k sqft413 Windward Way, Davenport, FL 33837Off Market
- $336,2004 bd2 ba1.8k sqft403 Windward Way, Davenport, FL 33837Off Market
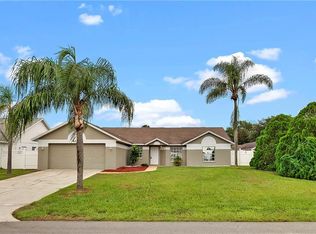
- $355,7003 bd2 ba1.7k sqft423 Windward Way, Davenport, FL 33837Off Market
- $296,6003 bd2 ba1.4k sqft305 Windward Way, Davenport, FL 33837Off Market
- $295,7003 bd2 ba1.8k sqft211 Citruswood Ct, Davenport, FL 33837Off Market
- $286,2003 bd2 ba1.2k sqft126 Citruswood Ct, Davenport, FL 33837Off Market
A local agent can set up tours, give advice and negotiate with sellers.
Similar homes
- $299,9003 bd2 ba1.5k sqft541 WILDCAT LANE, DAVENPORT, FL 33837For Sale
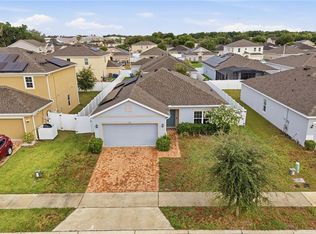
 MLS ID #S5152546, Lourdes Campo, MY REALTY GROUP, LLC.. Stellar MLS
 - $319,0003 bd2 ba1.4k sqft248 VICTORY AVENUE, DAVENPORT, FL 33837For Sale
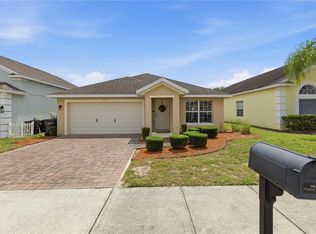 MLS ID #O6398342, Yadira Durand, LPT REALTY, LLC. Stellar MLS
 - $279,9003 bd2 ba1.2k sqft400 PARADISE WOODS COURT, DAVENPORT, FL 33896For Sale
 MLS ID #O6387989, Antoine Divay, FCG REALTY. Stellar MLS
 - $285,0004 bd2 ba1.7k sqft490 TAFT DRIVE, DAVENPORT, FL 33837For Sale
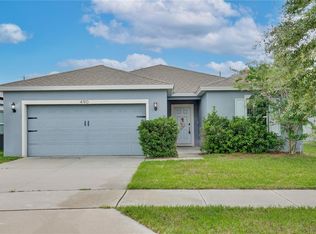 MLS ID #O6327270, Xiomara Pichardo, AXEN REALTY, LLC. Stellar MLS
 - $409,9004 bd2 ba1.8k sqft623 OAKPARK LOOP, DAVENPORT, FL 33837For SaleMLS ID #O6335721, Bethanne Baer, BEAR TEAM REAL ESTATE. Stellar MLS
- $327,9004 bd2 ba1.6k sqft490 DISA DRIVE, DAVENPORT, FL 33837For SaleMLS ID #S5154194, Desiree Carlson, RE/MAX HERITAGE PROFESSIONALS. Stellar MLS
- $330,0004 bd2 ba1.8k sqft365 JYOTI DRIVE, DAVENPORT, FL 33837For SaleMLS ID #TB8513659, Jose Mejia, MCBRIDE KELLY & ASSOCIATES. Stellar MLS
- $303,0003 bd2 ba1.3k sqft125 TANAGER STREET, HAINES CITY, FL 33844For SaleMLS ID #O6422480, Maribell Cruz, LPT REALTY, LLC. Stellar MLS
- $299,9004 bd2 ba1.8k sqft995 BROOKLET DR, DAVENPORT, FL 33837For SaleMLS ID #S5151309, Manny Quiros, RE/MAX HERITAGE PROFESSIONALS. Stellar MLS
- $349,0003 bd2 ba1.4k sqft437 VIA DEL SOL DRIVE, DAVENPORT, FL 33896For SaleMLS ID #S5151329, Miguel Elvira, BELLA VERDE REALTY LLC. Stellar MLS
- $324,9003 bd2 ba1.1k sqft318 WALPOLE LOOP, DAVENPORT, FL 33897For SaleMLS ID #O6414418, Jimmy Fernandez, DALTON WADE INC. Stellar MLS
- $349,0003 bd2 ba1.8k sqft185 HAMLET LOOP, DAVENPORT, FL 33837For SaleMLS ID #G5097403, Michelle Bevill, COLDWELL BANKER VANGUARD EDGE REALTY. Stellar MLS
- $380,0004 bd2 ba1.8k sqft1154 OAK BLUFF DRIVE, DAVENPORT, FL 33837For SaleMLS ID #O6422032, Fernanda Negromonte, NOVA REAL ESTATE SERVICES INC. Stellar MLS
- $289,9853 bd2 ba1.5k sqft909 SAN MARCO DR, KISSIMMEE, FL 34758For SaleMLS ID #S5154748, Cliff Clover, EXP REALTY LLC. Stellar MLS
- $299,9903 bd2 ba1.2k sqft714 TOURNAMENT LANE, KISSIMMEE, FL 34759For SaleMLS ID #S5153439, Samir Naim, NAIM REAL ESTATE LLC. Stellar MLS
- $299,0003 bd2 ba1.6k sqft1484 DISCOVERY STREET, DAVENPORT, FL 33896For SaleMLS ID #O6367290, Xiaoyu Su, RATIO REAL ESTATE, LLC. Stellar MLS
- $310,0003 bd2 ba1.4k sqft517 PEPPERMILL CIRCLE, KISSIMMEE, FL 34758For SaleMLS ID #G5116445, Camille Ruiz, HOMEVINE REALTY. Stellar MLS
- $302,5003 bd2 ba1.4k sqft4121 CANNON COURT, KISSIMMEE, FL 34746For SaleMLS ID #O6411696, Todd Schroth, PA, EXP REALTY LLC. Stellar MLS
- $324,9903 bd2 ba1.8k sqft1025 DERBYSHIRE DRIVE, KISSIMMEE, FL 34758For SaleMLS ID #O6431713, Michael Rogers, INNOVATIVE REALTY, LLC. Stellar MLS
- $268,0003 bd2 ba1.4k sqft104 TURIN WAY, KISSIMMEE, FL 34758For SaleMLS ID #L4963643, Derek McGehee, ALL COUNTY POLK PROPERTY MANAG. Stellar MLS
