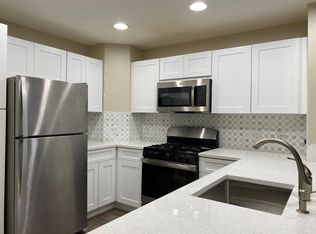
Move-in ready and fully furnished 3-bedroom, 2-bath condo in sought-after Reunion with 1,344 SF and a desirable split floor plan. First floor condo unit offers TWO covered porches-one off the primary suite and another off the living room—perfect for morning coffee or evening unwind. Proven short-term rental with strong booking history makes this an excellent income-producing opportunity or a turnkey personal retreat. Bright, open living area, well-appointed kitchen, and private primary suite separation from guest bedrooms for comfort and privacy. Located close to Reunion’s resort-style amenities, dining, tennis and golf. Flexible use, stylishly furnished, and ready to go—don’t miss this one. Close proximity to Disney, all theme parks, international airport, shopping and great restaurants.
For sale
$280,000
7644 Heritage Crossing Way APT 102, Reunion, FL 34747
3beds
1,344sqft
:
Get pre-qualified$2,495/mo
Condominium
Built in 2005
-- sqft lot
$-- Zestimate®
$208/sqft
$633/mo HOA
What's special
- 25 days |
- 165 |
- 14 |
Likely to sell faster than
Zillow last checked:
Listing updated:
Listed by:
Roger Crews Jr. 407-489-0004,
BLUE MAGNOLIA REALTY LLC 407-415-3365
Source: Stellar MLS,MLS#: O6420886 Originating MLS: Orlando Regional
Originating MLS: Orlando Regional
Facts & features
Interior
Bedrooms & bathrooms
- Bedrooms: 3
- Bathrooms: 2
- Full bathrooms: 2
Primary bedroom
- Features: En Suite Bathroom, Granite Counters, Built-in Closet
- Level: First
- Area: 180 Square Feet
- Dimensions: 15x12
Bedroom 2
- Features: Built-in Closet
- Level: First
- Area: 182 Square Feet
- Dimensions: 14x13
Bedroom 3
- Features: Built-in Closet
- Level: First
- Area: 182 Square Feet
- Dimensions: 14x13
Primary bathroom
- Features: Garden Bath, Granite Counters, Tub with Separate Shower Stall, No Closet
- Level: First
- Area: 90 Square Feet
- Dimensions: 10x9
Kitchen
- Features: Breakfast Bar, Granite Counters
- Level: First
- Area: 100 Square Feet
- Dimensions: 10x10
Living room
- Features: No Closet
- Level: First
- Area: 300 Square Feet
- Dimensions: 15x20
Heating
- Central, Electric
Cooling
- Central Air
Appliances
- Included: Dishwasher, Disposal, Dryer, Electric Water Heater, Microwave, Range, Refrigerator, Washer
- Laundry: Inside, Laundry Closet
Features
- Living Room/Dining Room Combo, Open Floorplan, Primary Bedroom Main Floor, Split Bedroom, Stone Counters, Thermostat
- Flooring: Carpet, Ceramic Tile, Laminate
- Windows: Blinds
- Has fireplace: No
- Furnished: Yes
Interior area
- Total structure area: 1,344
- Total interior livable area: 1,344 sqft
Property
Parking
- Parking features: Open
- Has uncovered spaces: Yes
Features
- Levels: One
- Stories: 1
- Patio & porch: Patio, Rear Porch
- Exterior features: Garden, Sidewalk
- Has view: Yes
- View description: Trees/Woods
Lot
- Size: 5,910 Square Feet
Details
- Parcel number: 342527345300010N30
- Zoning: RES
- Special conditions: None
Construction
Type & style
- Home type: Condo
- Property subtype: Condominium
Materials
- Block, Stucco
- Foundation: Slab
- Roof: Shingle
Condition
- New construction: No
- Year built: 2005
Utilities & green energy
- Sewer: Public Sewer
- Water: Public
- Utilities for property: BB/HS Internet Available, Cable Connected, Electricity Connected, Public, Water Connected
Green energy
- Indoor air quality: No Smoking-Interior Buildg
Community & HOA
Community
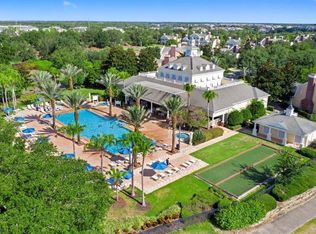
- Features: Clubhouse, Community Mailbox, Deed Restrictions, Dog Park, Fitness Center, Gated Community - Guard, Playground, Pool, Restaurant, Sidewalks, Tennis Court(s)
- Pet fee: $0 monthly
- Subdivision: HERITAGE CROSSING CONDO PH 14
HOA
- Has HOA: Yes
- Services included: 24-Hour Guard, Private Road
- HOA fee: $633 monthly
- HOA name: Daniel Young, x 444
- HOA phone: 407-705-2190
Location
- Region: Reunion
Financial & listing details
- Price per square foot: $208/sqft
- Tax assessed value: $230,100
- Annual tax amount: $5,378
- Date on market: 7/1/2026
- Cumulative days on market: 25 days
- Listing terms: Cash,Conventional,FHA,VA Loan
- Ownership: Condominium
- Total actual rent: 0
- Electric utility on property: Yes
- Road surface type: Asphalt
Estimated market value
Not available
Estimated sales range
Not available
Not available
Price history
| Date | Event | Price |
|---|---|---|
| 7/1/2026 | Listed for sale | $280,000+7.1%$208/sqft |
Source:  Stellar MLS #O6420886 Report a problem Stellar MLS #O6420886 Report a problem | ||
| 11/14/2024 | Sold | $261,500-3.1%$195/sqft |
Source: Stellar MLS #O6228690 Report a problem | ||
| 10/17/2024 | Pending sale | $270,000$201/sqft |
Source: Stellar MLS #O6228690 Report a problem | ||
| 10/1/2024 | Price change | $270,000-0.7%$201/sqft |
Source: Stellar MLS #O6228690 Report a problem | ||
| 8/9/2024 | Price change | $272,000-2.9%$202/sqft |
Source: Stellar MLS #O6228690 Report a problem | ||
| 8/2/2024 | Listed for sale | $280,000$208/sqft |
Source: Stellar MLS #O6228690 Report a problem | ||
| 7/31/2024 | Listing removed | -- |
Source: Stellar MLS #O6157340 Report a problem | ||
| 7/11/2024 | Price change | $280,000-3.4%$208/sqft |
Source: Stellar MLS #O6157340 Report a problem | ||
| 5/30/2024 | Price change | $290,000-4.9%$216/sqft |
Source: Stellar MLS #O6157340 Report a problem | ||
| 4/25/2024 | Price change | $305,000-3.2%$227/sqft |
Source: Stellar MLS #O6157340 Report a problem | ||
| 3/15/2024 | Price change | $315,000-7.1%$234/sqft |
Source: Stellar MLS #O6157340 Report a problem | ||
| 11/14/2023 | Listed for sale | $339,000+108.6%$252/sqft |
Source: Stellar MLS #O6157340 Report a problem | ||
| 3/13/2020 | Sold | $162,500-4.1%$121/sqft |
Source: Public Record Report a problem | ||
| 2/16/2020 | Pending sale | $169,400$126/sqft |
Source: REUNION FLORIDA REALTY LLC #O5832276 Report a problem | ||
| 2/6/2020 | Price change | $169,400-0.1%$126/sqft |
Source: REUNION FLORIDA REALTY LLC #O5832276 Report a problem | ||
| 12/18/2019 | Listed for sale | $169,500-48.8%$126/sqft |
Source: REUNION FLORIDA REALTY LLC #O5832276 Report a problem | ||
| 1/19/2006 | Sold | $330,900$246/sqft |
Source: Public Record Report a problem | ||
Public tax history
| Year | Property taxes | Tax assessment |
|---|---|---|
| 2025 | $5,378 +9.9% | $230,100 -3% |
| 2024 | $4,892 -0.1% | $237,200 -7.7% |
| 2023 | $4,897 +11.9% | $257,100 +35.9% |
| 2022 | $4,374 +8% | $189,200 +34.9% |
| 2021 | $4,051 -2.3% | $140,300 -3.5% |
| 2020 | $4,144 -1.3% | $145,400 -1.2% |
| 2019 | $4,200 | $147,100 -4% |
| 2018 | $4,200 +0.9% | $153,200 +1.9% |
| 2017 | $4,162 -0.2% | $150,300 +1.8% |
| 2016 | $4,172 +0.4% | $147,600 -5.6% |
| 2015 | $4,156 -4.4% | $156,400 +8.6% |
| 2014 | $4,349 | $144,000 +6.1% |
| 2013 | -- | $135,700 +15.1% |
| 2012 | -- | $117,900 |
Find assessor info on the county website
Monthly payment
Est. payment
Payment breakdown
Explore the cost of this home by adjusting the details. Changes won't be saved.Climate risks
Neighborhood: 34747
Nearby schools
GreatSchools rating
- 3/10Island Village Elementary SchoolGrades: PK-5Distance: 1.9 mi
- 5/10Four Corners Charter Middle SchoolGrades: 6-12Distance: 3.8 mi
- 4/10Poinciana High SchoolGrades: 9-12Distance: 6.4 mi
- $234,4003 bd2 ba1.3k sqft7644 Heritage Crossing Way APT 101, Reunion, FL 34747Off Market
- $232,7003 bd2 ba1.3k sqft7644 Heritage Crossing Way APT 201, Reunion, FL 34747Off Market
- $238,4003 bd2 ba1.3k sqft7644 Heritage Crossing Way APT 202, Reunion, FL 34747Off Market

- $245,6003 bd2 ba1.3k sqft7644 Heritage Crossing Way APT 301, Reunion, FL 34747Off Market
- $226,0003 bd2 ba1.3k sqft7644 Heritage Crossing Way APT 302, Reunion, FL 34747Off Market
- $324,9003 bd3 ba2k sqft7650 Heritage Crossing Way, Kissimmee, FL 34747Off Market
- $---- bd-- ba-- sqft7644 Heritage Crossing Way APT 202, Kissimmee, FL 34747Off Market
- $172,300-- bd-- ba800 sqftHeritage Crossing Way, Kissimmee, FL 34747Off Market
A local agent can set up tours, give advice and negotiate with sellers.
A local lender can help you make sure your offer is ready when you are.
Similar homes
- $300,0003 bd2 ba1.3k sqft7655 Heritage Crossing Way APT 201, Reunion, FL 34747For Sale

 MLS ID #O6386410, Casey Hatfield, EPIC FLORIDA REALTY LLC. Stellar MLS
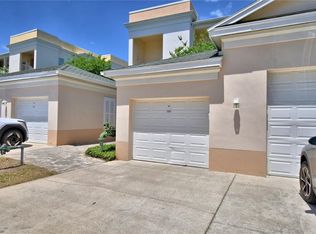
 - $299,9003 bd2 ba1.3k sqft7505 Mourning Dove Cir APT 302, Reunion, FL 34747For Sale
 MLS ID #O6347127, Renata Mello Rodriguez Costa, NEXTHOME LOTT PREMIER REALTY. Stellar MLS
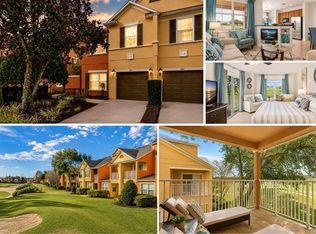
 - $299,0003 bd2 ba1.3k sqft7480 Excitement Dr APT 102, Reunion, FL 34747For Sale
 MLS ID #O6401407, Gihan Awad, LA ROSA REALTY CENTRAL FLORIDA LLC. Stellar MLS
 - $310,0004 bd3 ba1.8k sqft894 Assembly Ct, Reunion, FL 34747For Sale
 MLS ID #S5154249, Alex Lopez, TITAN REALTY GROUP LLC. Stellar MLS
 - $320,0003 bd3 ba1.7k sqft7659 Whisper Way APT 304, Reunion, FL 34747For SaleMLS ID #O6417591, Martonio Pinto, AMERICAN HORIZONS REALTY. Stellar MLS
- $335,0003 bd3 ba1.6k sqft7656 Whisper Way APT 402, Reunion, FL 34747For SaleMLS ID #S5151726, Amy Prill, CHAMPIONSGATE REALTY. Stellar MLS
- $329,9993 bd3 ba1.6k sqft7604 Cabana Ct APT 103, Reunion, FL 34747For SaleMLS ID #S5136281, Kenneth Holden, PA, RE/MAX REALTEC GROUP. Stellar MLS
- $338,9003 bd2 ba1.4k sqft7468 Excitement Dr APT 202, Reunion, FL 34747For SaleMLS ID #S5145986, Carl Johnson, LUXURY ORLANDO REAL ESTATE. Stellar MLS
- $304,9003 bd3 ba1.6k sqft7662 Whisper Way APT 103, Reunion, FL 34747For SaleMLS ID #O6372191, Stacey Nelson, REAL BROKER, LLC. Stellar MLS
- $249,9003 bd2 ba1.2k sqft8812 Grand Palms Cir APT A, Kissimmee, FL 34747For SaleMLS ID #O6421483, Natasha Noriega, INT'L PROFESSIONAL REALTY INC. Stellar MLS
- $319,5003 bd3 ba1.8k sqft7524 Bliss Way #7524, Kissimmee, FL 34747For SaleMLS ID #O6424508, Chris Bunnell, EXP REALTY LLC. Stellar MLS
- $339,0003 bd3 ba1.6k sqft1100 Sunset View Cir APT 102, Reunion, FL 34747For SaleMLS ID #O6352145, Harold Olson, EPIC FLORIDA REALTY LLC. Stellar MLS
- $345,0003 bd3 ba1.6k sqft7602 Sandy Ridge Dr APT 103, Reunion, FL 34747For SaleMLS ID #O6402744, Harold Olson, EPIC FLORIDA REALTY LLC. Stellar MLS
- $339,0003 bd3 ba1.7k sqft1106 Sunset View Cir APT 201, Reunion, FL 34747For SaleMLS ID #O6336053, Andreia Siewert, NOVA REAL ESTATE SERVICES INC. Stellar MLS
- $349,9003 bd2 ba1.2k sqft2821 Almaton Loop Unit 203, Kissimmee, FL 34747For SaleMLS ID #S5147977, Dan Palmer, TEAM DONOVAN. Stellar MLS
- $305,0004 bd3 ba1.8k sqft811 Assembly Ct, Kissimmee, FL 34747For SaleMLS ID #O6368385, Anastasiia Zbihla, KELLER WILLIAMS REALTY AT THE LAKES. Stellar MLS
- $255,0003 bd2 ba1.5k sqft301 Terrace Ridge Cir #301, Davenport, FL 33896For SaleMLS ID #P4937105, Beatriz Zuccaro, ZUCCARO REALTY GROUP INC. Stellar MLS
- $240,0003 bd2 ba1.2k sqft1351 Tuscan Ter Unit 8301, Davenport, FL 33896For SaleMLS ID #O6394595, Patti-Jo Jungreis, ALL REAL ESTATE & INVESTMENTS. Stellar MLS
- $200,0003 bd2 ba1.2k sqft1351 Tuscan Ter Unit 8101, Davenport, FL 33896For SaleMLS ID #O6425769, Andrea Hernandez, ATLIS REALTY GROUP LLC. Stellar MLS
- $245,0003 bd2 ba1.7k sqft9061 Treasure Trove Ln #403, Kissimmee, FL 34747For SaleMLS ID #O6304247, Jaqueline Santos De Tabares, CHARLES RUTENBERG REALTY ORLANDO. Stellar MLS
