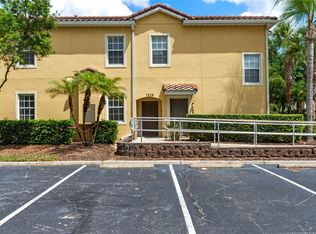
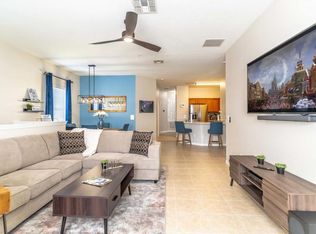

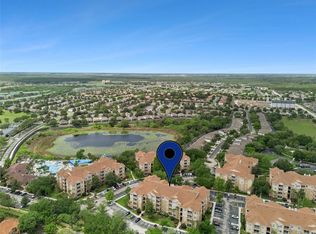
TURNKEY & FULLY FURNISHED—JUST BRING YOUR SUITCASE! Welcome to one of the largest condominium floor plans in Oak Water Resort, offering 3 bedrooms, 2.5 bathrooms, and 1,808 square feet of comfortable living space. Short-term rentals are permitted, making this an exceptional opportunity as a vacation home, income-producing investment property, second home, or primary residence. Located in the highly desirable Kissimmee resort corridor, just minutes from Walt Disney World and Central Florida's premier attractions, this property places you in one of the area's most sought-after vacation destinations. Enjoy convenient access to shopping, dining, golf, entertainment, and major highways, making it an ideal choice for both personal enjoyment and excellent rental potential. The open-concept floor plan is designed for comfortable living and entertaining. The kitchen features granite countertops, stainless steel appliances, decorative tile backsplash, a large center island, and a new microwave installed in March 2026. The spacious living, dining, and breakfast areas provide plenty of room to gather with family and guests, while ceramic tile flooring throughout the first floor offers both style and easy maintenance. The upstairs owner's suite includes a walk-in closet and private en-suite bath with a walk-in shower. Two additional fully furnished bedrooms share a second full bathroom, and the conveniently located second-floor laundry room includes a full-size washer and dryer. Recent improvements include a new HVAC system installed in June 2026, updated electronic thermostat, video doorbell, ceiling fans, and an expanded outdoor patio, adding comfort, convenience, and value. Relax on the screened, covered lanai overlooking beautifully landscaped tropical gardens and scenic walking paths throughout the community. Residents and guests enjoy outstanding resort-style amenities within this gated community featuring overnight roving security personnel, including a heated lagoon-style swimming pool, spa, fitness center, clubhouse, game room, tennis and basketball courts, splash pad, playground, sand volleyball court, and beautifully maintained grounds. The monthly condominium fee delivers exceptional value, covering high-speed internet, cable TV, pest control, and access to all community amenities and recreational facilities, including the resort-style pool, fitness center, clubhouse, sports courts, and common area maintenance—making ownership simple, convenient, and cost-effective. Whether you're searching for a Kissimmee vacation home, a Disney-area short-term rental, a Florida investment property, or a low-maintenance primary residence, this exceptional condominium offers the flexibility, location, and lifestyle today's buyers are looking for. Book your private showing today!
For sale
$319,500
7524 BLISS WAY #7524, KISSIMMEE, FL 34747
3beds
1,808sqft
:
Get pre-qualified$2,621/mo
Condominium
Built in 2007
-- sqft lot
$309,800 Zestimate®
$177/sqft
$495/mo HOA
What's special
Large center islandHeated lagoon-style swimming poolOpen-concept floor planCeiling fansExpanded outdoor patioUpdated electronic thermostatVideo doorbell
- 19 days |
- 250 |
- 18 |
Likely to sell faster than
Zillow last checked:
Listing updated:
Listed by:
Chris Bunnell 321-287-4230,
EXP REALTY LLC 888-883-8509
Source: Stellar MLS,MLS#: O6424508 Originating MLS: Orlando Regional
Originating MLS: Orlando Regional
Facts & features
Interior
Bedrooms & bathrooms
- Bedrooms: 3
- Bathrooms: 3
- Full bathrooms: 2
- 1/2 bathrooms: 1
Primary bedroom
- Features: Ceiling Fan(s), Walk-In Closet(s)
- Level: Second
- Area: 218.4 Square Feet
- Dimensions: 14x15.6
Bedroom 2
- Features: Built-in Closet
- Level: Second
- Area: 92 Square Feet
- Dimensions: 9.1x10.11
Primary bathroom
- Features: Shower No Tub
- Level: Second
- Area: 107.1 Square Feet
- Dimensions: 11.9x9
Bathroom 3
- Features: Built-in Closet
- Level: Second
- Area: 182.71 Square Feet
- Dimensions: 15.1x12.1
Balcony porch lanai
- Level: First
- Area: 82.21 Square Feet
- Dimensions: 11.11x7.4
Dinette
- Level: First
- Area: 56.24 Square Feet
- Dimensions: 7.6x7.4
Dining room
- Level: First
- Area: 167.76 Square Feet
- Dimensions: 11.11x15.1
Family room
- Level: First
- Area: 341.82 Square Feet
- Dimensions: 16.2x21.1
Foyer
- Level: First
- Area: 30.6 Square Feet
- Dimensions: 5.1x6
Kitchen
- Features: Kitchen Island, Granite Counters, Pantry, Exhaust Fan
- Level: First
- Area: 114 Square Feet
- Dimensions: 7.6x15
Heating
- Central, Electric
Cooling
- Central Air
Appliances
- Included: Microwave, Range, Refrigerator, Washer, Dishwasher, Disposal, Dryer, Electric Water Heater
- Laundry: Inside, Laundry Closet, Upper Level
Features
- Open Floorplan, PrimaryBedroom Upstairs, Solid Surface Counters, Solid Wood Cabinets, Stone Counters, Thermostat, Walk-In Closet(s), Ceiling Fan(s)
- Flooring: Carpet, Ceramic Tile
- Doors: Sliding Doors
- Windows: Window Treatments
- Has fireplace: No
Interior area
- Total structure area: 2,018
- Total interior livable area: 1,808 sqft
Video & virtual tour
Property
Parking
- Total spaces: 1
- Parking features: Driveway, Garage Door Opener, Guest
- Attached garage spaces: 1
- Has uncovered spaces: Yes
Features
- Levels: Two
- Stories: 2
- Patio & porch: Covered, Screened, Front Porch, Porch, Rear Porch
- Exterior features: Lighting, Courtyard, Rain Gutters
- Has view: Yes
- View description: Garden
- Waterfront features: Lake
Lot
- Size: 6,381 Square Feet
- Residential vegetation: Oak Trees
Details
- Parcel number: 112527447300070510
- Zoning: CONDO UNIT IMPROVED
- Special conditions: None
Construction
Type & style
- Home type: Condo
- Architectural style: Florida,Traditional
- Property subtype: Condominium
Materials
- Stucco, Block
- Foundation: Slab
- Roof: Tile
Condition
- New construction: No
- Year built: 2007
Utilities & green energy
- Sewer: Public Sewer
- Water: Public
- Utilities for property: Sewer Connected, Street Lights, Underground Utilities, Water Connected, Cable Connected, Electricity Connected
Community & HOA
Community
- Features: Lake, Clubhouse, Community Mailbox, Deed Restrictions, Fitness Center, Park, Playground, Pool, Tennis Court(s)
- Security: Gated Community
- Pet fee: $0 monthly
- Subdivision: OAKWATER CONDO PHS 7-10
HOA
- Has HOA: Yes
- Amenities included: Basketball Court, Cable TV, Clubhouse, Fitness Center, Gated, Park, Pickleball Court(s), Playground, Pool, Recreation Facilities, Security, Spa/Hot Tub, Tennis Court(s)
- Services included: Cable TV, Community Pool, Internet, Manager, Pest Control, Private Road, Recreational Facilities, Security
- HOA fee: $495 monthly
- HOA name: Stephanie Nicholson
- HOA phone: 321-305-3879
Location
- Region: Kissimmee
Financial & listing details
- Price per square foot: $177/sqft
- Annual tax amount: $3,949
- Date on market: 7/13/2026
- Listing terms: Cash,Conventional
- Ownership: Condominium
- Total actual rent: 0
- Electric utility on property: Yes
- Road surface type: Asphalt, Paved
Estimated market value
$309,800
$294,000 - $325,000
$2,362/mo
Price history
| Date | Event | Price |
|---|---|---|
| 7/13/2026 | Listed for sale | $319,500+46.2%$177/sqft |
Source: eXp Realty #O6424508 Report a problem | ||
| 3/23/2020 | Sold | $218,500-5%$121/sqft |
Source: Agent Provided Report a problem | ||
| 2/14/2020 | Pending sale | $229,900$127/sqft |
Source: WATSON REALTY CORP #O5835884 Report a problem | ||
| 1/10/2020 | Listed for sale | $229,900$127/sqft |
Source: WATSON REALTY CORP #O5835884 Report a problem | ||
Public tax history
Tax history is unavailable.
Monthly payment
Est. payment
Payment breakdown
Explore the cost of this home by adjusting the details. Changes won't be saved.Climate risks
Neighborhood: 34747
Nearby schools
GreatSchools rating
- 3/10Island Village Elementary SchoolGrades: PK-5Distance: 2.7 mi
- 9/10Celebration SchoolGrades: K-8Distance: 2.7 mi
- 5/10Celebration High SchoolGrades: 9-12Distance: 2.3 mi
- $267,0003 bd2 ba1.2k sqft7528 Bliss Way, Kissimmee, FL 34747Sold
- $299,5003 bd2 ba1.4k sqft7526 Bliss Way #7526, Kissimmee, FL 34747Sold
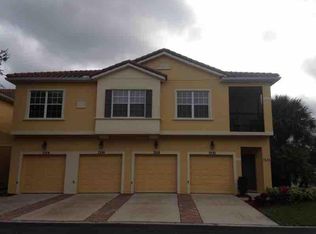
- $229,0002 bd2 ba1k sqft7530 Bliss Way, Kissimmee, FL 34747Off Market
- $291,3003 bd2 ba1.8k sqft7524 Bliss Way, Kissimmee, FL 34747Off Market
- $279,4003 bd2 ba1.7k sqft7522 Bliss Way, Kissimmee, FL 34747Off Market
- $240,6003 bd2 ba1.2k sqft7518 Bliss Way, Kissimmee, FL 34747Off Market
- $252,2003 bd2 ba1.4k sqft7520 Bliss Way, Kissimmee, FL 34747Off Market
- $299,5003 bd2 ba1.4k sqft7526 Bliss Way, Kissimmee, FL 34747Sold
A local agent can set up tours, give advice and negotiate with sellers.
A local lender can help you make sure your offer is ready when you are.
Similar homes
- $299,9993 bd2 ba1.4k sqft2841 OAKWATER DRIVE, KISSIMMEE, FL 34747For Sale
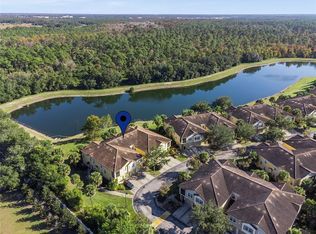
 MLS ID #S5138853, James Donovan, TEAM DONOVAN. Stellar MLS
 - $305,0003 bd2 ba1.2k sqft2801 OAKWATER DRIVE #2801, KISSIMMEE, FL 34747For Sale
 MLS ID #O6391169, Scot Hartwell, PLATINUM REAL ESTATE. Stellar MLS
 - $349,9003 bd2 ba1.2k sqft2821 ALMATON LOOP #203, KISSIMMEE, FL 34747For Sale
 MLS ID #S5147977, Dan Palmer, TEAM DONOVAN. Stellar MLS
 - $305,0003 bd2 ba1.4k sqft7664 COMROW STREET #304, KISSIMMEE, FL 34747For Sale
 MLS ID #O6395555, Betsy Breton-Garcia, PA, KELLER WILLIAMS WINTER PARK. Stellar MLS
 - $379,5003 bd2 ba1.4k sqft2774 ALMATON LOOP #105, KISSIMMEE, FL 34747For SaleMLS ID #O6392968, Greg Lowe, FLORIDA REALTY RESULTS LLC. Stellar MLS
- $326,5004 bd3 ba1.9k sqft8956 CALIFORNIA PALM ROAD, KISSIMMEE, FL 34747For SaleMLS ID #O6429230, Alexandre Dian, FLORIDA CONNEXION PROPERTIES. Stellar MLS
- $329,9993 bd3 ba1.6k sqft7604 CABANA COURT #103, REUNION, FL 34747For SaleMLS ID #S5136281, Kenneth Holden, PA, RE/MAX REALTEC GROUP. Stellar MLS
- $304,9003 bd3 ba1.2k sqft2727 SUN KEY PLACE, KISSIMMEE, FL 34747For SaleMLS ID #S5144518, Bridgette Young, EXP REALTY LLC. Stellar MLS
- $315,0004 bd3 ba1.6k sqft3240 CUPID PLACE, KISSIMMEE, FL 34747For SaleMLS ID #S5152792, James Donovan, TEAM DONOVAN. Stellar MLS
- $335,0004 bd2 ba1.5k sqft8152 SUN PALM DRIVE, KISSIMMEE, FL 34747For SaleMLS ID #O6388246, Harold Olson, EPIC FLORIDA REALTY LLC. Stellar MLS
- $305,0004 bd3 ba1.8k sqft811 ASSEMBLY COURT, REUNION, FL 34747For SaleMLS ID #O6368385, Anastasiia Zbihla, KELLER WILLIAMS REALTY AT THE LAKES. Stellar MLS
- $319,5004 bd3 ba1.6k sqft3222 CUPID PLACE, KISSIMMEE, FL 34747For SaleMLS ID #S5141535, James Donovan, TEAM DONOVAN. Stellar MLS
- $349,9994 bd3 ba1.9k sqft3045 BEACH PALM AVENUE, KISSIMMEE, FL 34747For SaleMLS ID #O6416702, Priscila De Souza Tecla, ALVES AND HOWELL REALTY. Stellar MLS
- $229,0003 bd2 ba1.4k sqft5252 CANE ISLAND LOOP #204, KISSIMMEE, FL 34746For SaleMLS ID #O6428701, Kevin Atchoo, INVENTURE GROUP LLC. Stellar MLS
- $344,0004 bd3 ba1.9k sqft8957 SUGAR PALM ROAD, KISSIMMEE, FL 34747For SaleMLS ID #S5142216, James Donovan, TEAM DONOVAN. Stellar MLS
- $314,9904 bd3 ba1.6k sqft2344 CARAVELLE CIRCLE, KISSIMMEE, FL 34746For SaleMLS ID #O6427692, Shelayna West, KELLER WILLIAMS LEGACY REALTY. Stellar MLS
- $250,0003 bd2 ba1.4k sqft3001 LAUREL RUN LANE #206, KISSIMMEE, FL 34741For SaleMLS ID #O6425116, Tony Rhodes, ORLANDO REALTY PROFESSIONALS. Stellar MLS
- $419,0003 bd3 ba1.4k sqft2545 RENSHAW STREET, KISSIMMEE, FL 34747For SaleMLS ID #O6404535, Ryan Green, EPIC FLORIDA REALTY LLC. Stellar MLS
- $335,0003 bd3 ba1.6k sqft1668 SCARLET OAK LOOP #C, WINTER GARDEN, FL 34787For SaleMLS ID #O6428398, Efrain Reyes, COLDWELL BANKER REALTY. Stellar MLS
- $245,0003 bd3 ba1.2k sqft8498 CRYSTAL COVE LOOP, KISSIMMEE, FL 34747For SaleMLS ID #O6408774, Cindy Brads, COLDWELL BANKER REALTY. Stellar MLS
