Skip main navigation
Closed
  • Price Unknown

    3160 Grove Ct, Mandeville, LA 70448

    3beds
    1,984sqft
    Single Family Residence
    Built in 2006
    0.32 Acres Lot
    $376,500 Zestimate®
    $--/sqft
    $2,621 Estimated rent

    Home value

    $376,500

    Estimated sales range

    Not available

    $2,621/mo

    Zestimate® history
    Loading
    Loading...

    Owner options

    List your home for rent

    $2,621/mo

    Rent Zestimate®

    Find your next renter with Zillow Rental Manager. Plus, with online applications, you can quickly screen prospective tenants – for free.

    Learn more

    $2,621/mo

    Rent Zestimate®

    Refinance and save

    $160/mo

    Est. payment

    Refinancing to a lower rate could help reduce your monthly payments and save thousands over the life of the loan.

    See today's rates

    $160/mo

    Est. payment

    Explore your selling options

    Work with a Zillow partner agent

    Leverage their expertise and Zillow's premium Showcase listings to get your home seen by more buyers.

    Get started

    List with your own agent

    Get your home in front of millions of buyers by listing it on Zillow.

    Learn how to do it

    Sell it yourself

    Take full control of how buyers see your home on Zillow by listing For Sale by Owner (FSBO).

    List your home

    What's special

    Quiet cul-de-sac streetFreshly painted wallsBright kitchenBeautiful brick fireplace
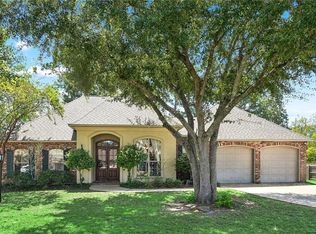
    Welcome to 3160 Grove Court nestled on a quiet cul-de-sac street in the heart of Mandeville. This 3-bedroom, 2½-bath home offers a comfortable blend of space, style, and modern convenience within a desirable community setting. The thoughtfully designed floor plan features inviting living areas with tons of natural light. Walk into an open concept with tile floors, freshly painted walls and beautiful brick fireplace. The bright kitchen is a standout, showcasing Samsung black stainless steel appliances, including a refrigerator, double ovens, cooktop with downdraft, wine cooler, microwave, and dishwasher—ideal for the home chef. Huge dining area flanks the kitchen for easy entertaining. Always a crowd favorite is the split floorplan with Primary bedroom being across home for added privacy. Primary bedroom has walk in closet and ensuite bath with separate shower/ tub area, double sinks and a water closet. Located down the same hallway is the 1/2 bath, laundry and 2 car garage. Across the home are the extra 2 bedrooms with Double vanity bathroom. You will enjoy your nice-sized, fully fenced backyard with cover patio and additional uncovered patio perfect for outdoor entertaining, pets, or play. As a Resident of Forest Brook you will experience excellent community amenities, including a pool and playground, all while being conveniently located near shopping, dining, top-rated schools, and easy access to I-12. Community events include a subdivision BBQ in the summer and Cookies with Santa around Christmas time. This home is priced to sell. Come put your personal design touches on this fabulous home. Call me for your private showing.

    Zillow last checked:

    Listing updated:

    Listed by:

    Melissa Mullis 985-629-1705,

    REMAX ALLIANCE

    Bought with:

    Elizabeth Cabrera

    Hanemann Realty, Inc.

    Source: GSREIN,MLS#: 2535901MLS Logo

    Facts & features

    Interior

    Bedrooms & bathrooms
    • Bedrooms: 3
    • Bathrooms: 3
    • Full bathrooms: 2
    • 1/2 bathrooms: 1
    Primary bedroom
    • Description: Flooring: Carpet
    • Level: Lower
    • Dimensions: 12.90x14.90
    Bedroom
    • Description: Flooring: Carpet
    • Level: Lower
    • Dimensions: 10.80x11.80
    Bedroom
    • Description: Flooring: Carpet
    • Level: Lower
    • Dimensions: 10.10x11.11
    Dining room
    • Description: Flooring: Tile
    • Level: Lower
    • Dimensions: 12.90x17.50
    Kitchen
    • Description: Flooring: Tile
    • Level: Lower
    • Dimensions: 16x14
    Living room
    • Description: Flooring: Tile
    • Level: Lower
    • Dimensions: 16x14
    Heating
    • Central
    Cooling
    • Central Air, 1 Unit
    Appliances
    • Included: Cooktop, Double Oven, Dishwasher, Disposal, Microwave, Refrigerator, Wine Cooler
    Features
    • Carbon Monoxide Detector, Jetted Tub, Pantry, Stainless Steel Appliances
    • Has fireplace: Yes
    • Fireplace features: Gas
    Interior area
    • Total structure area: 2,006
    • Total interior livable area: 1,984 sqft

    Property

    Parking
    • Total spaces: 2
    • Parking features: Attached, Garage, Two Spaces, Garage Door Opener
    • Has attached garage: Yes
    Features
    • Levels: One
    • Stories: 1
    • Patio & porch: Concrete, Covered
    • Exterior features: Fence
    • Pool features: Community
    • Has spa: Yes
    Lot
    • Size: 0.32 Acres
    • Dimensions: 90 x 162 x 100 x 129
    • Features: Outside City Limits, Rectangular Lot
    Details
    • Parcel number: 53979
    • Special conditions: None

    Construction

    Type & style
    • Home type: SingleFamily
    • Architectural style: Traditional
    • Property subtype: Single Family Residence
    Materials
    • Brick, Stucco, Vinyl Siding
    • Foundation: Slab
    • Roof: Shingle
    Condition
    • Very Good Condition
    • Year built: 2006

    Utilities & green energy

    • Sewer: Public Sewer
    • Water: Public
    Green energy
    • Energy efficient items: Water Heater

    Community & neighborhood

    Security
    • Security features: Security System
    Community
    • Community features: Pool
    Location
    • Region: Mandeville
    • Subdivision: Forest Brook

    HOA & financial

    HOA
    • Has HOA: Yes
    • HOA fee: $160 quarterly

    Price history

    DateEventPrice
    4/16/2026Sold--
    Source: GSREIN #2535901 Report a problem
    3/10/2026Pending sale$369,000$186/sqft
    Source: GSREIN #2535901 Report a problem
    2/25/2026Listed for sale$369,000+44.7%$186/sqft
    Source: GSREIN #2535901 Report a problem
    9/21/2020Sold--
    Source: GSREIN #2265259 Report a problem
    8/17/2020Pending sale$255,000$129/sqft
    Source: KELLER WILLIAMS REALTY 455-0100 #2265259 Report a problem
    8/13/2020Price change$255,000-5.2%$129/sqft
    Source: KELLER WILLIAMS REALTY 455-0100 #2265259 Report a problem
    7/6/2020Price change$269,000-2.2%$136/sqft
    Source: KELLER WILLIAMS REALTY 455-0100 #2245964 Report a problem
    5/18/2020Price change$275,000-6.8%$139/sqft
    Source: KELLER WILLIAMS REALTY 455-0100 #2245964 Report a problem
    3/17/2020Listed for sale$295,000$149/sqft
    Source: KELLER WILLIAMS REALTY 455-0100 #2245964 Report a problem

    Public tax history

    YearProperty taxesTax assessment
    2025$2,770 -3.5%$30,222
    2024$2,870 +23.5%$30,222 +22%
    2023$2,325 0%$24,765
    2022$2,325 +0.2%$24,765
    2021$2,320 -30.2%$24,765
    2020$3,325 -0.7%$24,765 +3%
    2019$3,348 +45.1%$24,044
    2018$2,307 -30.8%$24,044
    2017$3,332 +44.2%$24,044
    2016$2,311 $24,044 +9.7%
    2015$2,311 +10.1%$21,908
    2014$2,098 +1%$21,908
    2013$2,077 -6.1%$21,908 -2.9%
    2011$2,211 +0.4%$22,555
    2010$2,203 $22,555

    Find assessor info on the county website

    Neighborhood: 70448

    Nearby schools

    GreatSchools rating
    Schools provided by the listing agent
    • Elementary: stpsb.org

    Source: GSREIN. This data may not be complete. We recommend contacting the local school district to confirm school assignments for this home.

    Get a cash offer in 3 minutes
    Find out how much your home could sell for in as little as 3 minutes with a no-obligation cash offer.
    Estimated market value
    $376,500
    Get a cash offer in 3 minutes
    Find out how much your home could sell for in as little as 3 minutes with a no-obligation cash offer.
    Estimated market value
    $376,500