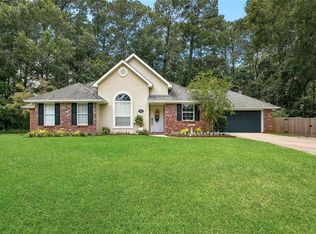
Beautiful French Provincial home tucked away on a quiet cul-de-sac with a large fenced lot and plenty of space to enjoy both inside and out. The open split floor plan features 4 bedrooms and 2.5 baths, 12-foot ceilings, crown molding, and an abundance of natural light from the home’s large windows. The spacious den features hardwood floors, a gas fireplace and a wall of windows overlooking the backyard, creating a comfortable space for relaxing or entertaining. Hardwood floors continue into the dining area, which flows easily into the kitchen. The kitchen is a standout with custom handcrafted cabinetry, granite countertops, stainless steel appliances and a charming brick accent wall that houses the built-in oven and microwave. There's plenty of cabinet and counter space, along with an easy connection to the living and dining areas. The primary suite offers a vaulted ceiling and beautifully shaped windows that follow the roofline, adding architectural character and bringing in wonderful natural light. The spacious bath features double vanities, a garden tub and separate shower. Outside, the large fenced backyard and covered patio provide plenty of room for gatherings, pets or simply enjoying the outdoors. Located in Flood Zone X with a roof approximately 3 years old, exterior A/C approximately 1 year old and a new dishwasher. Conveniently located with easy access to I-12 and excellent schools. Community pool!
Pending
$435,000
3154 Grove Ct, Mandeville, LA 70448
4beds
2,333sqft
Single Family Residence
Built in 2005
0.35 Acres Lot
$432,900 Zestimate®
$186/sqft
$53/mo HOA
What's special
Large fenced backyardSeparate showerCustom handcrafted cabinetryCovered patioGarden tubStainless steel appliancesGranite countertops
- 24 days
- 1,085
- 47
Likely to sell faster than
Zillow last checked:
Listing updated:
Listed by:
Angela Spencer 504-813-2071,
ERA Top Agent Realty 985-265-7099
Source: GSREIN,MLS#: 2578329
Facts & features
Interior
Bedrooms & bathrooms
- Bedrooms: 4
- Bathrooms: 3
- Full bathrooms: 2
- 1/2 bathrooms: 1
Primary bedroom
- Description: Flooring: Carpet
- Level: Lower
- Dimensions: 15x15
Bedroom
- Description: Flooring: Carpet
- Level: Lower
- Dimensions: 11x10.5
Bedroom
- Description: Flooring: Carpet
- Level: Lower
- Dimensions: 16x12
Bedroom
- Description: Flooring: Carpet
- Level: Lower
- Dimensions: 12x11
Breakfast room nook
- Description: Flooring: Tile
- Level: Lower
- Dimensions: 15x12
Den
- Description: Flooring: Wood
- Level: Lower
- Dimensions: 20x19
Dining room
- Description: Flooring: Wood
- Level: Lower
- Dimensions: 12x11
Kitchen
- Description: Flooring: Tile
- Level: Lower
- Dimensions: 15x12
Laundry
- Description: Flooring: Tile
- Level: Lower
- Dimensions: 12x6
Heating
- Central, Multiple Heating Units
Cooling
- Central Air, 2 Units
Appliances
- Included: Cooktop, Dishwasher, Disposal, Microwave, Oven, Range
- Laundry: Washer Hookup, Dryer Hookup
Features
- Ceiling Fan(s), Granite Counters, Pantry, Stainless Steel Appliances, Vaulted Ceiling(s)
- Has fireplace: Yes
- Fireplace features: Gas
Interior area
- Total structure area: 2,916
- Total interior livable area: 2,333 sqft
Property
Parking
- Total spaces: 2
- Parking features: Garage, Two Spaces, Garage Door Opener
- Has garage: Yes
Features
- Levels: One
- Stories: 1
- Patio & porch: Concrete
- Exterior features: Fence
- Pool features: Community
Lot
- Size: 0.35 Acres
- Dimensions: 95 x 160
- Features: Outside City Limits, Oversized Lot
Details
- Parcel number: 53903
- Special conditions: None
Construction
Type & style
- Home type: SingleFamily
- Architectural style: French Provincial
- Property subtype: Single Family Residence
Materials
- Brick, Stucco, Vinyl Siding
- Foundation: Slab
- Roof: Shingle
Condition
- Excellent
- Year built: 2005
Utilities & green energy
- Sewer: Public Sewer
- Water: Public
Community & HOA
Community
- Features: Pool
- Subdivision: Forest Brook
HOA
- Has HOA: Yes
- HOA fee: $160 quarterly
Location
- Region: Mandeville
Financial & listing details
- Price per square foot: $186/sqft
- Tax assessed value: $331,221
- Annual tax amount: $3,123
- Date on market: 9/22/2026
Estimated market value
$432,900
$411,000 - $455,000
$2,692/mo
Price history
| Date | Event | Price |
|---|---|---|
| 9/27/2026 | Pending sale | $435,000$186/sqft |
Source:  GSREIN #2578329 Report a problem GSREIN #2578329 Report a problem | ||
| 9/22/2026 | Listed for sale | $435,000+39%$186/sqft |
Source: GSREIN #2578329 Report a problem | ||
| 12/31/2011 | Listing removed | $312,900$134/sqft |
Source: GARDNER REALTORS? #885514 Report a problem | ||
| 12/23/2011 | Listed for sale | $312,900+1.6%$134/sqft |
Source: GARDNER REALTORS? #885514 Report a problem | ||
| 11/29/2011 | Sold | -- |
Source: Public Record Report a problem | ||
| 9/28/2011 | Price change | $307,900-1.6%$132/sqft |
Source: Mandeville Office #885514 Report a problem | ||
| 8/9/2011 | Listed for sale | $312,900$134/sqft |
Source: Mandeville Office #885514 Report a problem | ||
Public tax history
| Year | Property taxes | Tax assessment |
|---|---|---|
| 2025 | $3,123 -3.5% | $33,122 |
| 2024 | $3,237 +18.8% | $33,122 +19.4% |
| 2023 | $2,724 0% | $27,729 |
| 2022 | $2,724 +0.2% | $27,729 |
| 2021 | $2,719 +0.1% | $27,729 |
| 2020 | $2,716 +0.4% | $27,729 +3% |
| 2019 | $2,704 -0.1% | $26,921 |
| 2018 | $2,708 -27.4% | $26,921 |
| 2017 | $3,730 +37.5% | $26,921 |
| 2016 | $2,712 | $26,921 +6.9% |
| 2015 | $2,712 +5.3% | $25,181 |
| 2014 | $2,575 +1% | $25,181 |
| 2013 | $2,548 -2.6% | $25,181 -0.5% |
| 2011 | $2,617 +0.4% | $25,315 |
| 2010 | $2,607 | $25,315 |
Find assessor info on the county website
Monthly payment
Est. payment
Payment breakdown
Explore the cost of this home by adjusting the details. Changes won't be saved.Climate risks
Neighborhood: 70448
Nearby schools
Schools provided by the listing agent
- Elementary: Marigny
- Middle: Gayle Sloan
- High: Lakeshore
Source: GSREIN. This data may not be complete. We recommend contacting the local school district to confirm school assignments for this home.
Similar homes
- $389,0004 bd2 ba2k sqft960 Richmond Ct, Mandeville, LA 70448For Sale

 MLS ID #2578760, Theresa Eschete, Fleur De Lis Realty Group. GSREIN
 - $435,0004 bd3 ba2.3k sqft1584 Elderberry Loop, Mandeville, LA 70448For Sale
 MLS ID #2580788, Lesha Freeland, KELLER WILLIAMS REALTY 455-0100. GSREIN
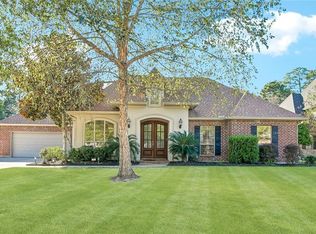
 - $475,0004 bd2 ba2.2k sqft604 Tanager Dr, Mandeville, LA 70448For Sale
 MLS ID #2580637, Sharon Bostwick, Coldwell Banker TEC. GSREIN
 - $420,0004 bd2 ba2.1k sqft302 Vireo Dr, Mandeville, LA 70448For Sale
 MLS ID #2580309, Rachel Ringen, Crescent Sotheby's International Realty. GSREIN
 - $390,0003 bd2 ba1.3k sqft23201 Highway 1088, Mandeville, LA 70448For SaleMLS ID #2581848, Rachel Ringen, Crescent Sotheby's International Realty. GSREIN
- $475,0004 bd3 ba2.4k sqft1403 Jackson St, Mandeville, LA 70448For SaleMLS ID #2581070, Rachel Ringen, Crescent Sotheby's International Realty. GSREIN
- $389,9004 bd2 ba2.2k sqft710 Waxwing Dr, Mandeville, LA 70448For SaleMLS ID #2580031, Laura Province, 1 Percent Lists Gulf South. GSREIN
- $422,6904 bd2 ba1.9k sqft1078 Soult St, Mandeville, LA 70448New ConstructionMLS ID #2570562, Natalie Rick, Scoggin Properties, Inc.. GSREIN
- $414,3054 bd3 ba1.9k sqft1052 Soult St, Mandeville, LA 70448New ConstructionMLS ID #2571288, Natalie Rick, Scoggin Properties, Inc.. GSREIN
- $404,0004 bd2 ba2k sqft65398 Maple St, Mandeville, LA 70448For SaleMLS ID #2575270, Theresa Rowe, Green Star Realty, LLC. GSREIN
- $405,4904 bd3 ba1.8k sqft1058 Soult St, Mandeville, LA 70448New ConstructionMLS ID #2571272, Natalie Rick, Scoggin Properties, Inc.. GSREIN
- $419,0004 bd3 ba2.3k sqft1730 Logan Ln, Mandeville, LA 70448For SaleMLS ID #2567351, Rhonda Armantrout, Keller Williams Realty Services. GSREIN
- $416,0254 bd2 ba1.9k sqft1074 Soult St, Mandeville, LA 70448New ConstructionMLS ID #2571257, Natalie Rick, Scoggin Properties, Inc.. GSREIN
- $365,0004 bd3 ba1.8k sqft1933 Marlin Dr, Mandeville, LA 70448For SaleMLS ID #2570957, Cody LeBoeuf, 1 Percent Lists. GSREIN
- $564,9004 bd4 ba2.6k sqft1538 Albert St, Mandeville, LA 70448For SaleMLS ID #2581211, David McGuire, Moss Real Estate Services LLC. GSREIN
- $347,0004 bd2 ba2k sqft659 Pierce Dr, Mandeville, LA 70448For SaleMLS ID #2580286, Tracie Ohlsen, Compass Covington (LATT27). GSREIN
- $415,0004 bd2 ba2k sqft2064 Molitor St, Mandeville, LA 70448For SaleMLS ID #2564284, Michelle Grubbs, Keller Williams Realty Services. GSREIN
- $395,0004 bd2 ba2.2k sqft1318 Livingston St, Mandeville, LA 70448For SaleMLS ID #2578902, Ramona Balducci, Watermark Realty, LLC. GSREIN
