Skip main navigation
Closed
  • $285,000

    3160 Riverside Dr S, Wellsville, NY 14895

    6beds
    3,234sqft
    Single Family Residence
    Built in 1939
    2.08 Acres Lot
    $285,000 Zestimate®
    $88/sqft
    $2,541 Estimated rent

    Home value

    $285,000

    $237,000 - $336,000

    $2,541/mo

    Zestimate® history
    Loading
    Loading...

    Owner options

    List your home for rent

    $2,541/mo

    Rent Zestimate®

    Find your next renter with Zillow Rental Manager. Plus, with online applications, you can quickly screen prospective tenants – for free.

    Learn more

    $2,541/mo

    Rent Zestimate®

    Refinance and save

    $2,224/mo

    Est. payment

    Refinancing to a lower rate could help reduce your monthly payments and save thousands over the life of the loan.

    See today's rates

    $2,224/mo

    Est. payment

    Explore your selling options

    Work with a Zillow partner agent

    Leverage their expertise and Zillow's premium Showcase listings to get your home seen by more buyers.

    Get started

    List with your own agent

    Get your home in front of millions of buyers by listing it on Zillow.

    Learn how to do it

    Sell it yourself

    Take full control of how buyers see your home on Zillow by listing For Sale by Owner (FSBO).

    List your home

    What's special

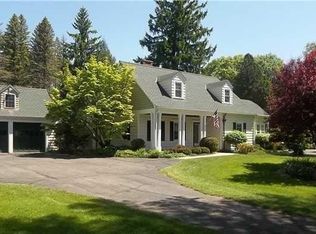
    Affordable luxury living offered at beautiful Riverside Dr. location in Wellsville! Situated on 2.08 acres the tour of this Tudor Revival will live up to expectations. European inspiration is evident from steep pitched slate roof, stucco & half timbered beams. 6 Bedrooms, 3.5 baths, Master with whirlpool & dressing room. Cherry eat-in kitchen, Corian, prep sink. Formal dining & living rooms, L-shaped screened-in porch, patio/in-ground pool, mature landscaping, paved driveway. Outstanding quality of workmanship is the hallmark of this home!

    This property is off market, which means it's not currently listed for sale or rent on Zillow. This may be different from what's available on other websites or public sources.

    Zillow last checked:

    Listing updated:

    Listed by:

    Nada H. Grastorf 716-498-3815,

    RE/MAX Hometown Choice

    Bought with:

    Nada H. Grastorf, 40GR1142576

    RE/MAX Hometown Choice

    ,

    Source: NYSAMLSs,MLS#: R189741MLS LogoOriginating MLS: Rochester

    Facts & features

    Interior

    Bedrooms & bathrooms
    • Bedrooms: 6
    • Bathrooms: 4
    • Full bathrooms: 3
    • 1/2 bathrooms: 1
    • Main level bathrooms: 1
    Bedroom 1
    • Level: Second
    • Dimensions: 16.00 x 17.00
    Dining room
    • Level: First
    • Dimensions: 16.00 x 14.00
    Family room
    • Level: Basement
    • Dimensions: 25.00 x 14.00
    Kitchen
    • Level: First
    • Dimensions: 21.00 x 12.00
    Living room
    • Level: First
    • Dimensions: 25.00 x 16.00
    Heating
    • Gas, Forced Air
    Cooling
    • Central Air
    Appliances
    • Included: Built-In Range, Built-In Oven, Dishwasher, Electric Cooktop, Exhaust Fan, Disposal, Gas Water Heater, Refrigerator, Range Hood
    • Laundry: In Basement
    Features
    • Den, Entrance Foyer, Eat-in Kitchen, Separate/Formal Living Room, Guest Accommodations, Home Office, Jetted Tub, Library, Pantry, Solid Surface Counters, Natural Woodwork, Bath in Primary Bedroom
    • Flooring: Ceramic Tile, Hardwood, Tile, Varies
    • Windows: Leaded Glass
    • Basement: Full,Finished
    • Number of fireplaces: 2
    Interior area
    • Total structure area: 3,234
    • Total interior livable area: 3,234 sqft

    Property

    Parking
    • Total spaces: 3
    • Parking features: Attached, Garage
    • Attached garage spaces: 3
    Features
    • Levels: Two
    • Stories: 2
    • Patio & porch: Porch, Screened
    • Exterior features: Blacktop Driveway, Fence, Pool
    • Pool features: In Ground
    • Fencing: Partial
    Lot
    • Size: 2.08 Acres
    • Dimensions: 190 x 500
    • Features: Residential Lot
    Details
    • Parcel number: 02708922501500010090000000
    • Special conditions: Standard

    Construction

    Type & style
    • Home type: SingleFamily
    • Architectural style: Tudor
    • Property subtype: Single Family Residence
    Materials
    • Brick, Frame, Stucco, Copper Plumbing
    • Foundation: Block
    Condition
    • Resale
    • Year built: 1939

    Utilities & green energy

    • Electric: Circuit Breakers
    • Sewer: Septic Tank
    • Water: Connected, Public
    • Utilities for property: Cable Available, Water Connected

    Community & neighborhood

    Location
    • Region: Wellsville

    Other

    Other facts
    • Listing terms: Cash,Conventional,FHA,VA Loan

    Price history

    DateEventPrice
    4/12/2013Sold$227,500$70/sqft
    Source: NYSAMLSs #R189741 Report a problem

    Public tax history

    Tax history is unavailable.

    Neighborhood: 14895

    Nearby schools

    GreatSchools rating
    Schools provided by the listing agent
    • Elementary: Wellsville Elementary
    • Middle: Wellsville Middle
    • High: Wellsville Senior High
    • District: Wellsville

    Source: NYSAMLSs. This data may not be complete. We recommend contacting the local school district to confirm school assignments for this home.